62 North Street
About This Home
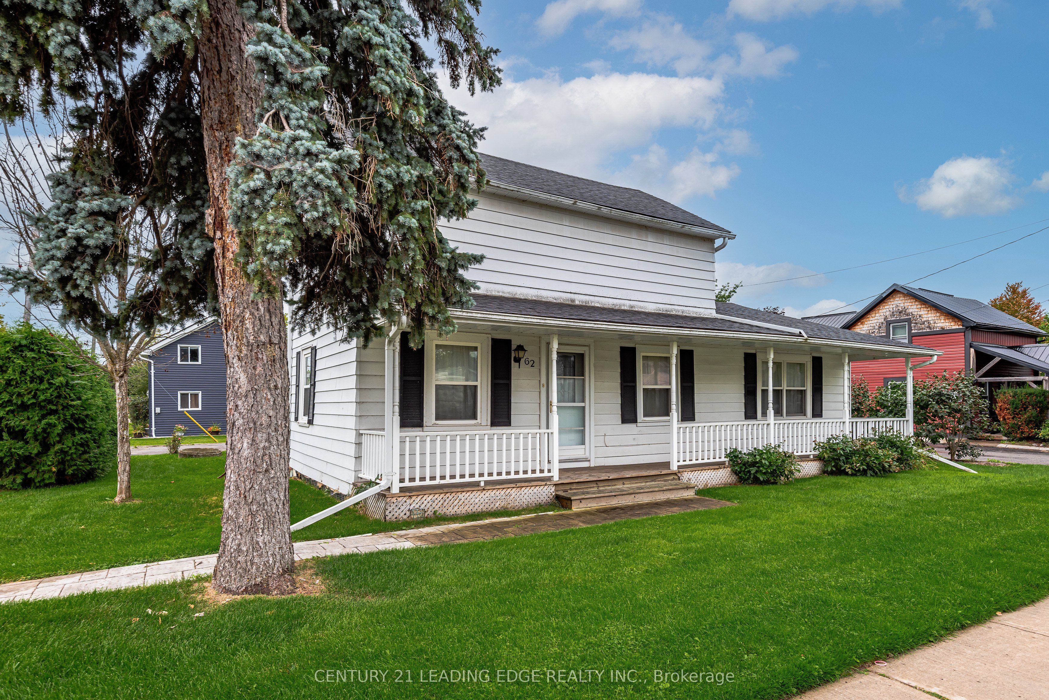
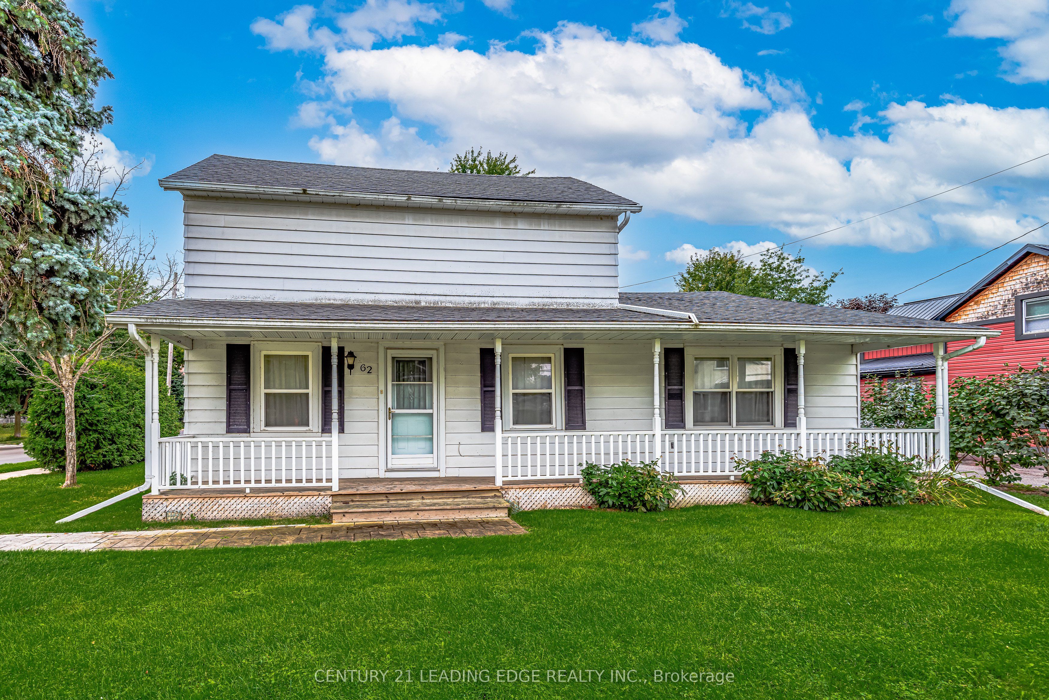
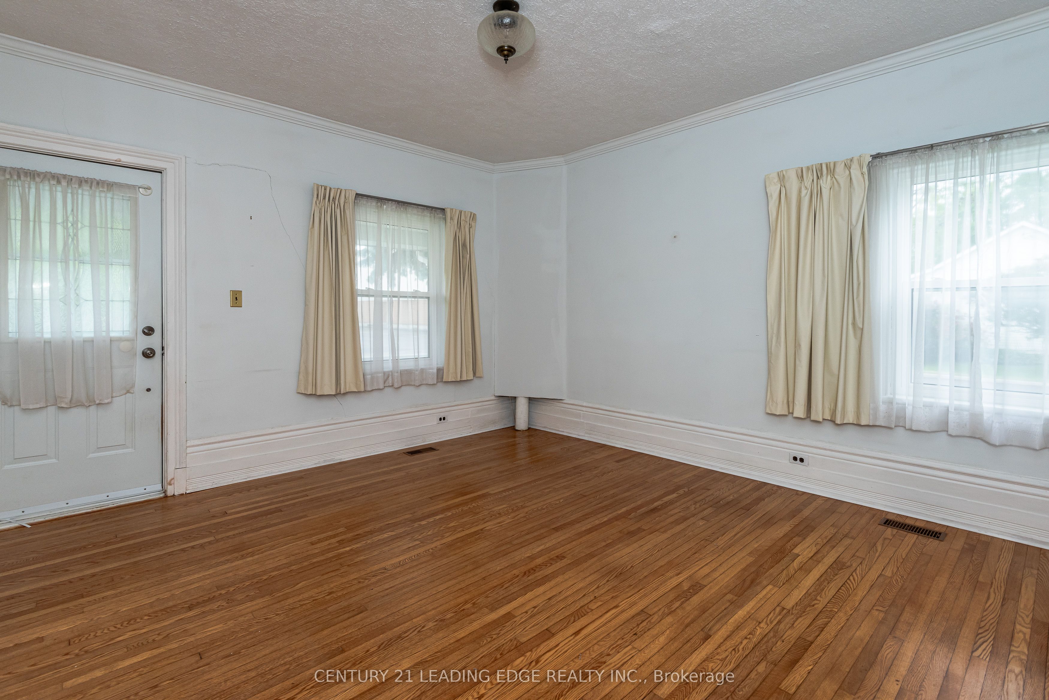
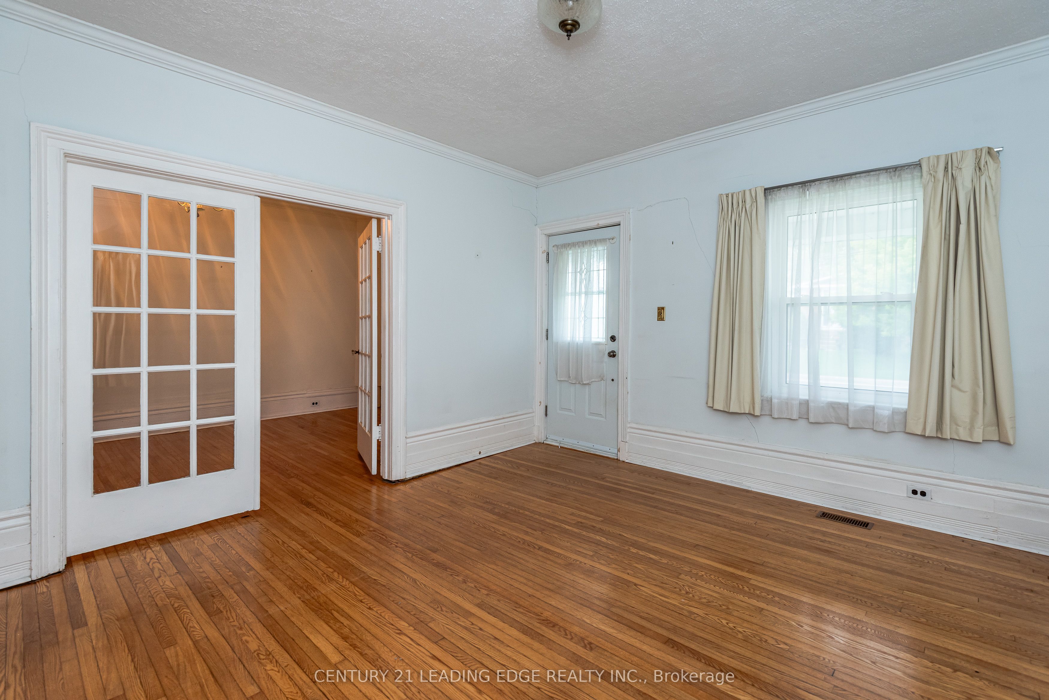
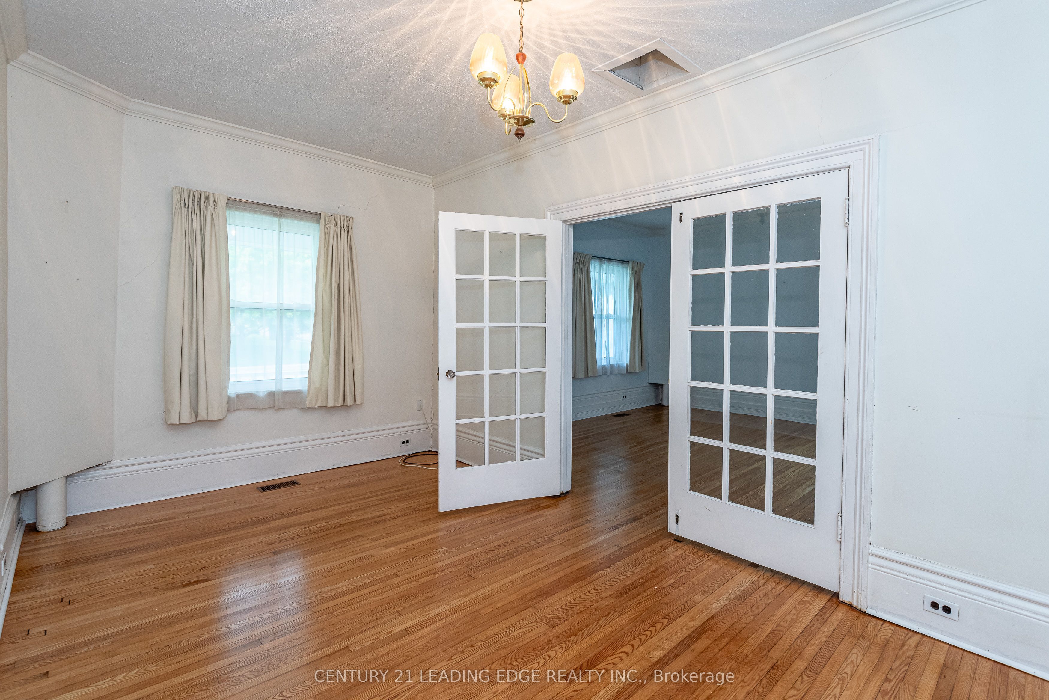
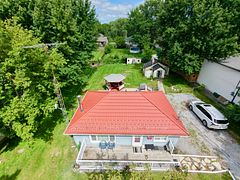
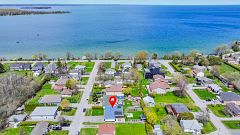
Welcome to 62 North Street in Sutton West! This charming 3-bedroom detached home offers a wonderful opportunity to enjoy the relaxed lifestyle and welcoming community of Sutton. Featuring an oversized detached garage & shop and over 1,700 sq. ft. of living space, this home is an excellent choice for families, first-time buyers, downsizers, or anyone looking to make a move to this sought-after Georgina community.Walk out from the living room onto a covered porch approximately 40 feet long-an ideal spot to relax and enjoy the fresh outdoors. The shingles, furnace, A/C, and tankless hot water heater are all less than 10 years old. Electrical wiring has been replaced in the past. The living and dining rooms retain their original baseboards. A large walk-in storage closet is conveniently located in the upstairs hall.Located in the heart of Sutton West, this property puts you close to the area's natural beauty, recreation, and small-town amenities. Enjoy easy access to Lake Simcoe, with nearby waterfront destinations and outdoor activities, or spend the day exploring Sibbald Point Provincial Park, known for its sandy beach, wooded hiking trails, picnic areas, and boating access.The surrounding Sutton/Jackson's Point area is celebrated for its lakeside setting, historic character, parks, trails, local shops, restaurants, and strong sense of community. The nearby Sutton Rail Trail provides another option for walking and outdoor recreation, while downtown Sutton offers convenient everyday amenities and local dining.Families will appreciate the proximity to local schools and community facilities, including Black River Public School, while recreational amenities such as the Georgina Leisure Pool & Arena Hall are also nearby.Nestled in a community surrounded by Lake Simcoe, scenic parks, trails, and the charm of Sutton, this beautiful home offers the perfect blend of small-town living and everyday convenience. Don't miss out!
Property Information
Building Details
Features & Amenities
Financials & Fees
Inclusions & Exclusions
Fridge, stove, built-in dishwasher, built-in microwave/rangehood, washer, dryer, all existing electric light fixtures and window coverings, newer gas furnace & central air, newer tankless hot water tank, garage door opener & 1 remote.
Location
Similar Properties
View More
Source: Toronto Regional Real Estate Board (TRREB), via PropTx Innovations Inc.
The data relating to real estate on this website comes in part from the MLS® data feed of PropTx Innovations Inc. The information is deemed reliable but is not guaranteed accurate by PropTx.
The information provided herein must only be used by consumers that have a bona fide interest in the purchase, sale or lease of real estate and may not be used for any commercial purpose or any other purpose.
© 2026 PropTx Innovations Inc. All rights reserved. MLS®, REALTOR® and the associated logos are owned or controlled by The Canadian Real Estate Association (CREA).