21 English Oak Drive
About This Home
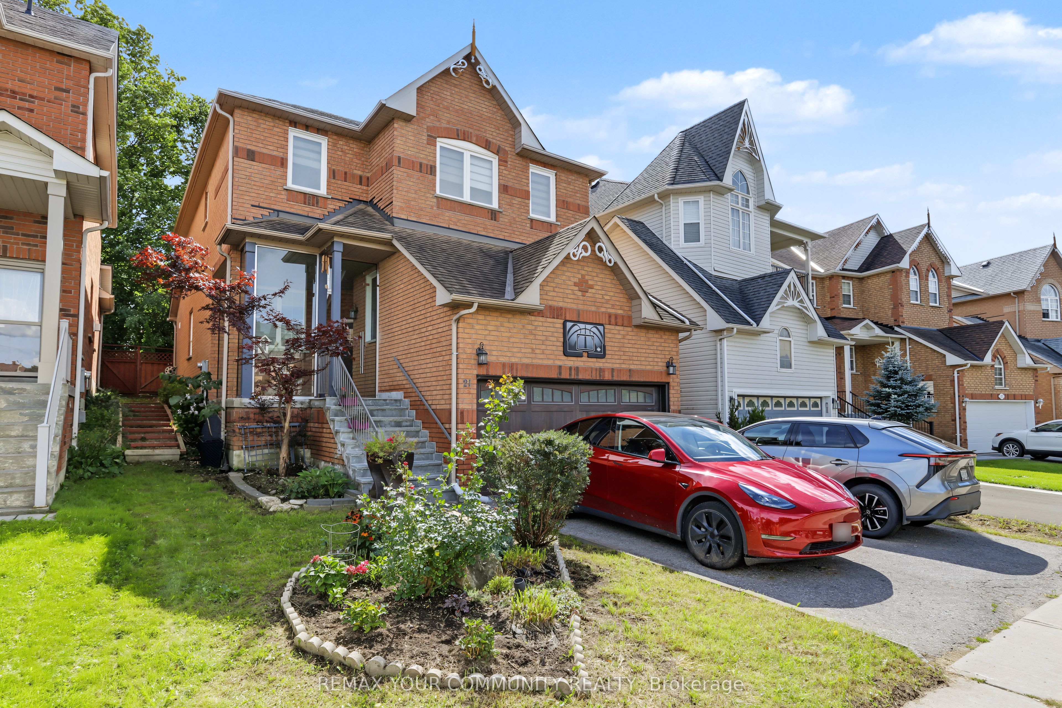
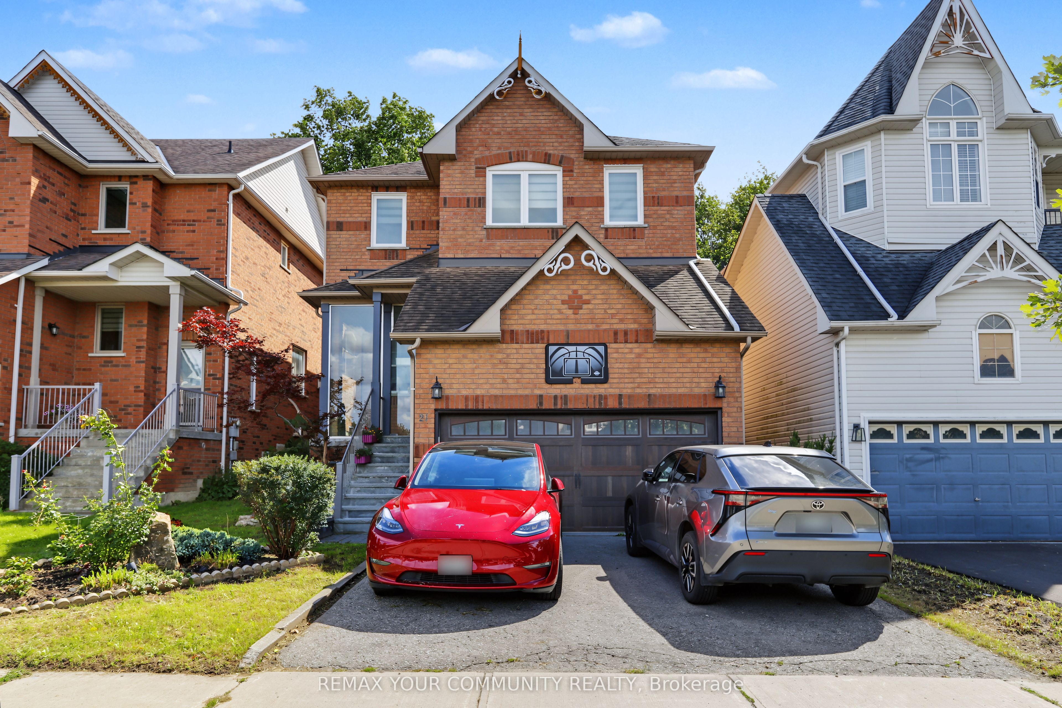
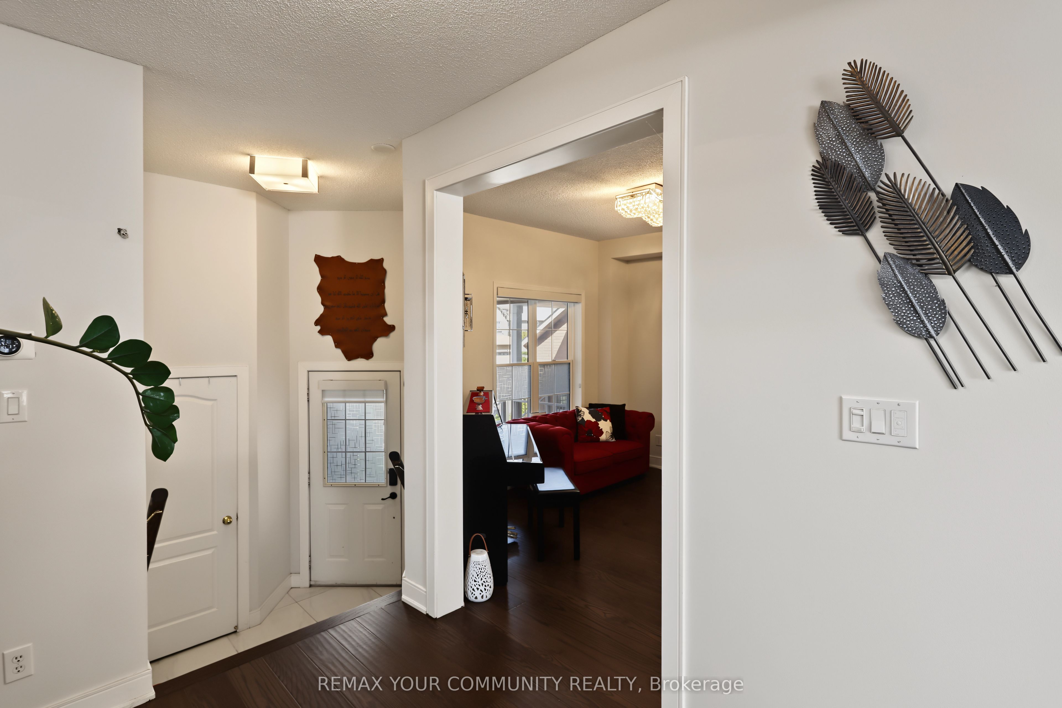
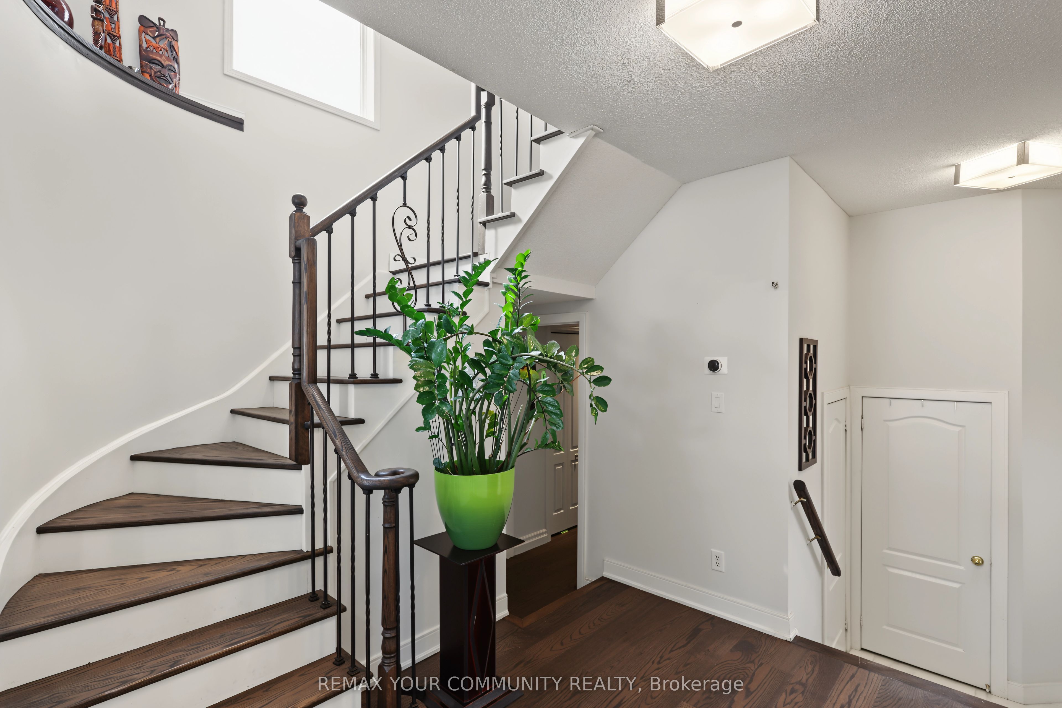
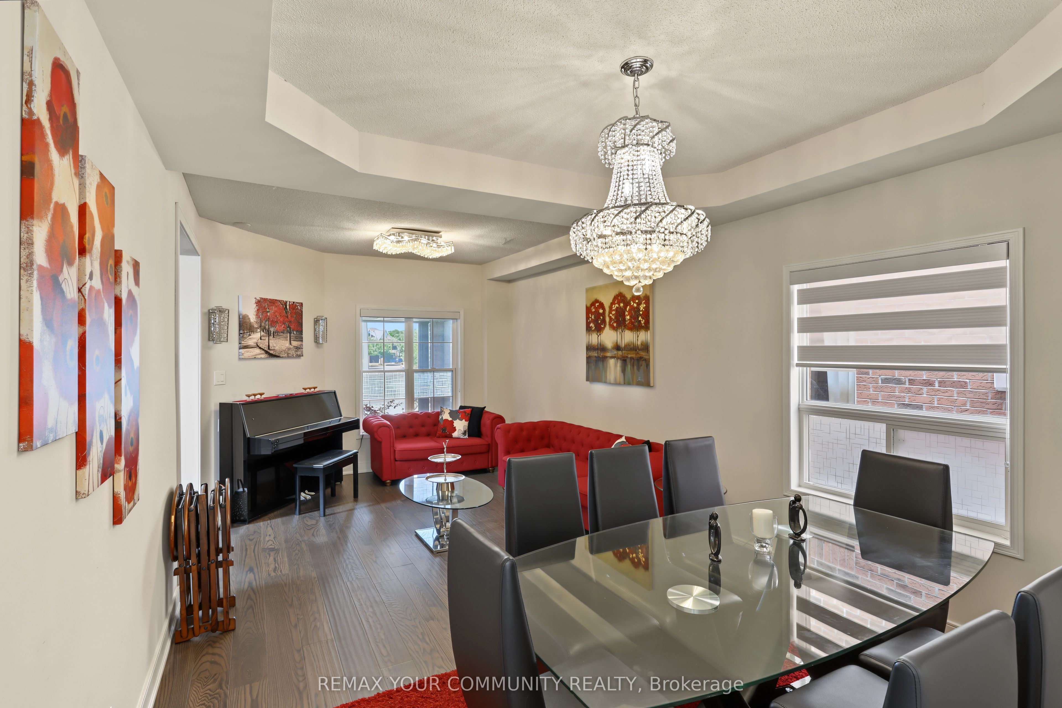
Welcome to 21 English Oak Drive, a spacious and beautifully maintained 4-bedroom detached home with a bright and functional layout. Featuring a rare main-floor bedroom, ideal for elderly parents, in-laws, guests or anyone who prefers convenient main-level living. The main and second floors offer 3 bathrooms, including 2 full bathrooms upstairs and a convenient main-floor powder room. Enjoy the large glass-enclosed front porch with elegant marble flooring, a beautiful recent addition to the home. Enjoy a private backyard (back to green area.) The fully finished basement features a separate entrance, additional bedroom, kitchen and 3-piece bathroom, offering excellent flexibility for extended family. Additional convenience includes an EV charging station. A spacious and versatile home designed for comfortable family and multi-generational living.
Property Information
Building Details
Features & Amenities
Financials & Fees
Inclusions & Exclusions
2025 Samsung Bespoke AI 4-Door Flex Smart Fridge w/ 32" Family Hub+ Touchscreen, AI Vision Inside & Beverage Centre; LG ThinQ Smart Top-Control Dishwasher w/ Wi-Fi, Remote Start & Extra/Night Dry;S/S Stove; 2 Sets of Washer & Dryer (Main & Basement floor). Basement appliances: Stove and fridge. All elf. All window coverings.
Chandelier in living room.
Location
Similar Properties
View More
Source: Toronto Regional Real Estate Board (TRREB), via PropTx Innovations Inc.
The data relating to real estate on this website comes in part from the MLS® data feed of PropTx Innovations Inc. The information is deemed reliable but is not guaranteed accurate by PropTx.
The information provided herein must only be used by consumers that have a bona fide interest in the purchase, sale or lease of real estate and may not be used for any commercial purpose or any other purpose.
© 2026 PropTx Innovations Inc. All rights reserved. MLS®, REALTOR® and the associated logos are owned or controlled by The Canadian Real Estate Association (CREA).