371 Redstone Road
About This Home
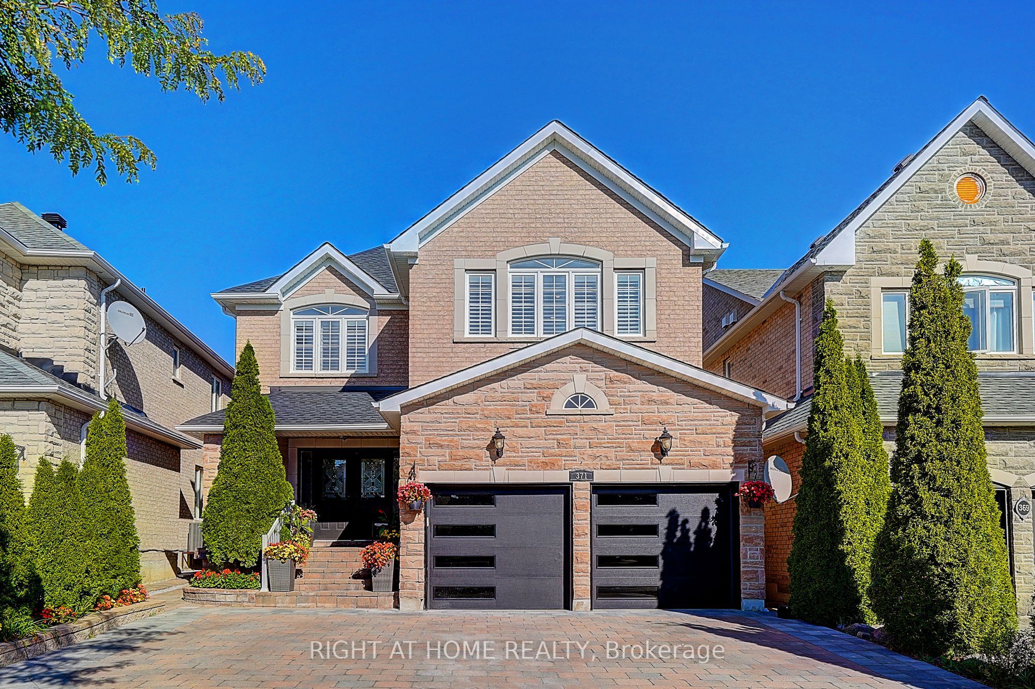
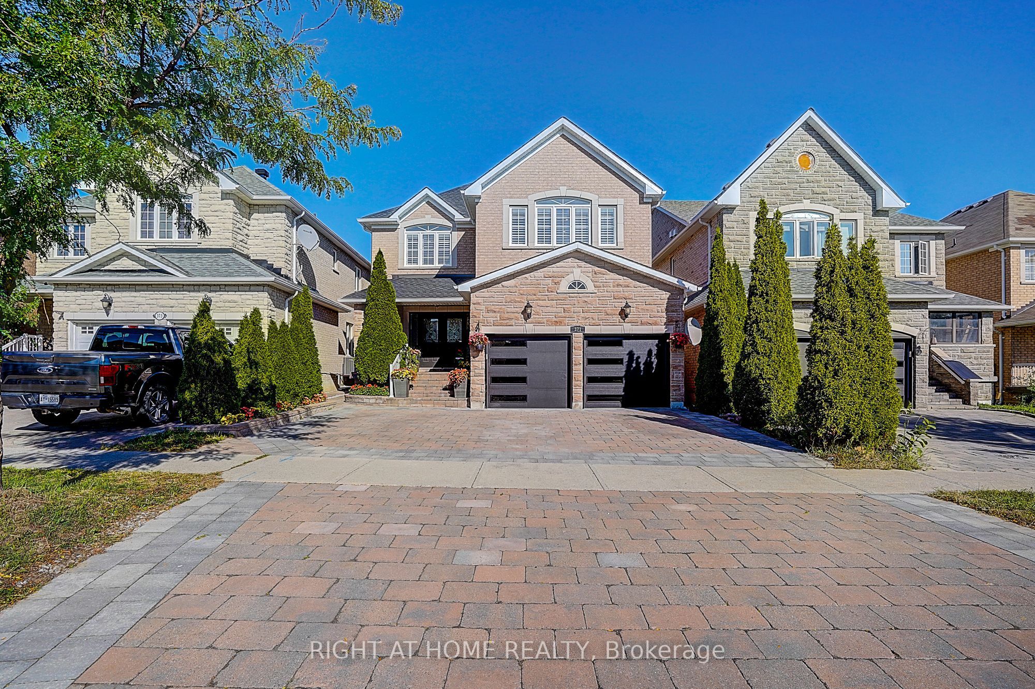
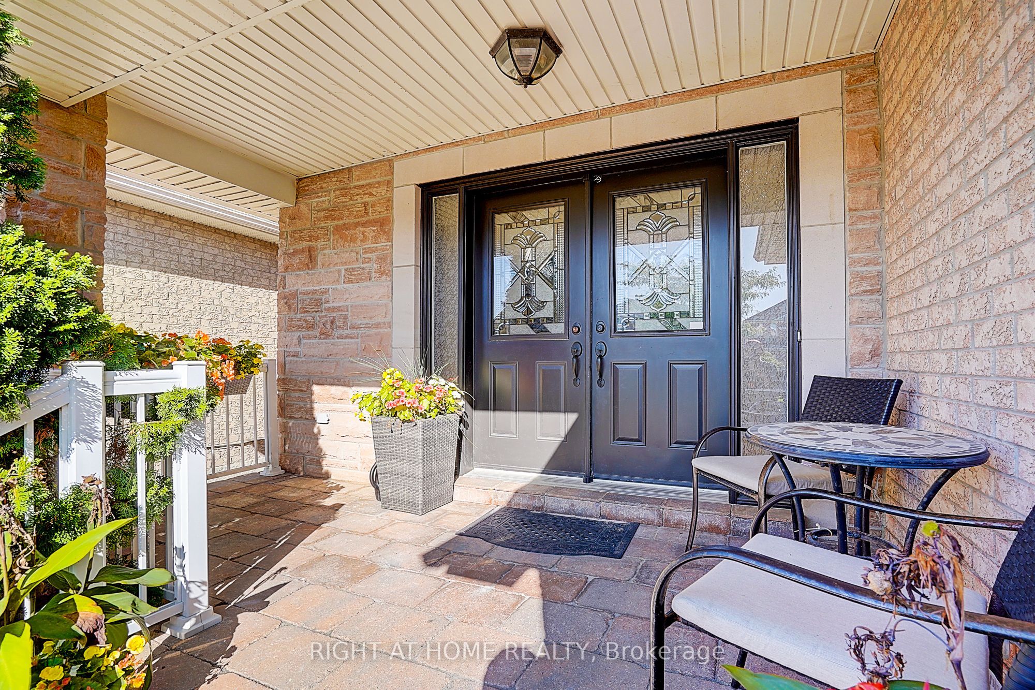
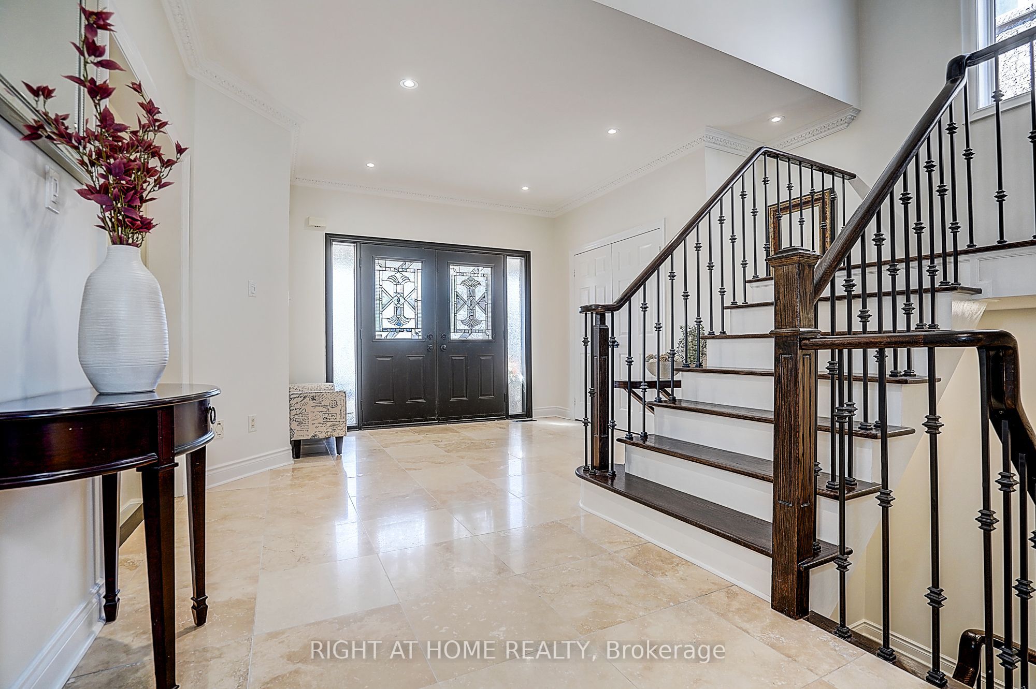
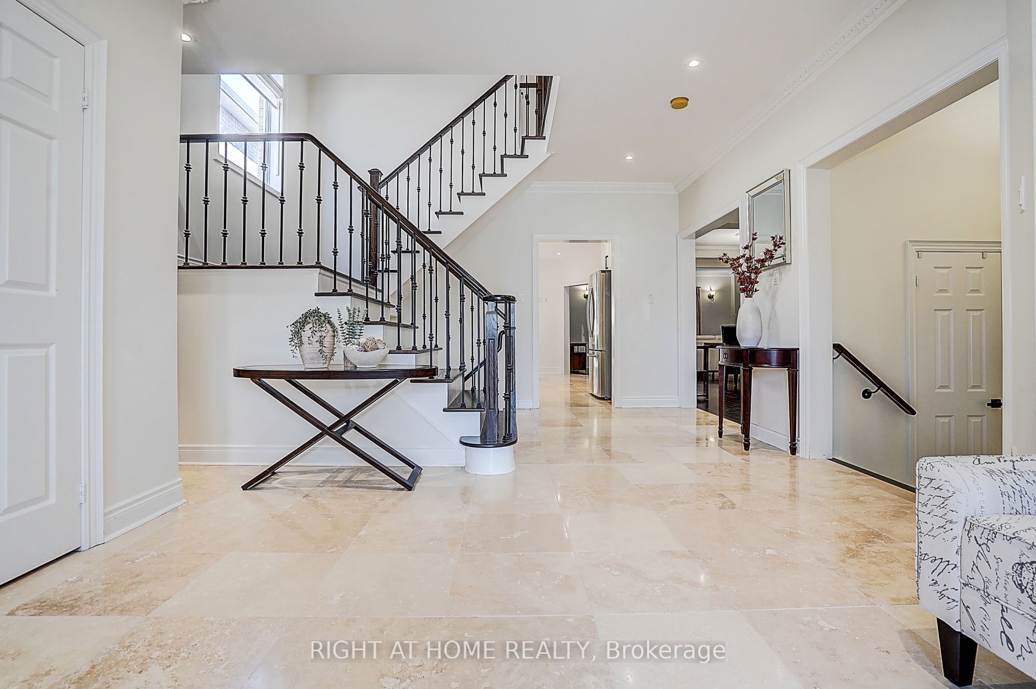
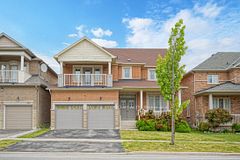
Welcome to this warm, bright, and newly renovated custom-built home in the highly sought after Richmond Green community. Ideally located just minutes from Hwy 404 and Hwy 407, and within walking distance to Richmond Green Park, public and Catholic schools. Conveniently located just minutes from Bayview secondary school "IB school". Featuring a spacious open concept layout, an abundance of natural light, and thoughtfully designed living spaces throughout. The home welcomes you with double door and elegant natural stone entrance, the main and second floors feature hardwood flooring, complemented by smooth ceilings and pot lights throughout all three levels. The main floor offers a spacious and functional layout with 9ft Crown molding ceiling and beautiful family room and living room ideal for both everyday family living and entertaining. The newly renovated kitchen and bathrooms add a fresh, modern touch, while the beautiful travertine natural stone flooring enhances the main-floor entrance and living areas. The second floor features four spacious bedrooms. The primary bedroom offers its own ensuite with w/I closet, while the second bedroom has a cathedral ceiling also features a private newly renovated ensuite bathroom. The third and fourth bedrooms share a spacious newly renovated 5-piece bathroom. California shutters throughout the second floor add both elegance and privacy. The newly finished basement provides excellent additional living space, featuring two bedrooms, a recreation room, a 4-piece bathroom, roughing in kitchen for future add, a large laundry room, perfect for extended family, guests, or additional living needs. Step outside to enjoy the newly landscaped front and backyard, with plenty of space for outdoor enjoyment and entertaining. The spacious driveway accommodates up to 5 cars, in addition to the 2-car garage, providing parking for up to 7 vehicles in total and a New roof (2026).This is a ready move in newly renovated home!
Property Information
Building Details
Features & Amenities
Financials & Fees
Inclusions & Exclusions
Fridge, stove, dishwasher, washer and dryer, all existing window covering ,Car garage opener, Central Vacuum.
Location
Similar Properties
View More
Source: Toronto Regional Real Estate Board (TRREB), via PropTx Innovations Inc.
The data relating to real estate on this website comes in part from the MLS® data feed of PropTx Innovations Inc. The information is deemed reliable but is not guaranteed accurate by PropTx.
The information provided herein must only be used by consumers that have a bona fide interest in the purchase, sale or lease of real estate and may not be used for any commercial purpose or any other purpose.
© 2026 PropTx Innovations Inc. All rights reserved. MLS®, REALTOR® and the associated logos are owned or controlled by The Canadian Real Estate Association (CREA).