8313 Islington Avenue
About This Home
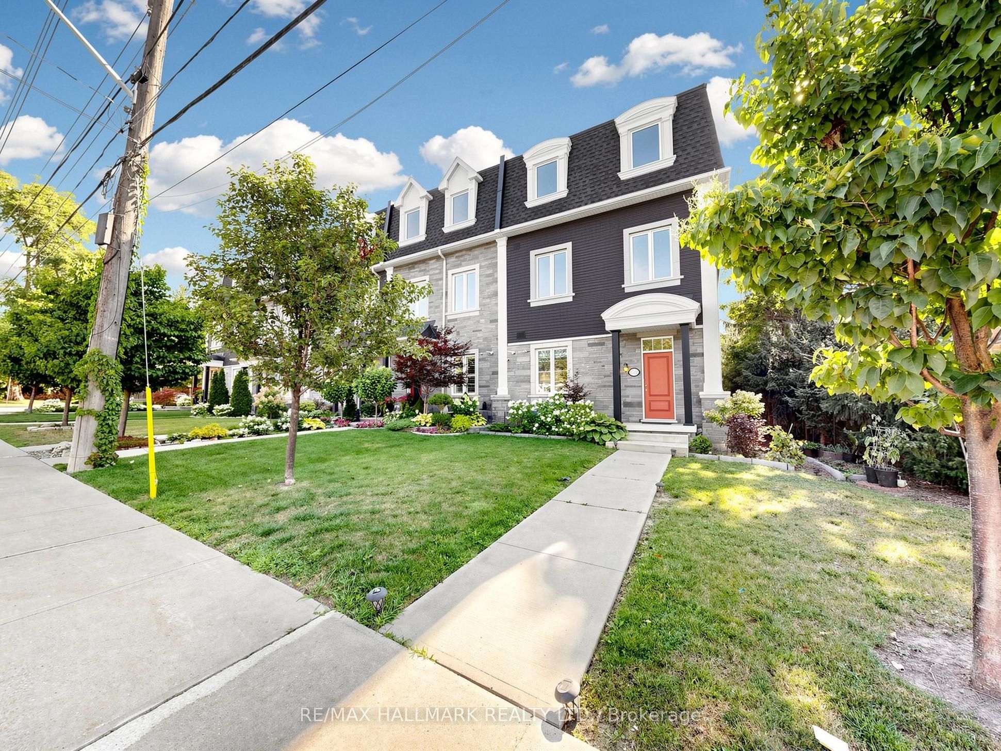
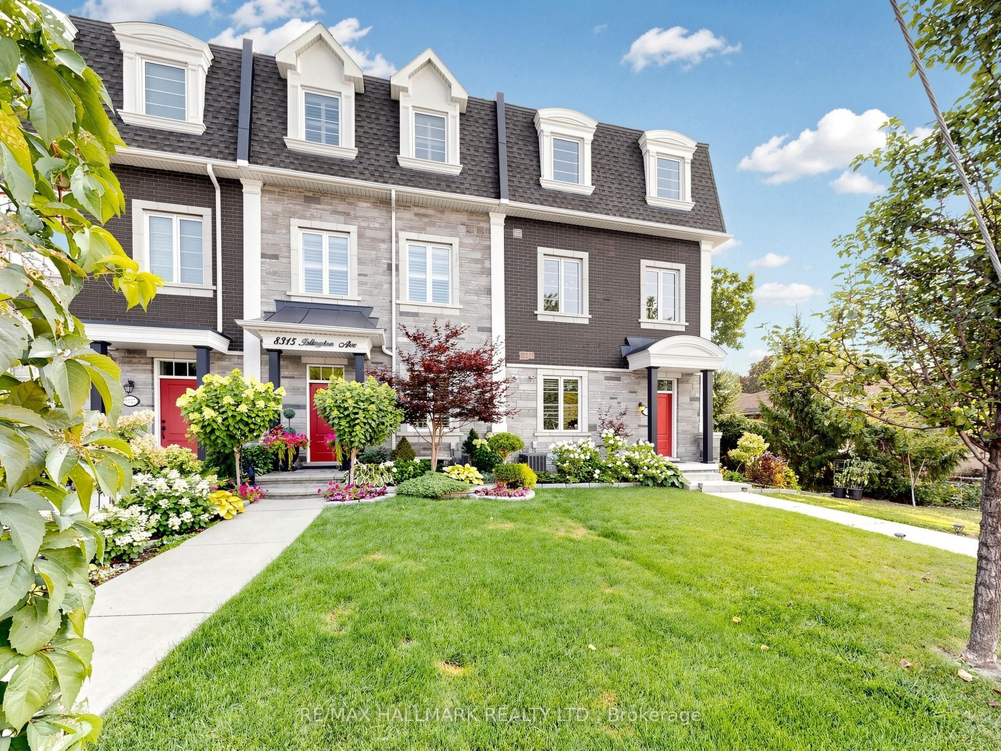
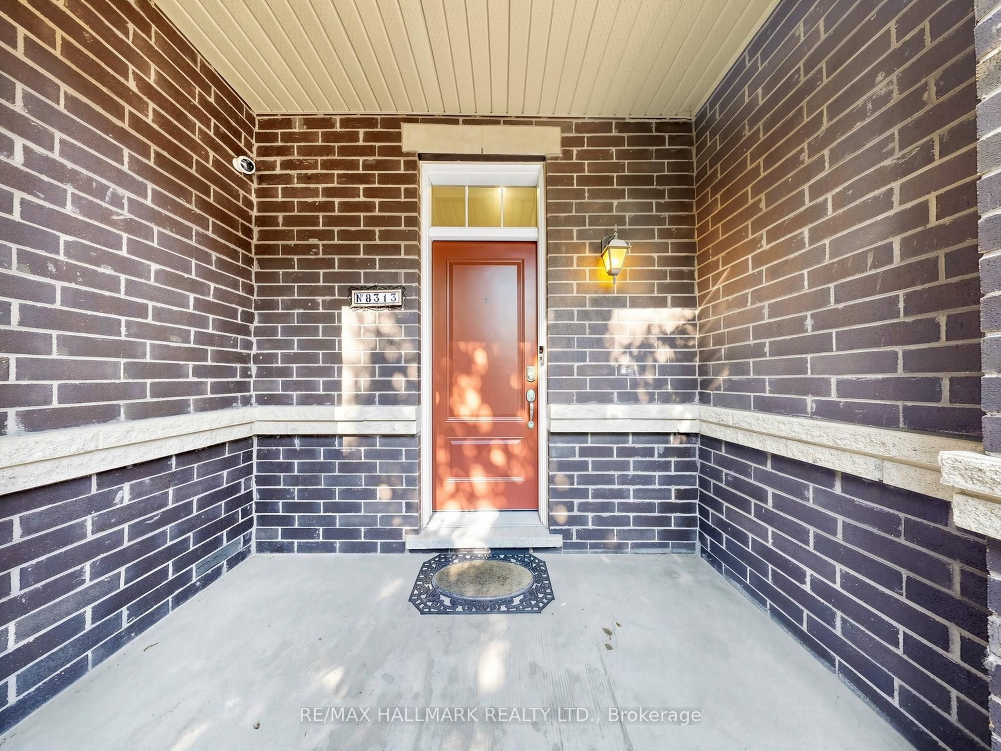
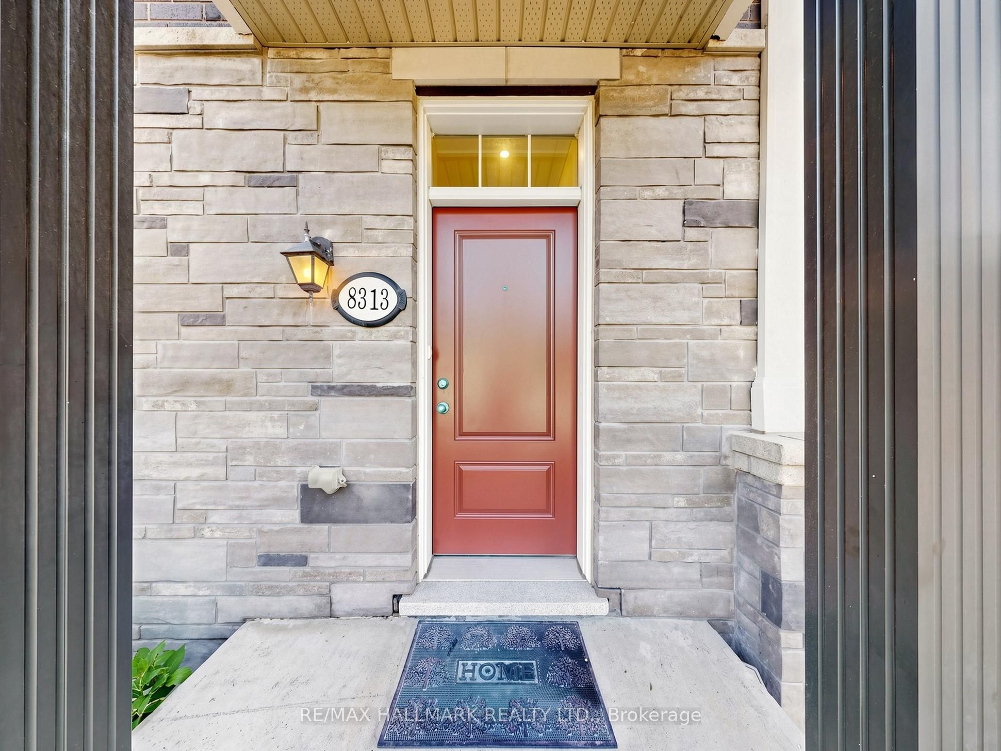
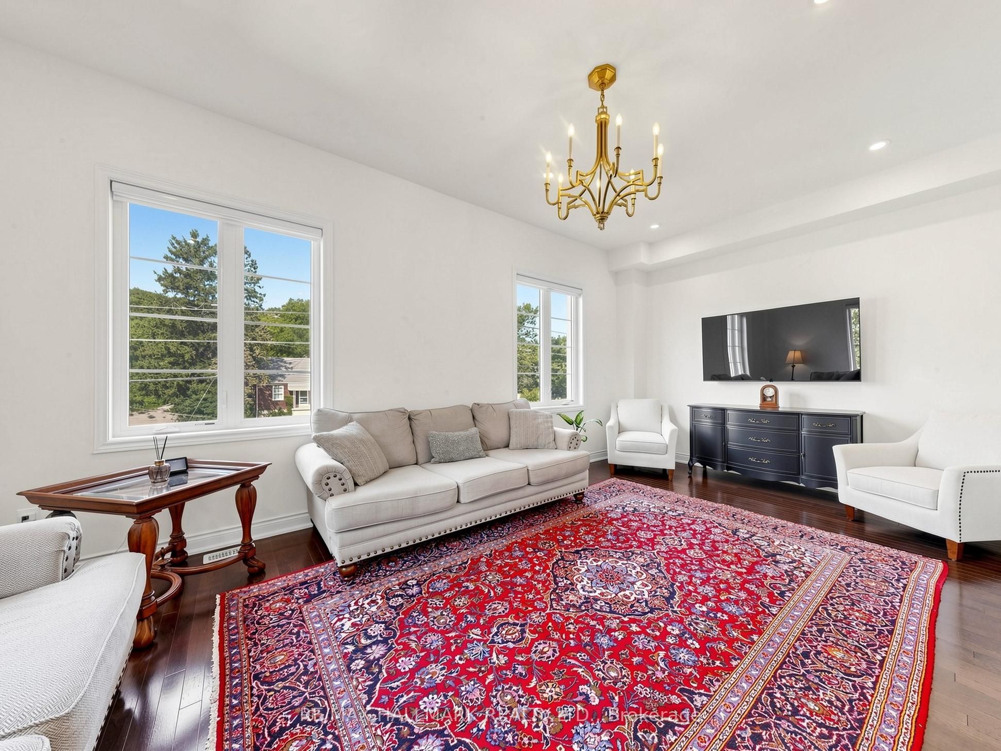
A RARE OPPORTUNITY TO LEASE A LUXURY TOWNHOME WITH A PRIVATE ELEVATOR TO ALL 3 FLOORS. Welcome to this luxurious corner-unit townhome in prestigious Islington Woods, Vaughan, . Perfect for DOWN SIZERS, Professionals, Families, or anyone seeking convenient Stair-Free living without sacrificing space. Approx. 2,055 sq. ft. per Matterport floor plan . Beautifully upgraded with an Open-Concept layout, SMART-controlled Pot lights, Smooth ceilings, Hardwood floors, SKYLIGHTS, central vacuum & no rental items. Chef-inspired kitchen with Quartz counters, oversized island with second sink, custom organizers, large pantry & walk-out balcony with gas BBQ hookup. Ground-level office/den with SEPARATE Entrance, ideal for a HOME OFFICE or professional use. Spacious primary retreat with 10-ft ceiling, custom W/I closet & spa-like ensuite with soaker tub & glass shower. Low-maintenance living with snow removal & grass cutting included. Prime location close to Woodbridge Main Street, parks, trails, restaurants, cafes, shopping, VMC Subway, Hwy 400/407/427, Boyd Conservation Park, community centres & schools.
Property Information
Building Details
Features & Amenities
Inclusions & Exclusions
S/S Fridge, S/S Hoodrange, S/S Gas Stove, S/S Dishwasher, Microwave, All Window Covering,ELEVATOR
Water Softener, Pantry Shelving, Family Room Chandelier, and Primary Bedroom Chandelier.
Location
Similar Properties
View More
Source: Toronto Regional Real Estate Board (TRREB), via PropTx Innovations Inc.
The data relating to real estate on this website comes in part from the MLS® data feed of PropTx Innovations Inc. The information is deemed reliable but is not guaranteed accurate by PropTx.
The information provided herein must only be used by consumers that have a bona fide interest in the purchase, sale or lease of real estate and may not be used for any commercial purpose or any other purpose.
© 2026 PropTx Innovations Inc. All rights reserved. MLS®, REALTOR® and the associated logos are owned or controlled by The Canadian Real Estate Association (CREA).