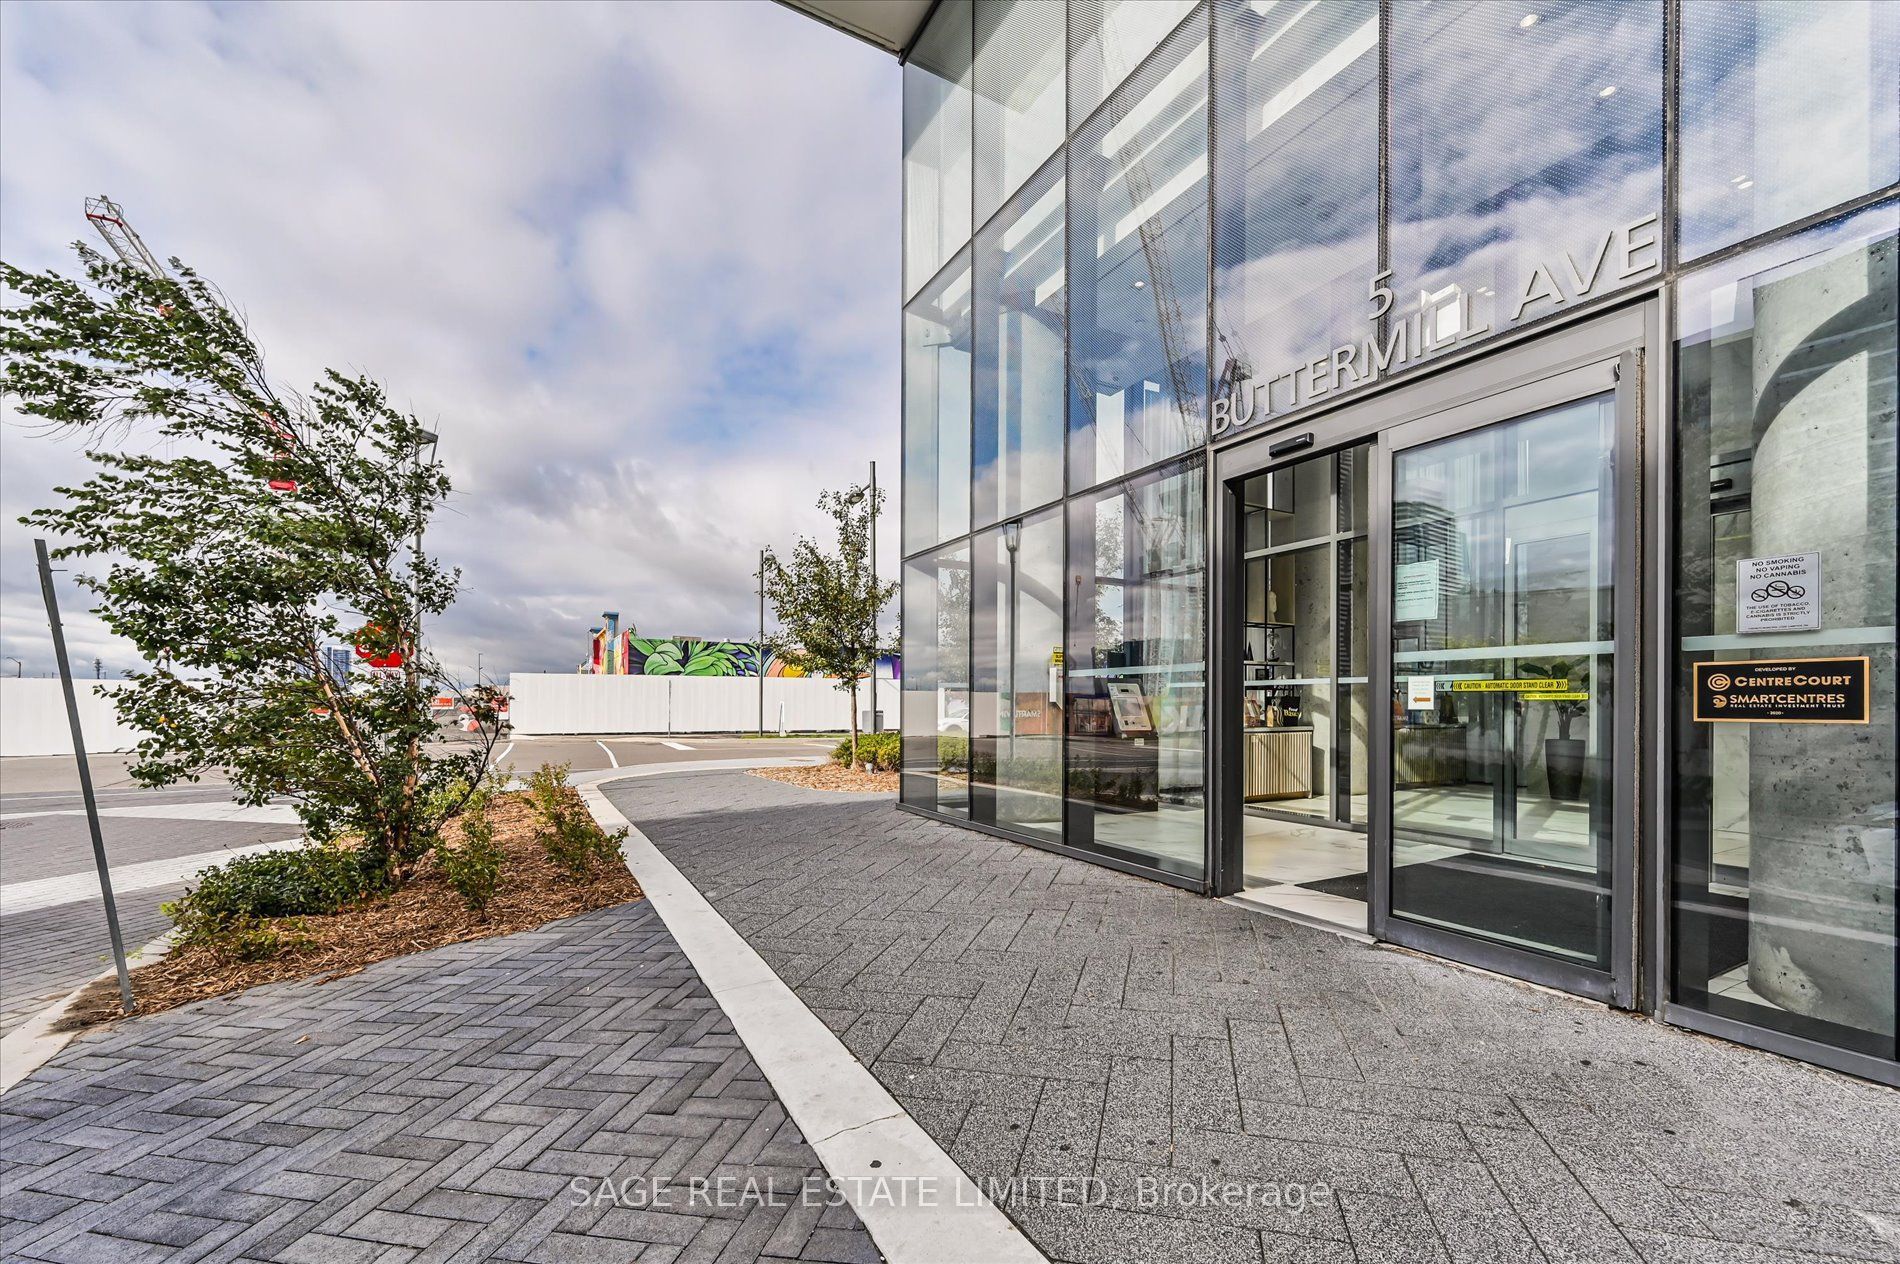
#3210 - 5 Buttermill Avenue
About This Home
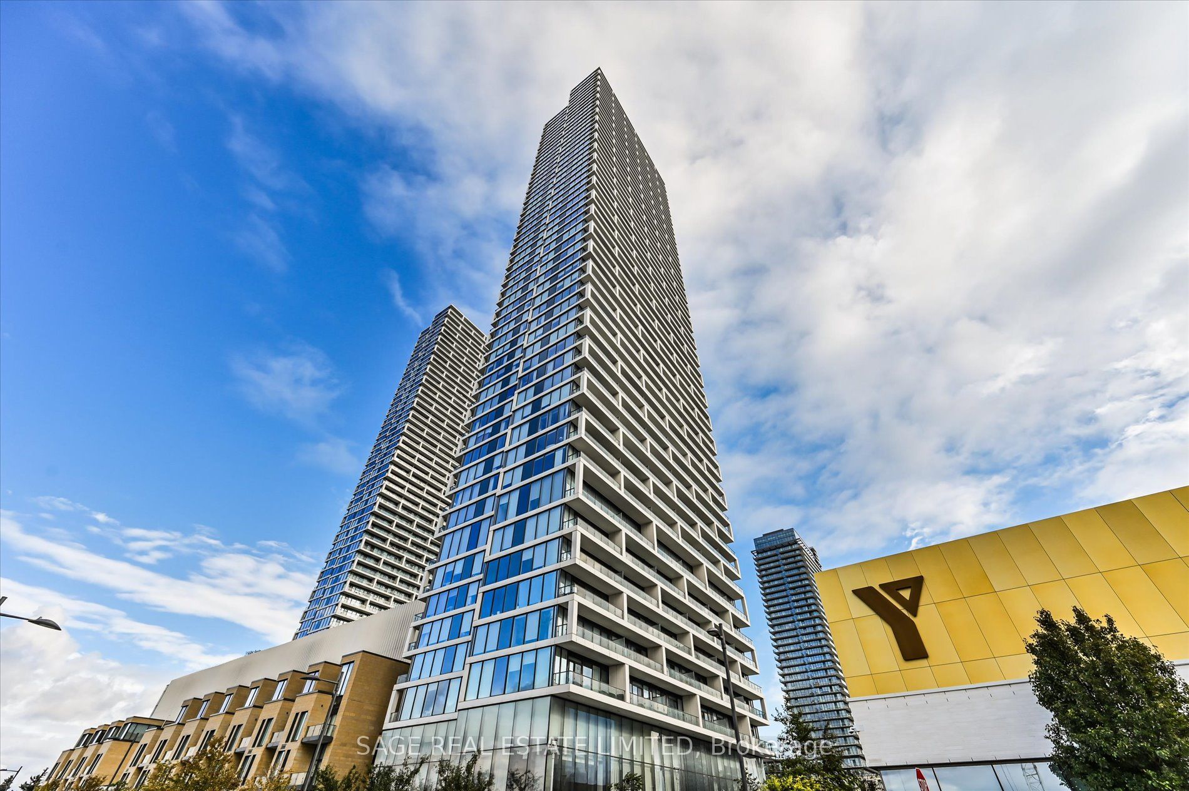
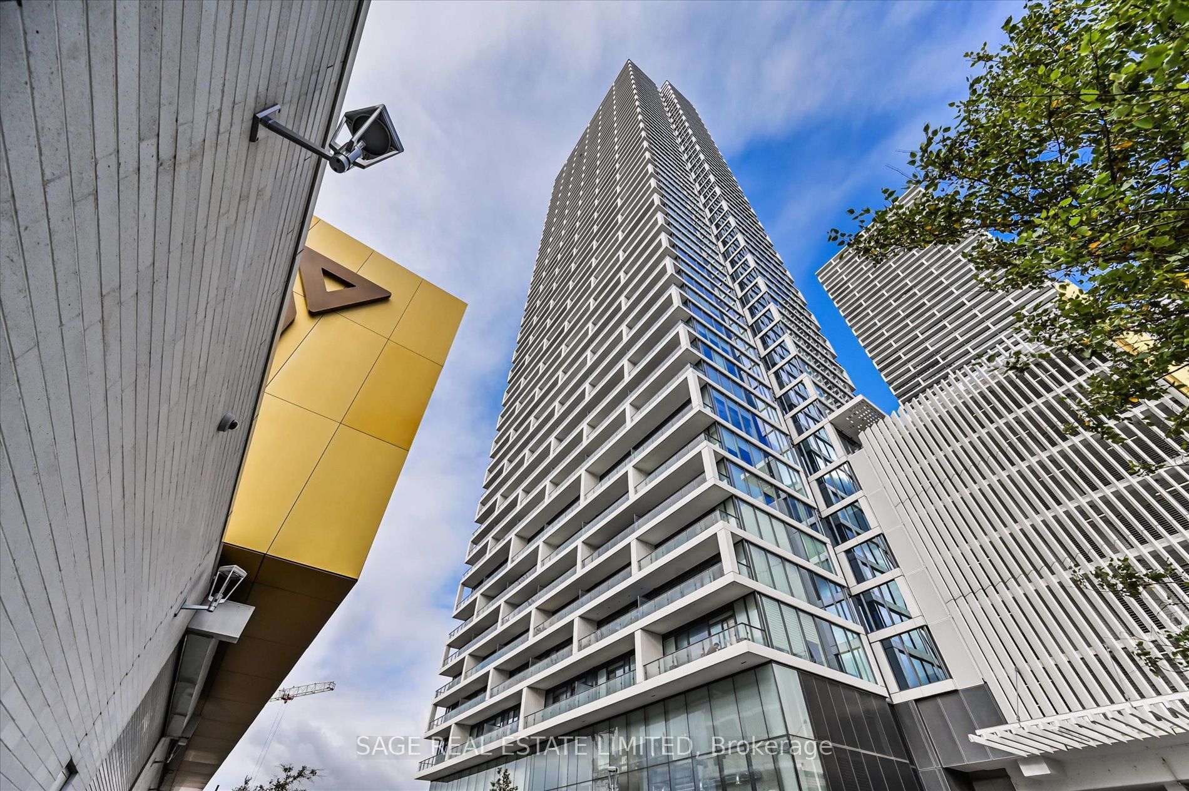
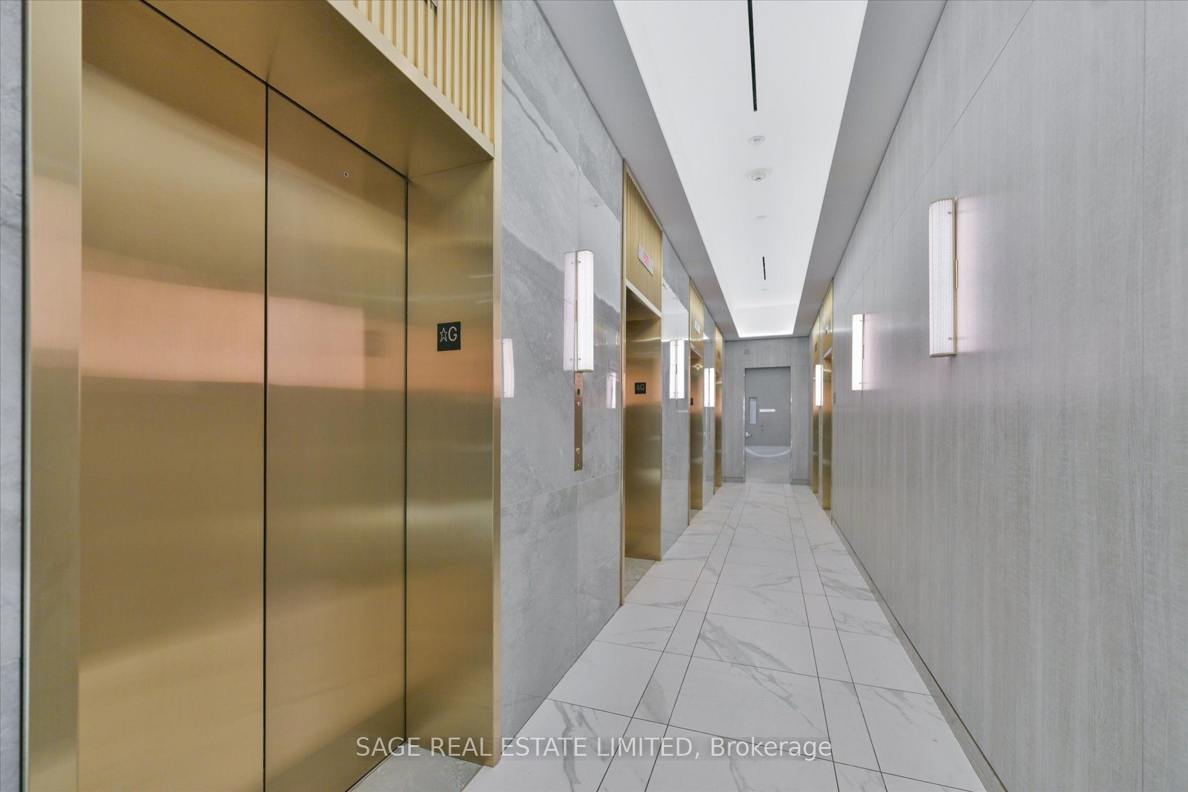
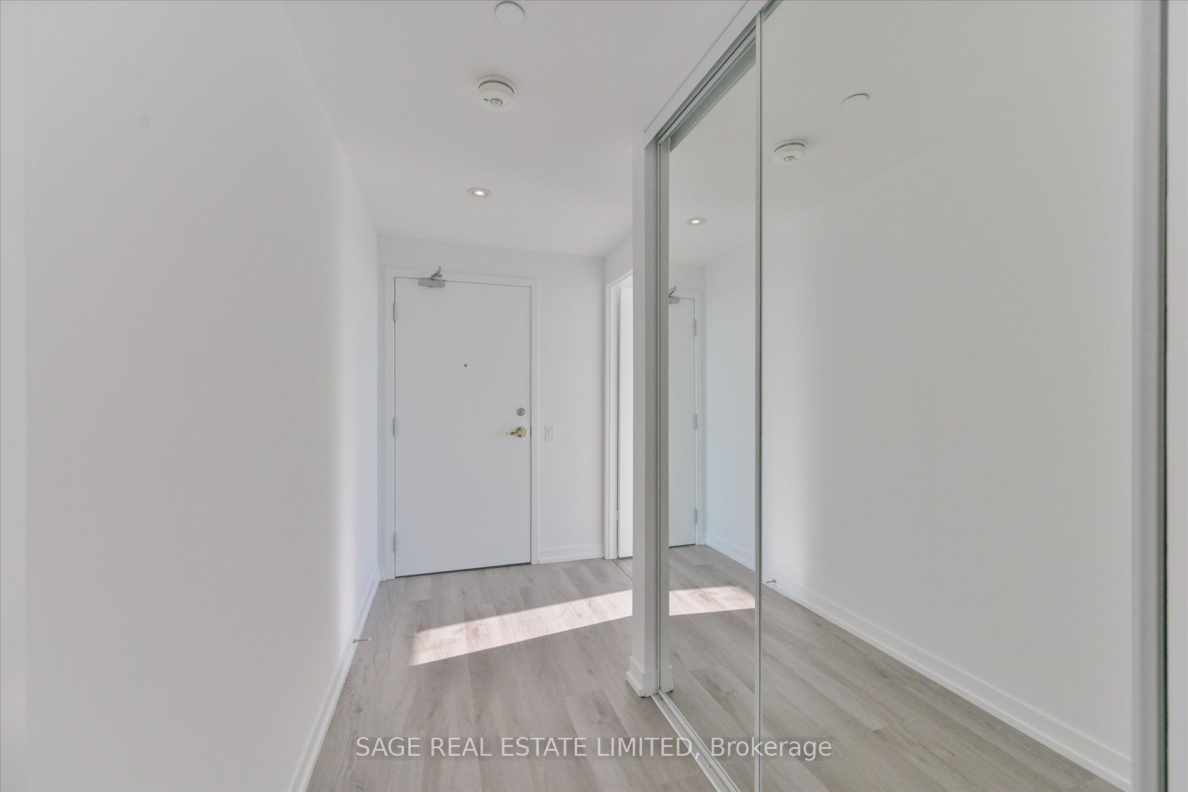
Welcome to Transit City 2 a bright and modern 2-bedroom, 2-bathroom condo in the heart of Vaughan Metropolitan Centre. This spacious unit offers nearly 700 sq ft with a functional split-bedroom layout, 9-ft ceilings, floor-to-ceiling windows, sleek laminate flooring, and a contemporary kitchen with built-in stainless steel appliances. Enjoy stunning north-west views from the large balcony. Includes 1 parking spot (Level 8) and 1 locker. Steps to the VMC Subway, SmartCentres, YMCA, and bus terminals, with easy access to Hwy 400/407, York University, IKEA, Costco, dining, and more. Top-tier amenities include a 24-hour concierge, party and games rooms, outdoor BBQ terrace, lounge, guest suites.
Property Information
Building Details
Features & Amenities
Financials & Fees
Inclusions & Exclusions
Front Load Washer & Dryer, B/I Cook Top, Integrated Fridge & Dishwasher, B/I Stainless Steel Oven, B/I Stainless Steel Hood Range & Microwave. All light fixtures and window coverings.
None
Location
Similar Properties
View More

Source: Toronto Regional Real Estate Board (TRREB), via PropTx Innovations Inc.
The data relating to real estate on this website comes in part from the MLS® data feed of PropTx Innovations Inc. The information is deemed reliable but is not guaranteed accurate by PropTx.
The information provided herein must only be used by consumers that have a bona fide interest in the purchase, sale or lease of real estate and may not be used for any commercial purpose or any other purpose.
© 2026 PropTx Innovations Inc. All rights reserved. MLS®, REALTOR® and the associated logos are owned or controlled by The Canadian Real Estate Association (CREA).