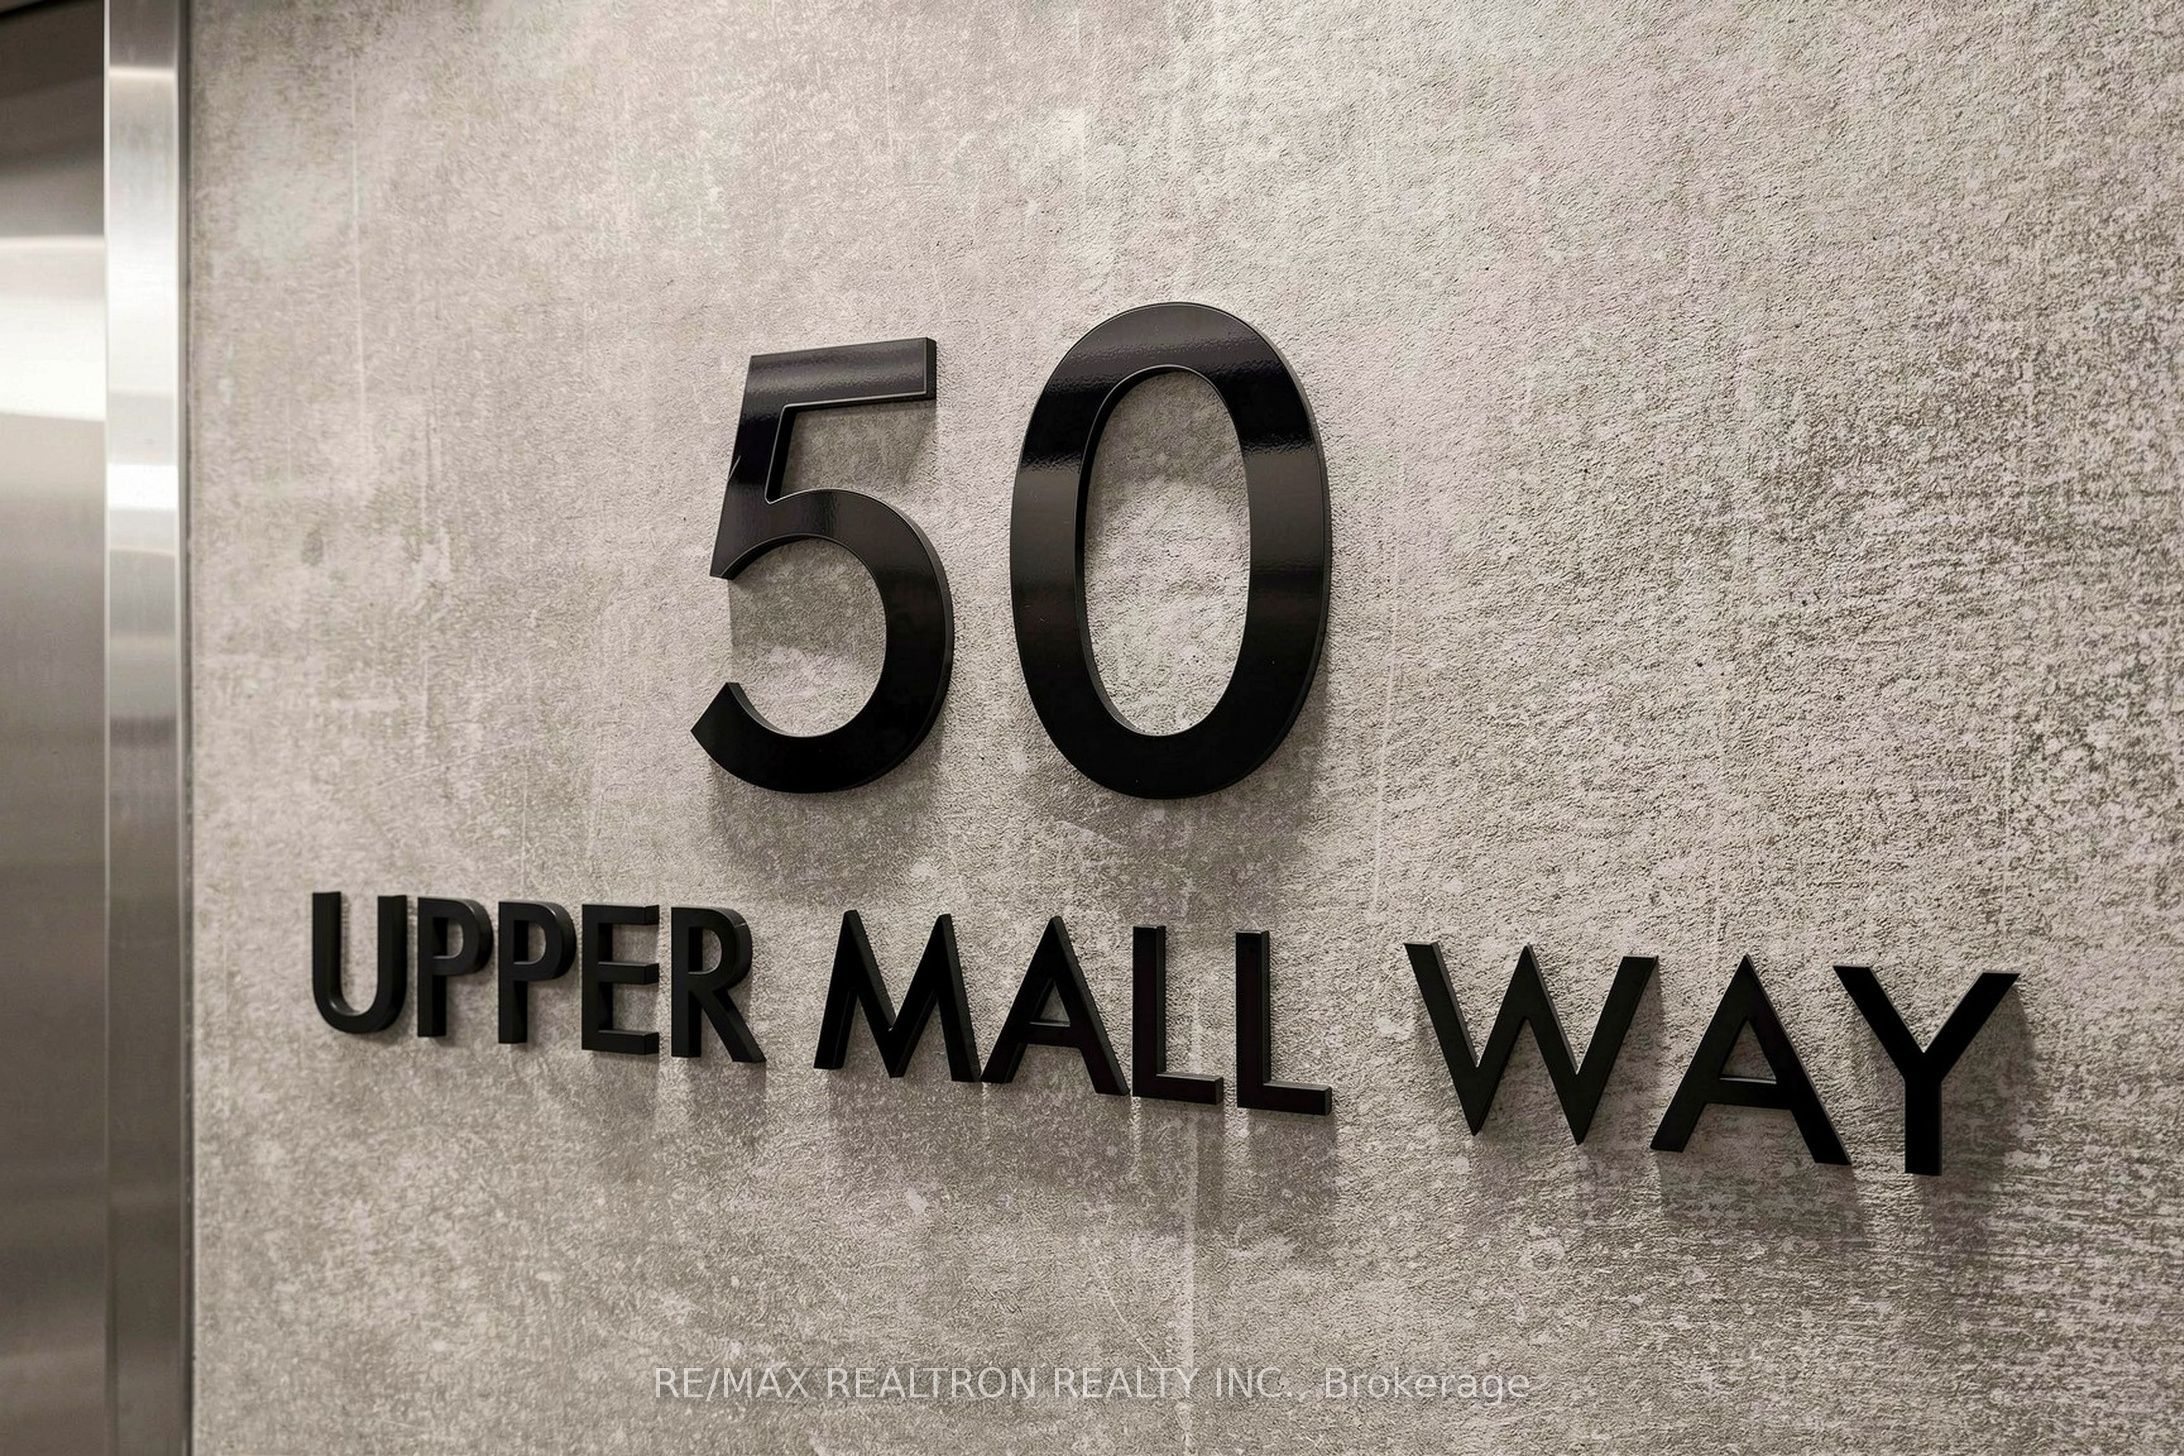
#1909 - 50 Upper Mall Way
About This Home
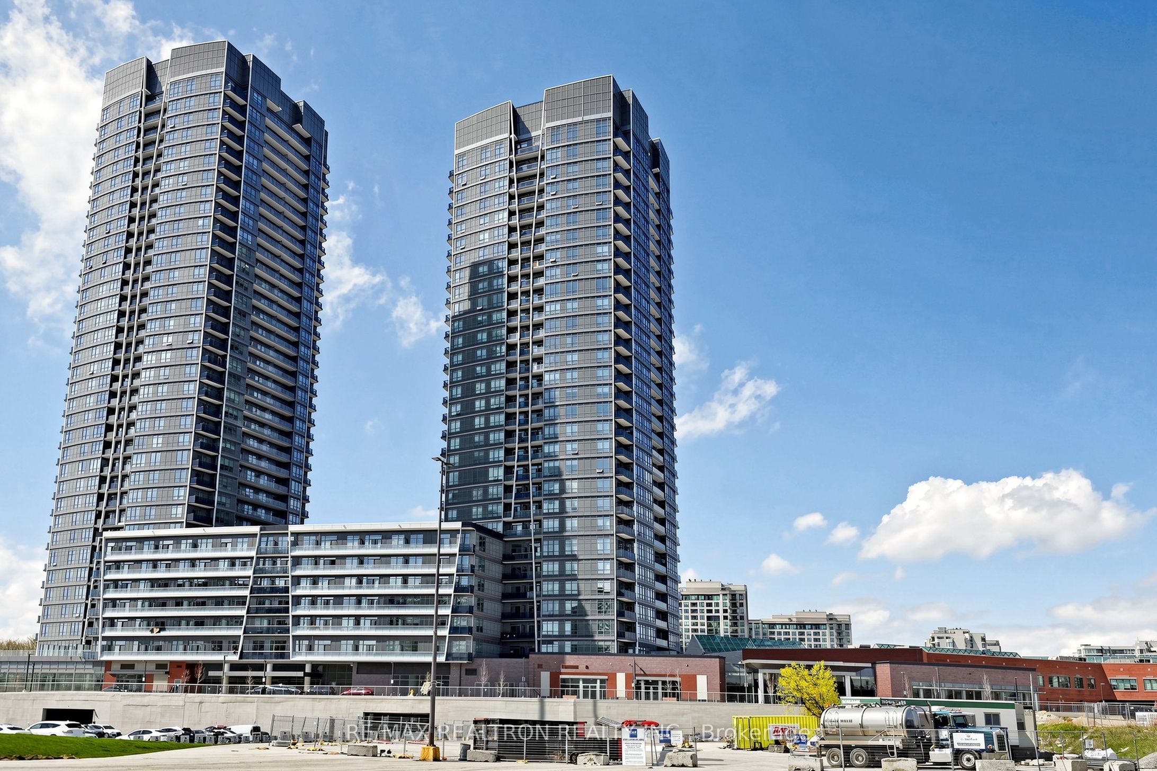
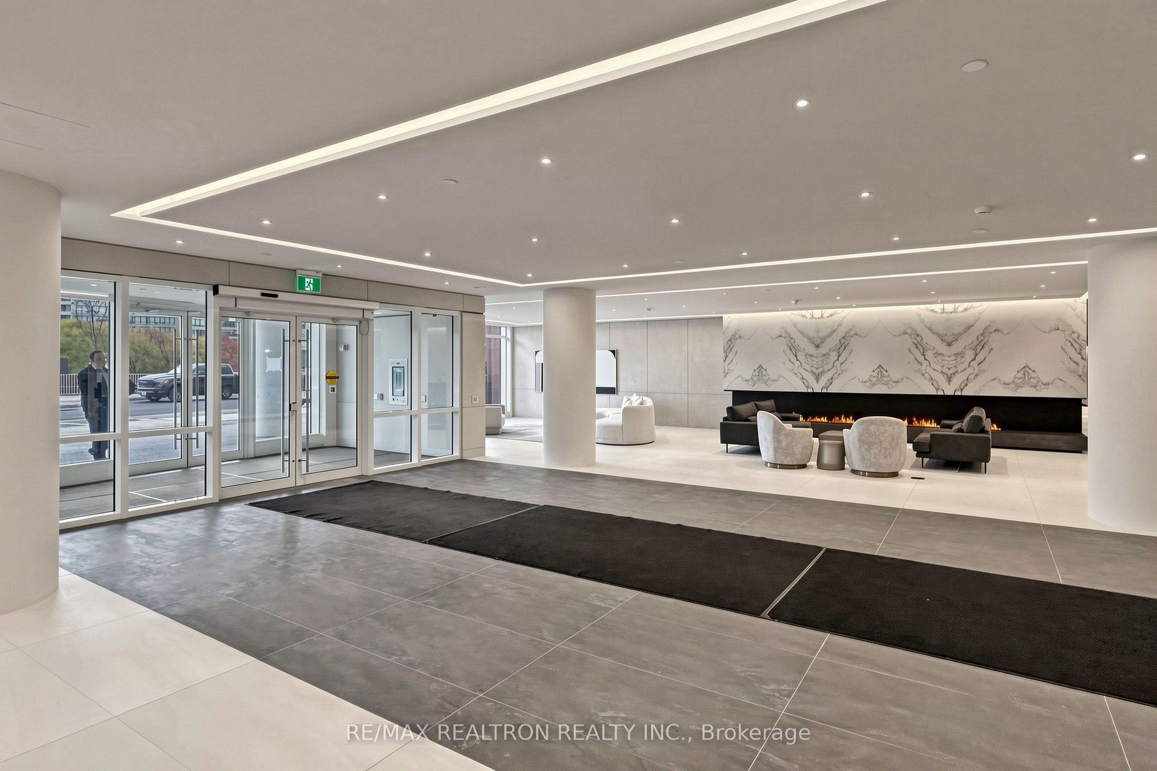
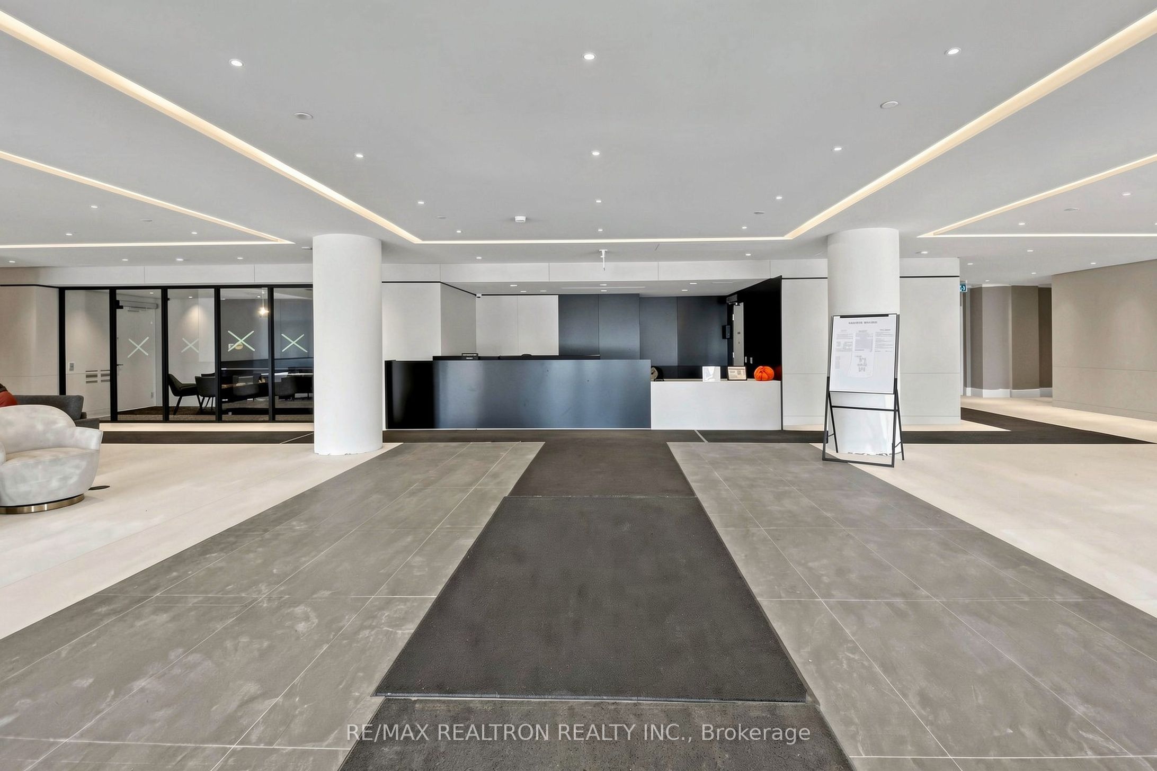
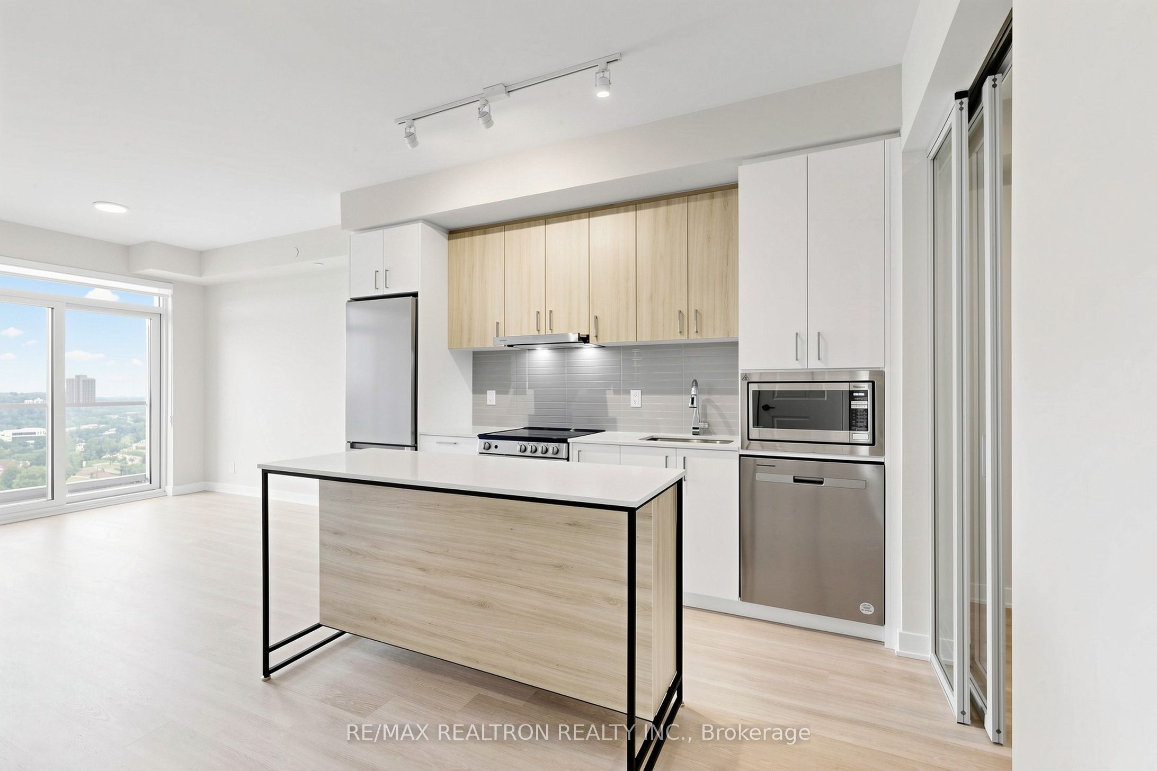
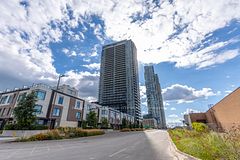
A condo unit of the Promenade Park Towers in the Heart of Thornhill neighborhood, just adjacent to the Promenade Shopping Mall now is available for your choice. This sun-drenched 685 sq.ft. unit featured with stylish and practical lay-out provides a flexible and spacious accommodation to city-lover occupants. With its 9 -foot-high ceilings, East Facing exposure, perfect sized open balcony and unobstructed scenic skylines of the community, this unit offers a one - of - kind comfortable and unconstrained nestle for modern metropolitan dwellers. This meticulously thoughtful designed home consists of 1 primary bedroom with 3 piece bath ensuite, 1 den with closet, which can be used as a second bedroom, and 2 full bathrooms, making it an excellent idle choice for those contemporary, luxurious and convenient home seekers. The modern kitchen equipped with high-end built in stainless-steel appliances, soft-closing cabinets and drawers, ample counter space and a center island not only provide joy of gourmet cooking, but a multi-functional corner of dining, working and chit-chatting. Another standout features of this unit are its window coverings. All windows and glass sliding doors are equipped with the most contemporary zebra blinds which enable occupants to control the amount of incoming light into their bedrooms and living area as they want. The condo buildings premium amenities, including an exercise room, party room, yoga studio, golf simulator, and more enrich the quailty of living of the unit occupants. Situated in the Heart of Thornhill, this condo building is just steps from public transit, top-rated schools, shopping, restaurants, the library, and easy access to Highway 7, Highway 407, VIVA Terminus, commuting is just simple and smooth.
Property Information
Building Details
Features & Amenities
Financials & Fees
Inclusions & Exclusions
One glass top stove w/oven, one fridge, over range exhaust fan, wall-mount microwave, B/I dishwasher, stacked frontload clothes washer and dryer, all exiting zebra blinds and electric light fixtures
Location
Similar Properties
View More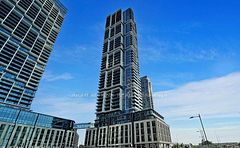
Source: Toronto Regional Real Estate Board (TRREB), via PropTx Innovations Inc.
The data relating to real estate on this website comes in part from the MLS® data feed of PropTx Innovations Inc. The information is deemed reliable but is not guaranteed accurate by PropTx.
The information provided herein must only be used by consumers that have a bona fide interest in the purchase, sale or lease of real estate and may not be used for any commercial purpose or any other purpose.
© 2026 PropTx Innovations Inc. All rights reserved. MLS®, REALTOR® and the associated logos are owned or controlled by The Canadian Real Estate Association (CREA).