2 Andes Crescent
About This Home
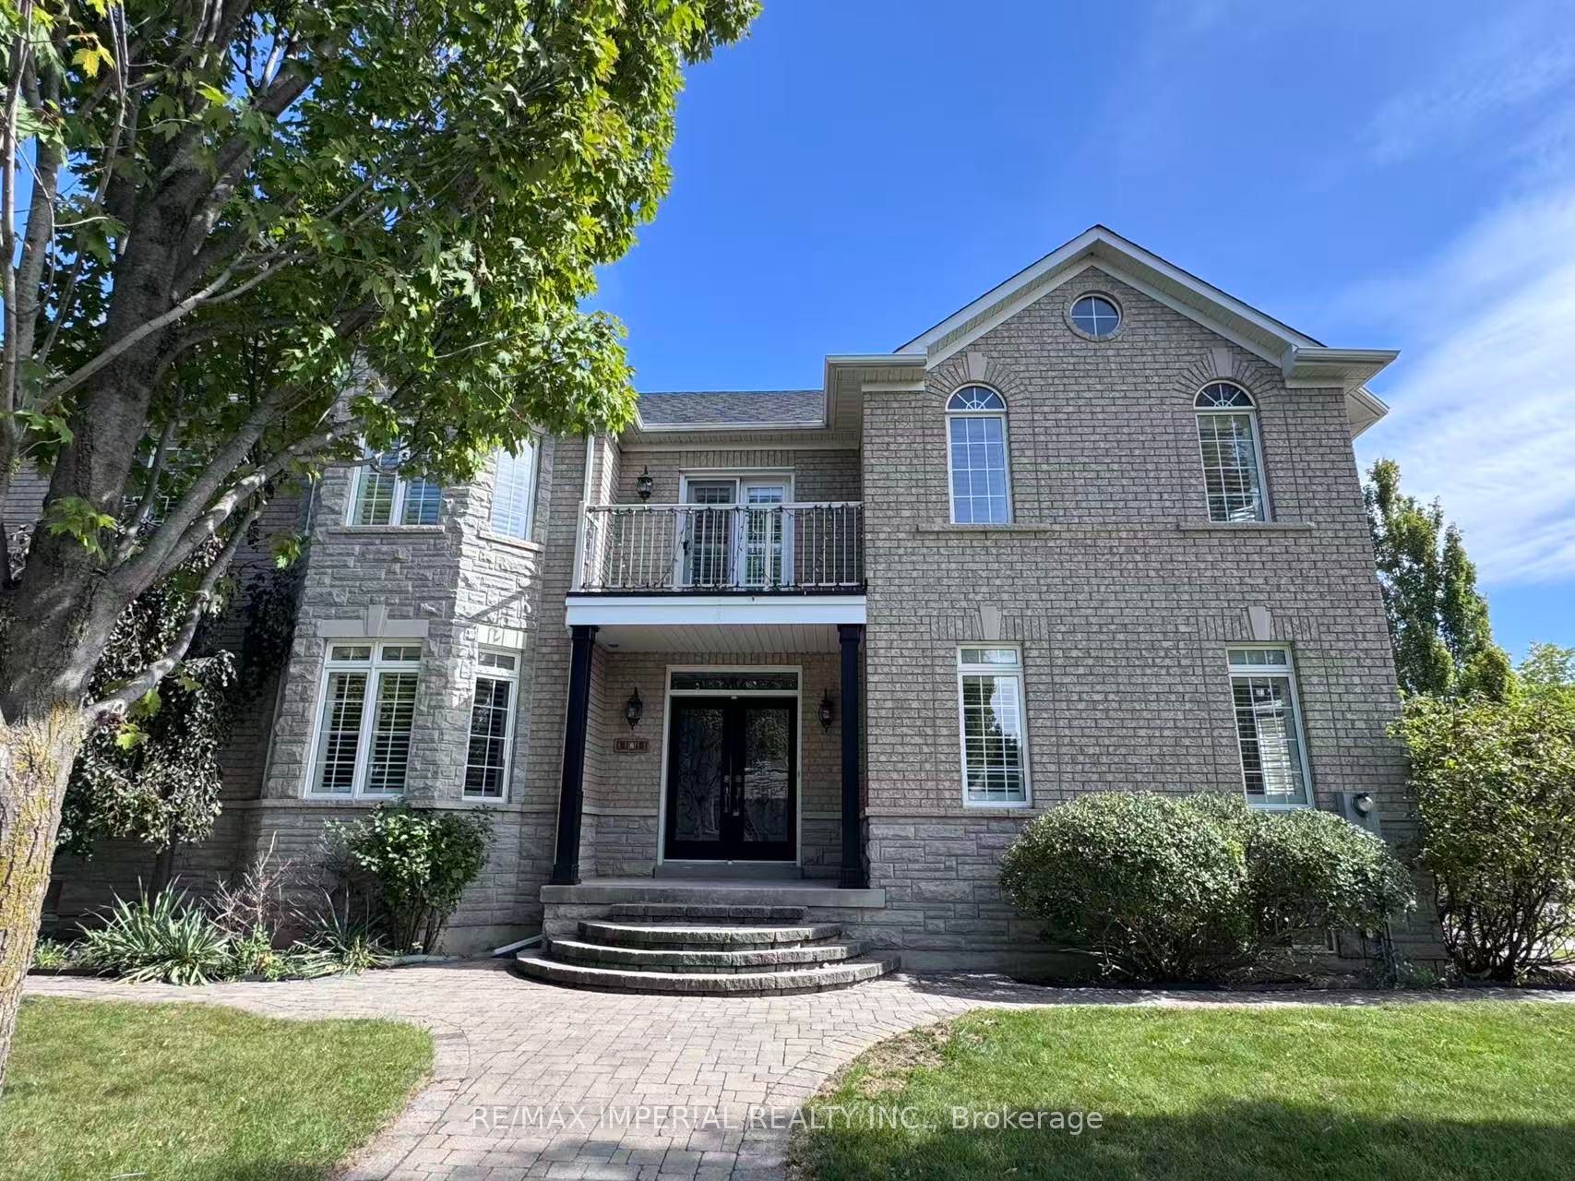
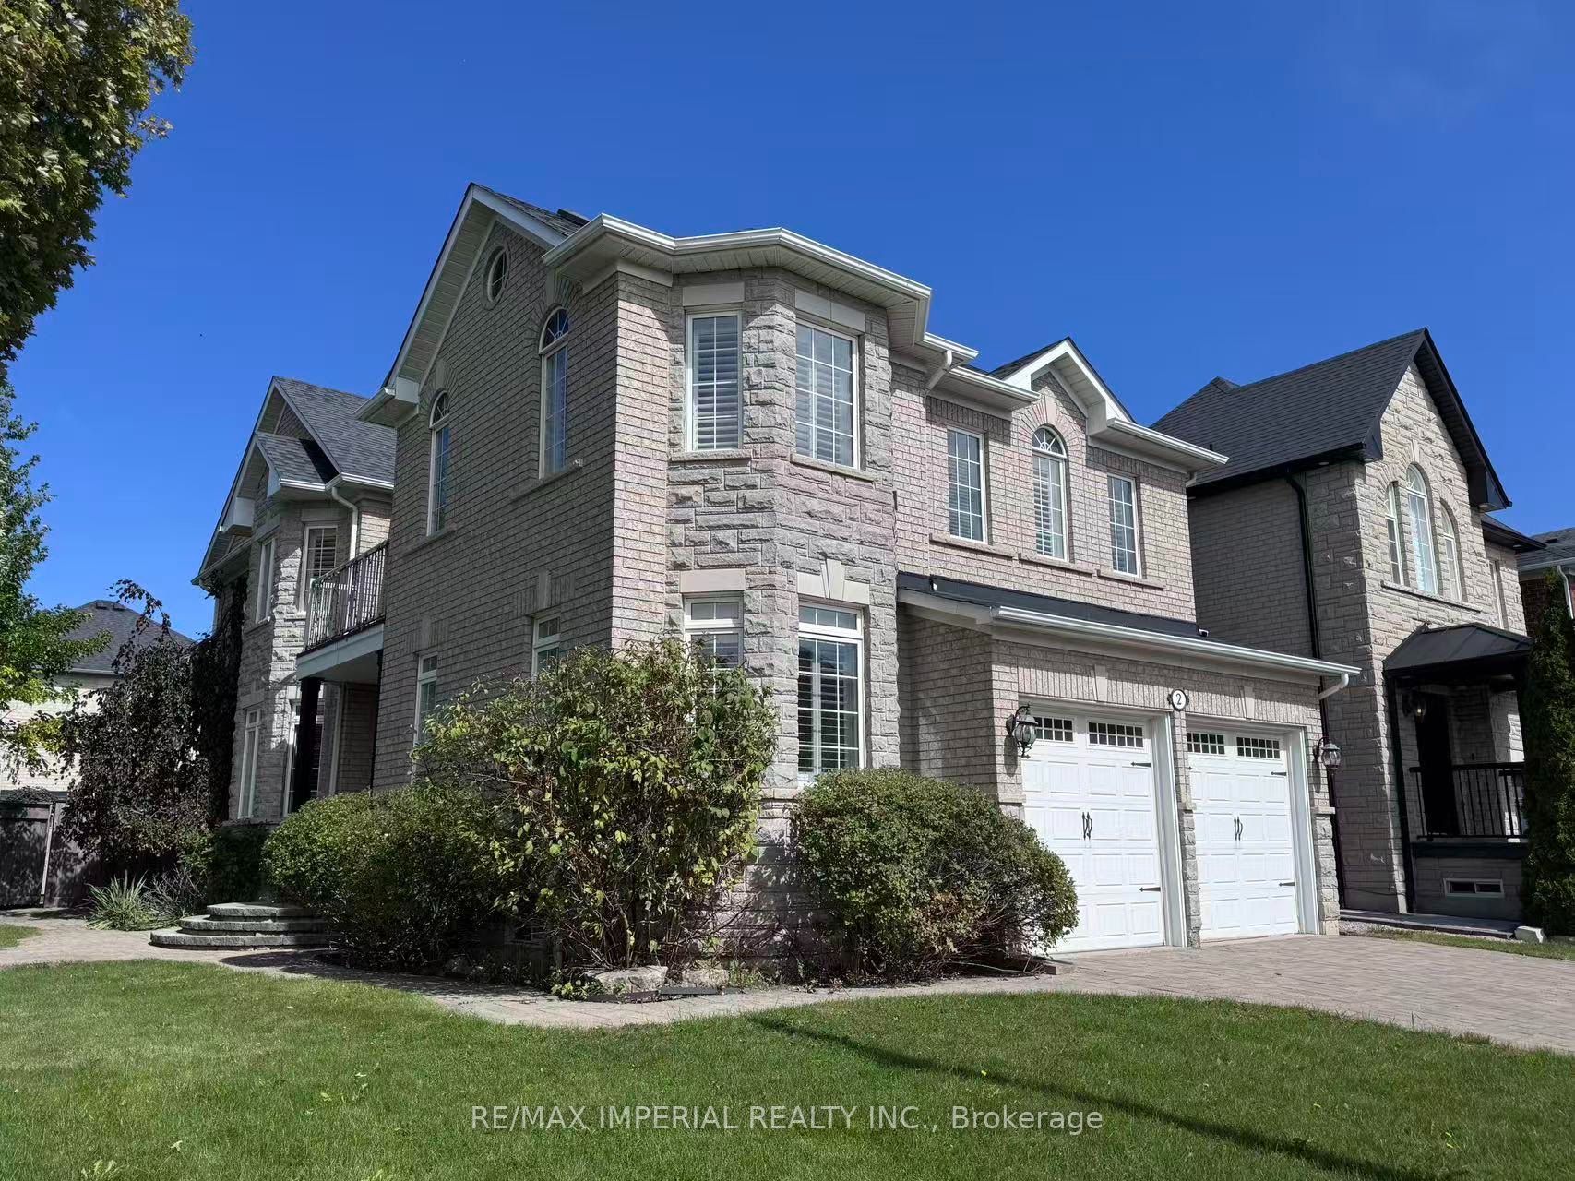
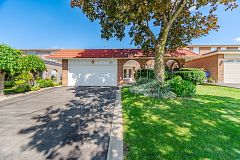
Beautiful corner lot with stone facade. Stunning, fully renovated home featuring a bright, open-concept layout, soaring two-storey ceilings, brand new hardwood floors throughout, designer kitchen boasts an oversized waterfall island, custom cabinetry and all-new appliances. Freshly painted, California shutters throughout. All bathrooms feature new quartz vanity countertops and faucets, Master bedroom with a spa-like primary ensuite. Stylish, sun-filled and truly move-in ready! ****professional pictures will be updated tomorrow( Sep 13)***
Property Information
Building Details
Features & Amenities
Financials & Fees
Inclusions & Exclusions
All window coverings, All Elfs, Fridge, Cook top, Range Hood, Dishwasher, Built-in oven and microwave.
Location
Similar Properties
View More
Source: Toronto Regional Real Estate Board (TRREB), via PropTx Innovations Inc.
The data relating to real estate on this website comes in part from the MLS® data feed of PropTx Innovations Inc. The information is deemed reliable but is not guaranteed accurate by PropTx.
The information provided herein must only be used by consumers that have a bona fide interest in the purchase, sale or lease of real estate and may not be used for any commercial purpose or any other purpose.
© 2026 PropTx Innovations Inc. All rights reserved. MLS®, REALTOR® and the associated logos are owned or controlled by The Canadian Real Estate Association (CREA).