62 Pickett Crescent
About This Home
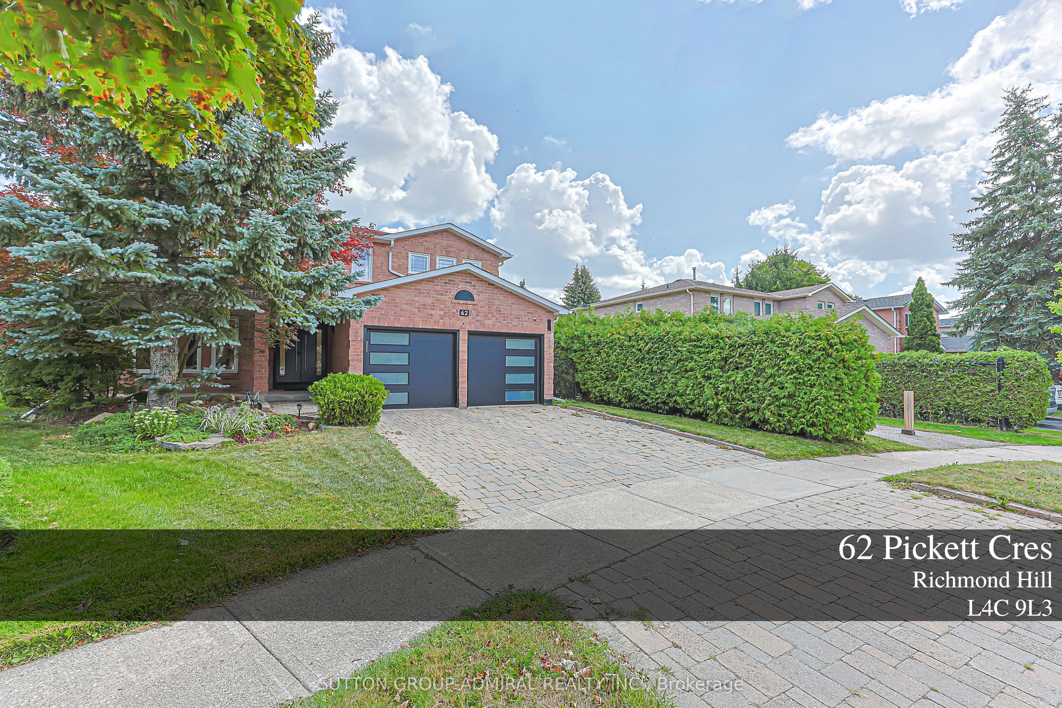
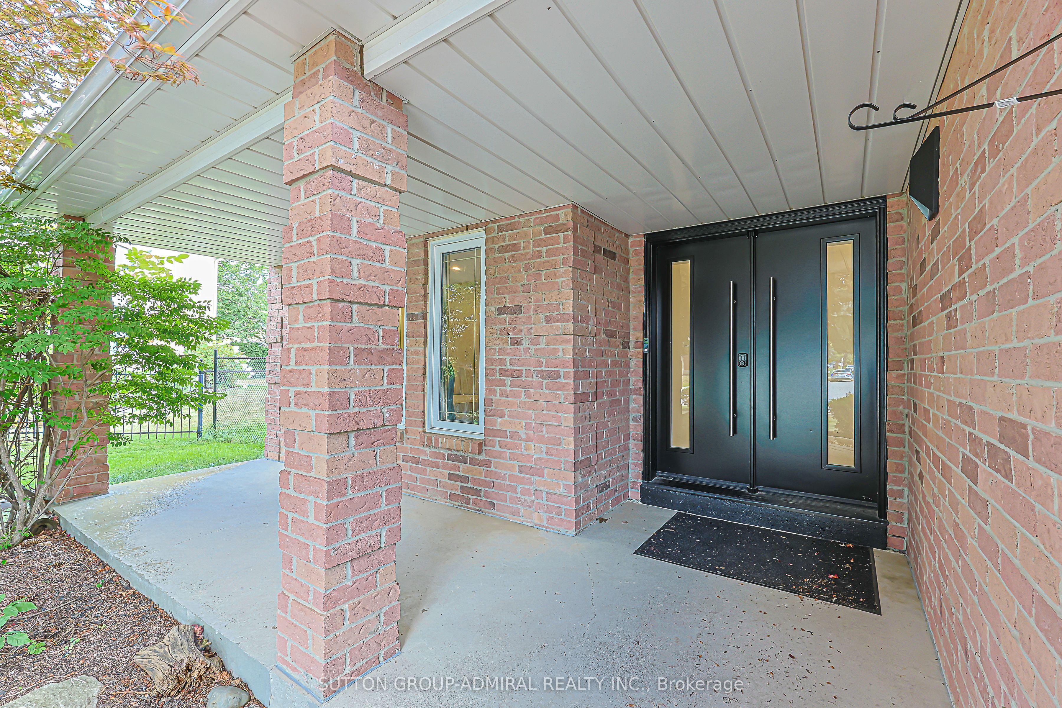
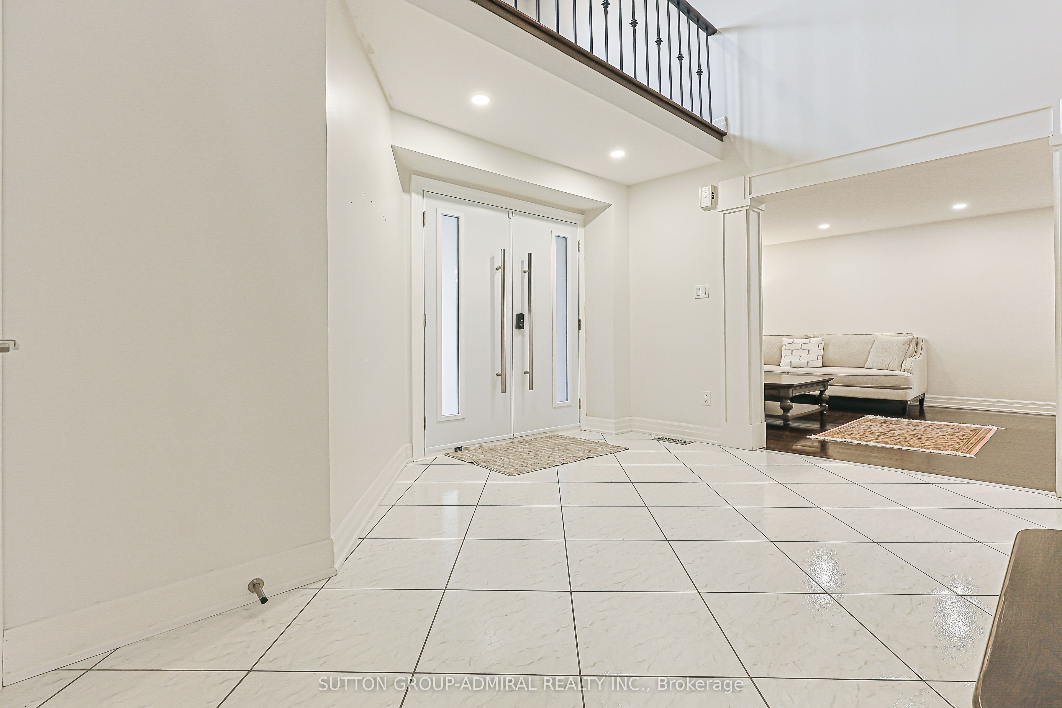
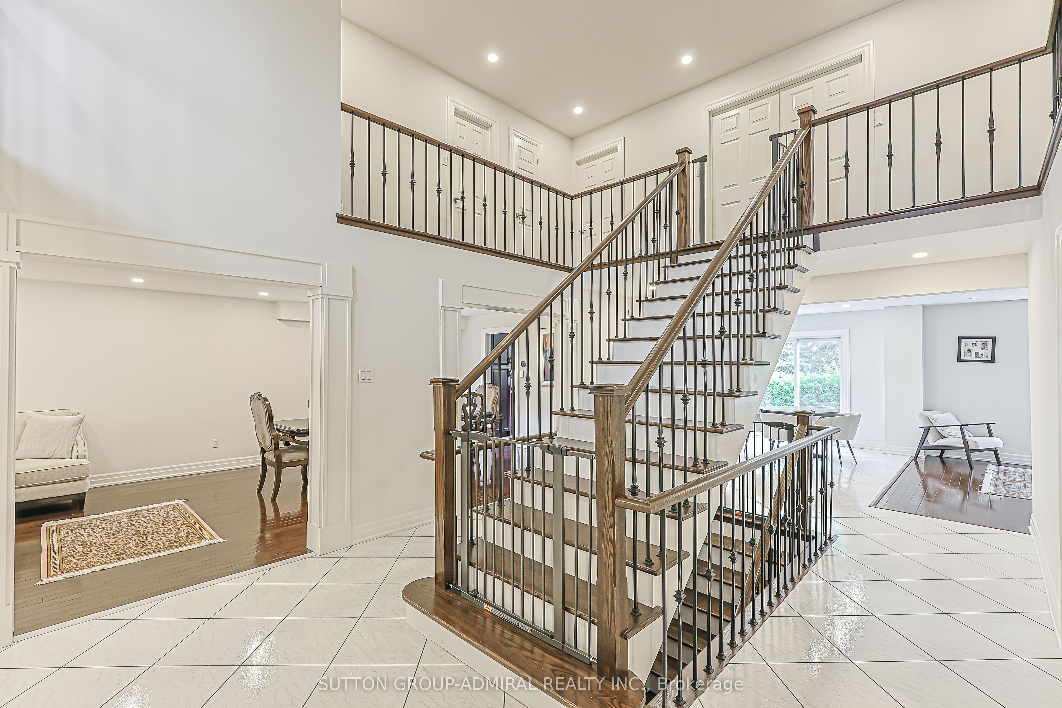
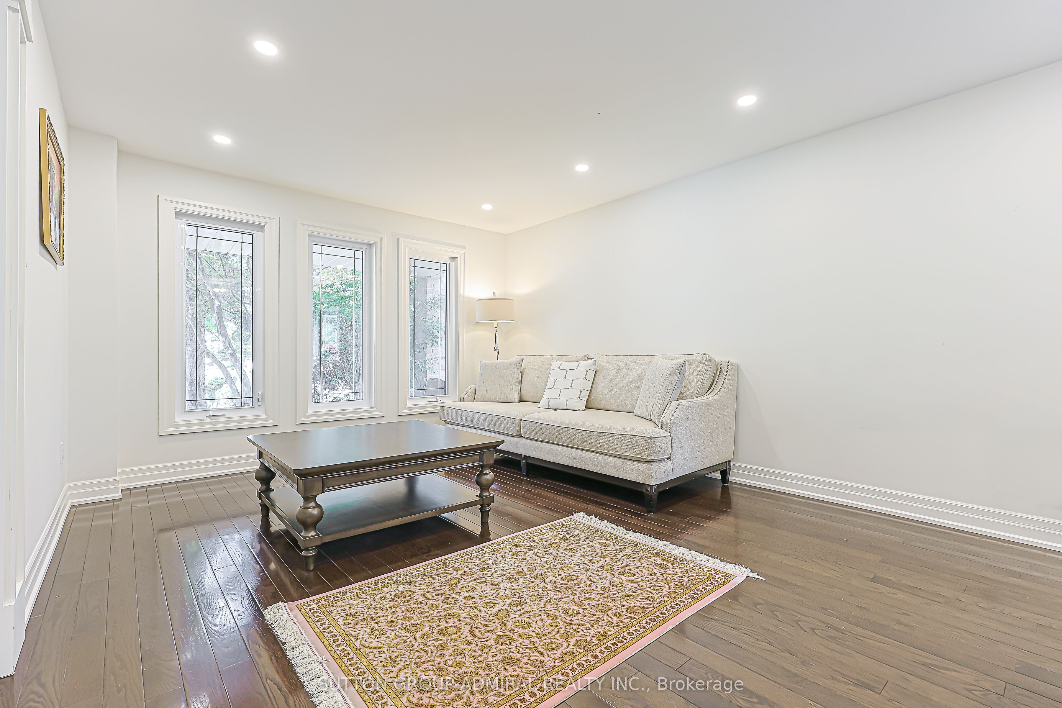
Luxurey 4 bedroom 2 garage with finaihsed basement Backing to beautiful quiet Park and trees, fully private backyard, Pie-Shaped Lot extends to 95 ft in the back ; Gleaming hardwood in main and 2nd floor, Office Room in main loor can be used as an extra bedroom, Primary bedroom with double door and 6 piece ensuite washroom, Kitchen with S/S B/I appliances, Granite Countertop and backsplash, Gas Cooktop, Valance Lighting, Pot Lights throughout, Oak Staircase W/Iron Pickets. Recent renovations include Bathroom upgrades, Basement Ceilings Please include Schedule B and for 801. Offers to be directed to [email protected] and pot lights; Garage Doors. Interlocking Stone Double Driveway. Professionally Landscaped Front Rock Garden; Close To Community Centre, steps to Yonge St, Transit, Parks, Shops and Top Schools: Richmond Hill H.S. & St. Teresa High School.
Property Information
Building Details
Features & Amenities
Inclusions & Exclusions
Existing: Stainless Steel (Dbl door Fridge, B/I Microwave, Oven, B/I Oven, B/I Dishwasher, Hood), B/I Gas Cooktop, Stacked Washer/Dryer, All Elfs, All Window Coverings, Carrier Hi-Eff Gas Furnace/Cac/Owned Tankless Water Heater.
Location
Similar Properties
View More
Source: Toronto Regional Real Estate Board (TRREB), via PropTx Innovations Inc.
The data relating to real estate on this website comes in part from the MLS® data feed of PropTx Innovations Inc. The information is deemed reliable but is not guaranteed accurate by PropTx.
The information provided herein must only be used by consumers that have a bona fide interest in the purchase, sale or lease of real estate and may not be used for any commercial purpose or any other purpose.
© 2026 PropTx Innovations Inc. All rights reserved. MLS®, REALTOR® and the associated logos are owned or controlled by The Canadian Real Estate Association (CREA).