648 10th Line
About This Home
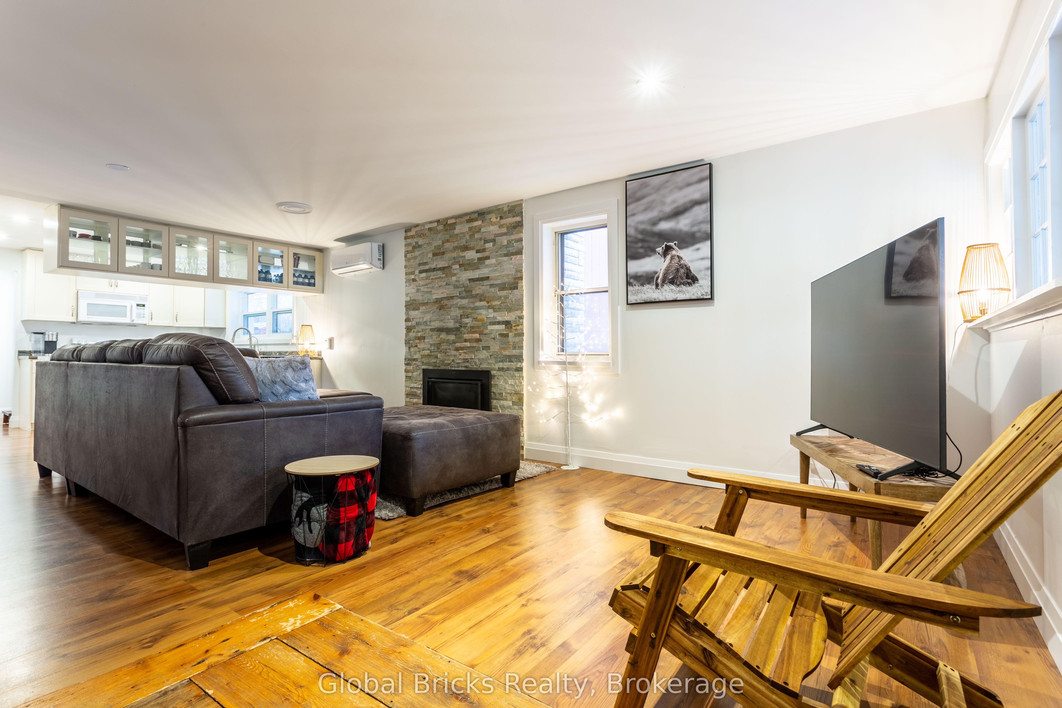
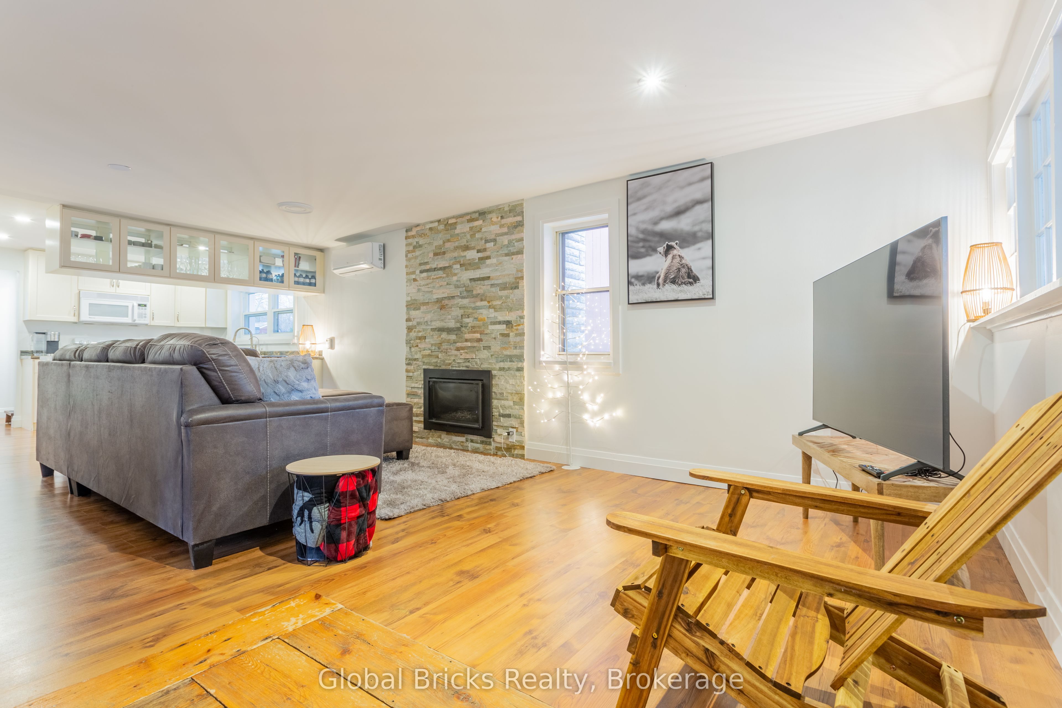
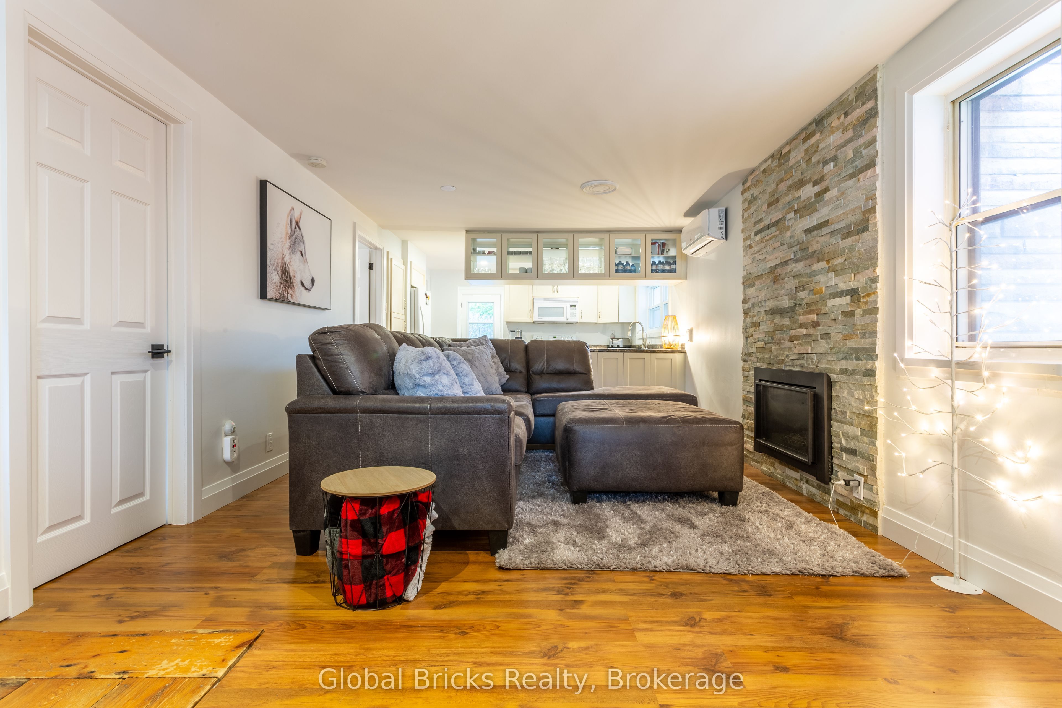
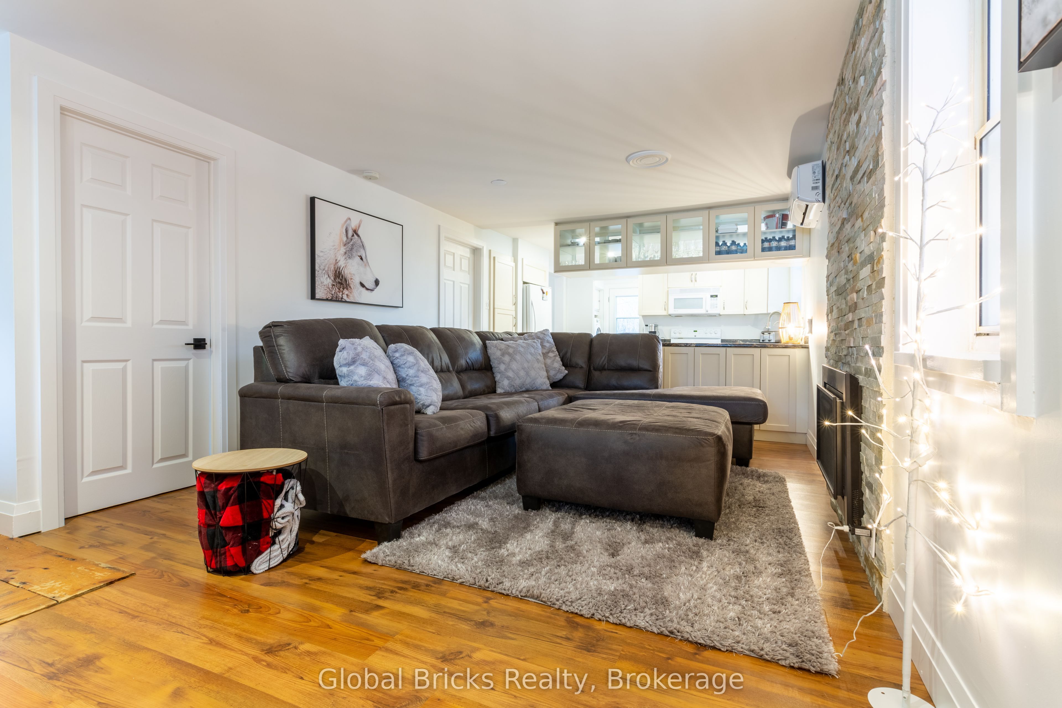
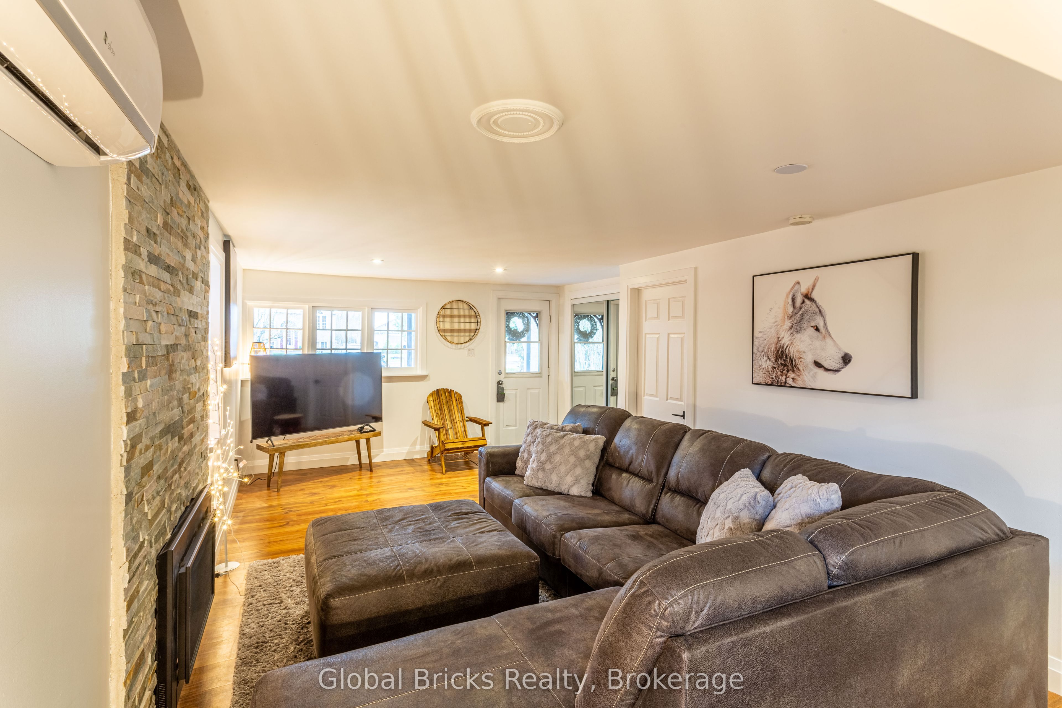
Just steps from the beautiful shores of Lake Simcoe and Leonard Beach, this tastefully updated home offers the perfect blend of cottage charm, modern comfort, and investment potential. The property boasts exceptional curb appeal with a manicured lawn, vibrant perennial gardens, two spacious decks, and a covered front porch ideal for relaxing or entertaining. Extensive recent upgrades provide peace of mind, including a newly drilled well and pump system producing approximately 60 gallons per minute, a new sump pump, upgraded electrical panel, modern glass railings, updated plumbing throughout, a gas BBQ hookup, a custom unfinished outdoor sauna, and two high-efficiency heating and cooling units with remote controls. Inside, large windows flood the home with natural light, creating a warm and inviting atmosphere that complements its cozy cottage-inspired design. Offering approximately 1,615 square feet of finished living space, this versatile property is ideal as a year-round residence, seasonal retreat, or income-generating investment with excellent potential for both short-term and long-term rental opportunities.
Property Information
Building Details
Features & Amenities
Financials & Fees
Inclusions & Exclusions
Dishwasher, Washer, Dryer.
Fridge, Stove, Television, Primary Bedroom Existing Light Fixtures, Upstairs Bathroom Hanger (x2).
Location
Similar Properties
View More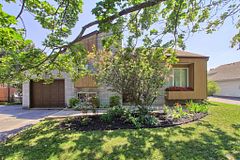

Source: Toronto Regional Real Estate Board (TRREB), via PropTx Innovations Inc.
The data relating to real estate on this website comes in part from the MLS® data feed of PropTx Innovations Inc. The information is deemed reliable but is not guaranteed accurate by PropTx.
The information provided herein must only be used by consumers that have a bona fide interest in the purchase, sale or lease of real estate and may not be used for any commercial purpose or any other purpose.
© 2026 PropTx Innovations Inc. All rights reserved. MLS®, REALTOR® and the associated logos are owned or controlled by The Canadian Real Estate Association (CREA).