184 Ivy Glen Drive
About This Home
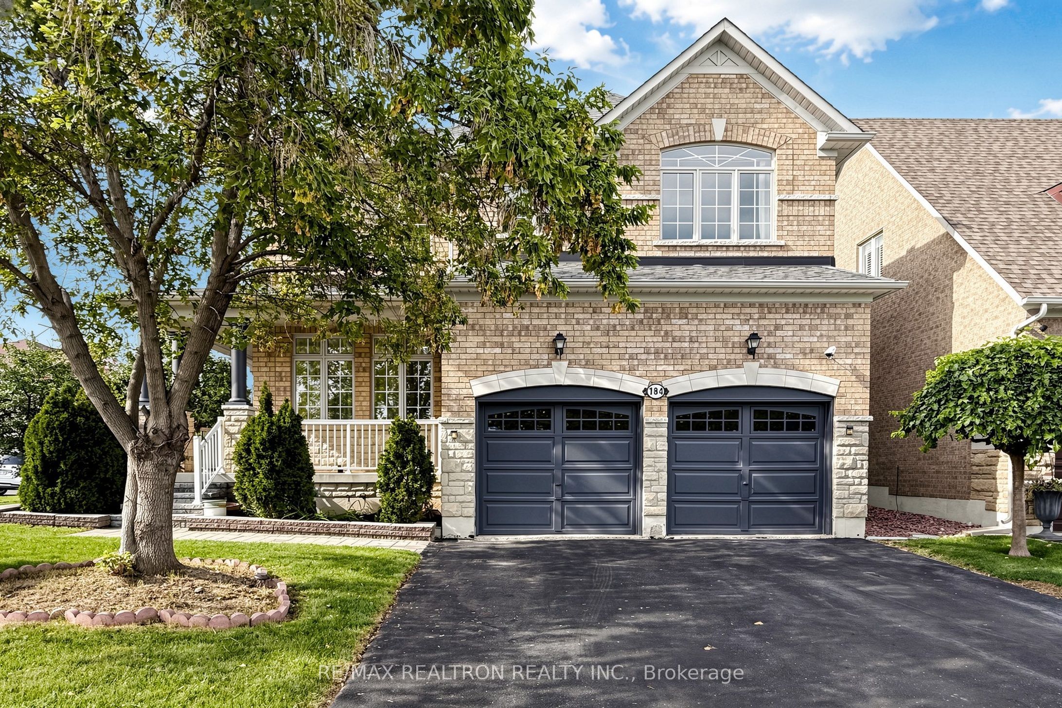
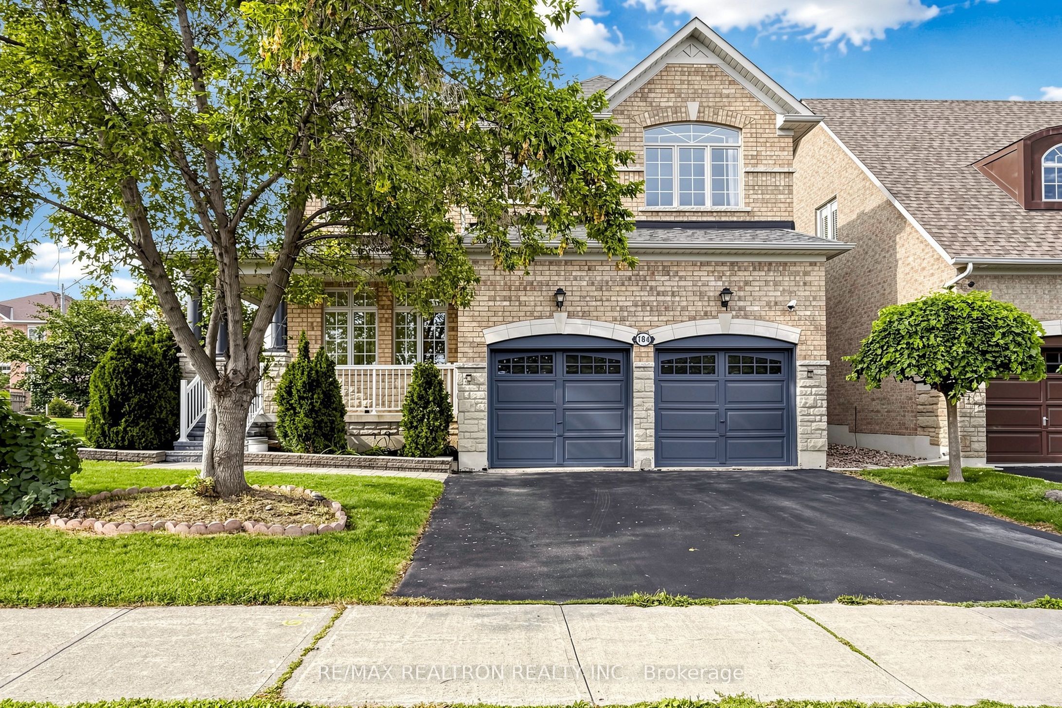
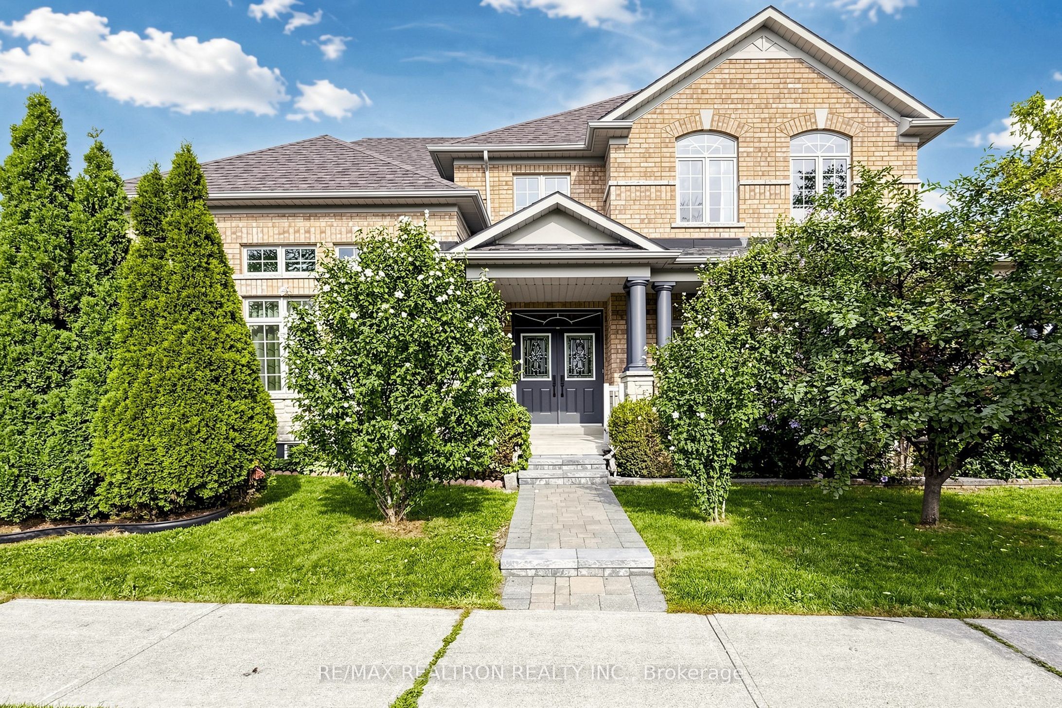
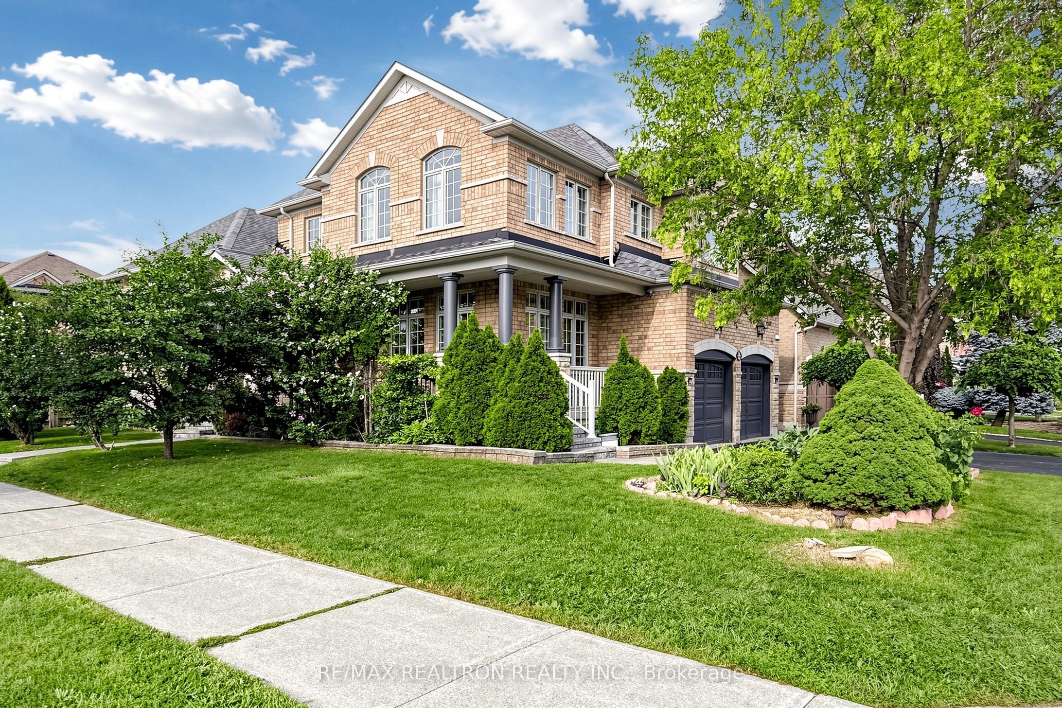
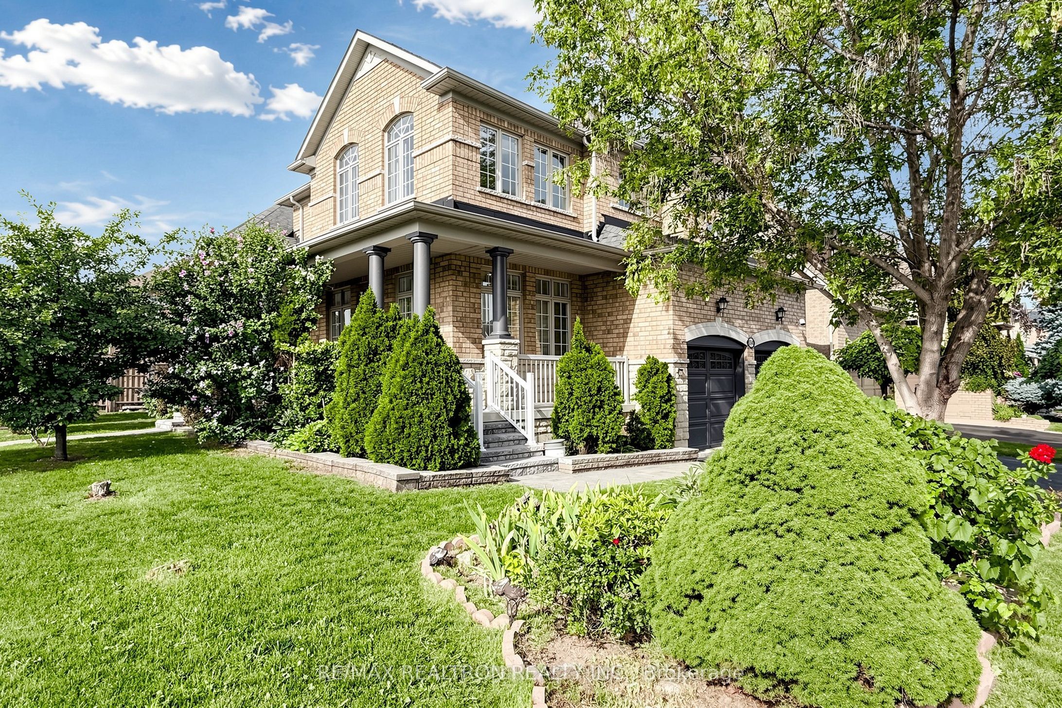
App 3000 Sqr Ft Spectacular Corner House Features Lavish Upgrades And Finishes And Is Ready To Move In! Custom Drapes All Around, A grand foyer with double doors and soaring 12-ft ceilings leads to elegant Family Room With Custom Designer Lighting and Chandelier, Newer Stainless Steel Appliances, Hardwood Floors, Large Back Yard, Three Full Washrooms And A Finished Basement With 2 Kitchens (And A Preparation For A Separate Entrance) Are Only Some Of The Features. Enjoy Rental Income With A Self Contained Basement Unit. Renovated To Perfection, $$$ Upgraded : 2025 Newer Kitchen and appliance , Newer Counter Top and Cabinet, 2026 Fresh Painting and Model Design, 2023 Furnace and Humidifier ,roof 2022, Beautiful Crystal Chandelier lit the Family room, Centre Island With Granite Counter Top At the Kitchen.Ideally located near parks, schools, transit, GO Station, highways, Cortellucci Vaughan Hospital, Carrville Community Centre, Eagle's Nest Golf Course, A rare opportunity offering space, style, and an unbeatable location.
Property Information
Building Details
Features & Amenities
Financials & Fees
Inclusions & Exclusions
Existing Stove 2025, Fridge 2023, Dishwasher 2025; Washer & Dryer2025; All Existing Electric Lights; Garage remotes; Window Blinds;
Window Covering (part of )
Location
Similar Properties
View More
Source: Toronto Regional Real Estate Board (TRREB), via PropTx Innovations Inc.
The data relating to real estate on this website comes in part from the MLS® data feed of PropTx Innovations Inc. The information is deemed reliable but is not guaranteed accurate by PropTx.
The information provided herein must only be used by consumers that have a bona fide interest in the purchase, sale or lease of real estate and may not be used for any commercial purpose or any other purpose.
© 2026 PropTx Innovations Inc. All rights reserved. MLS®, REALTOR® and the associated logos are owned or controlled by The Canadian Real Estate Association (CREA).