18 Whiteville Court
About This Home
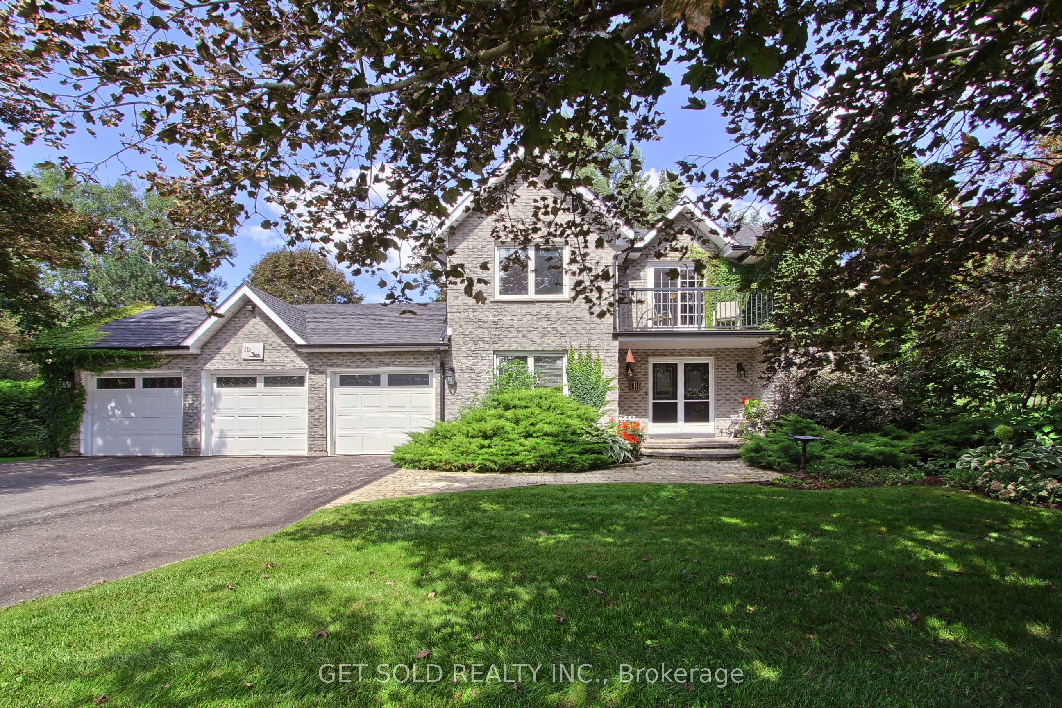
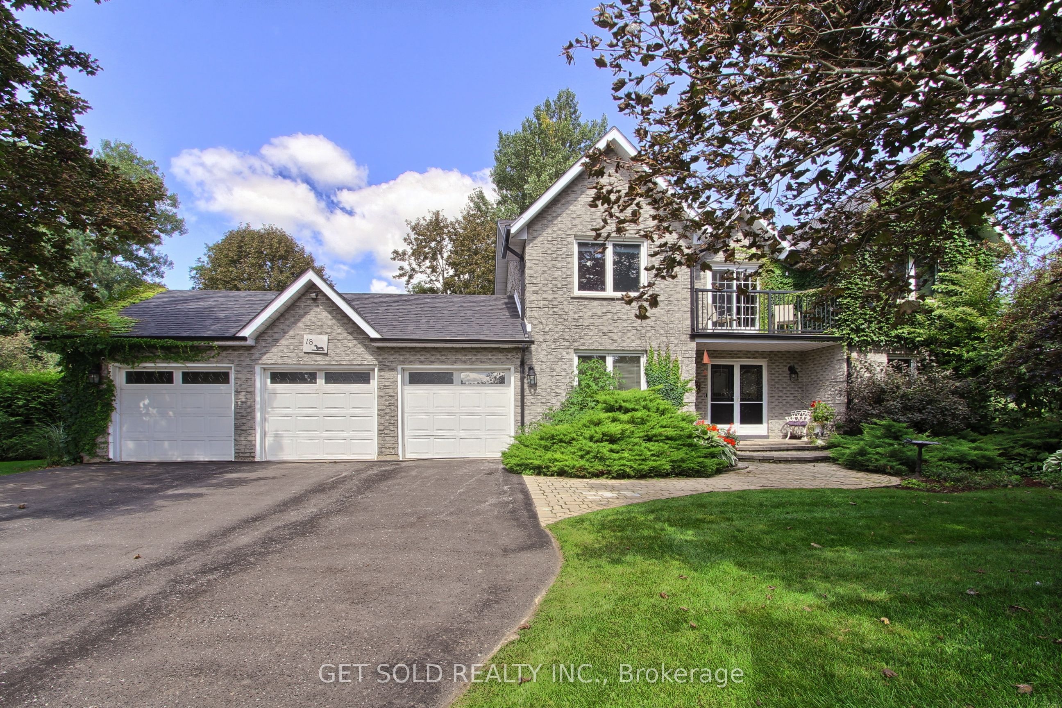
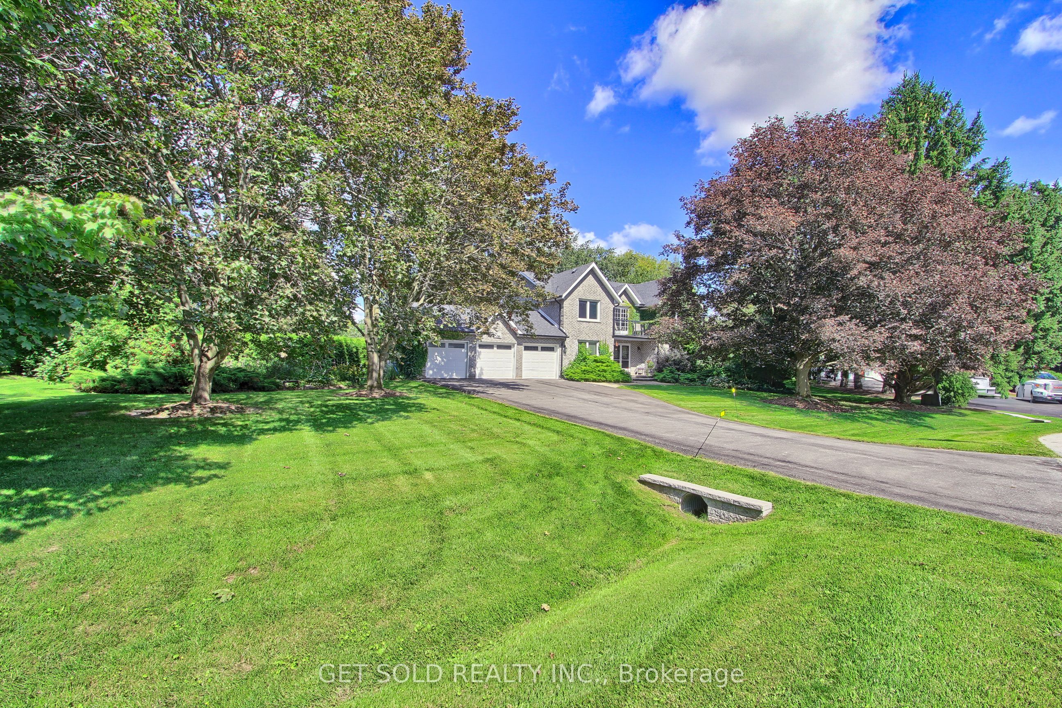
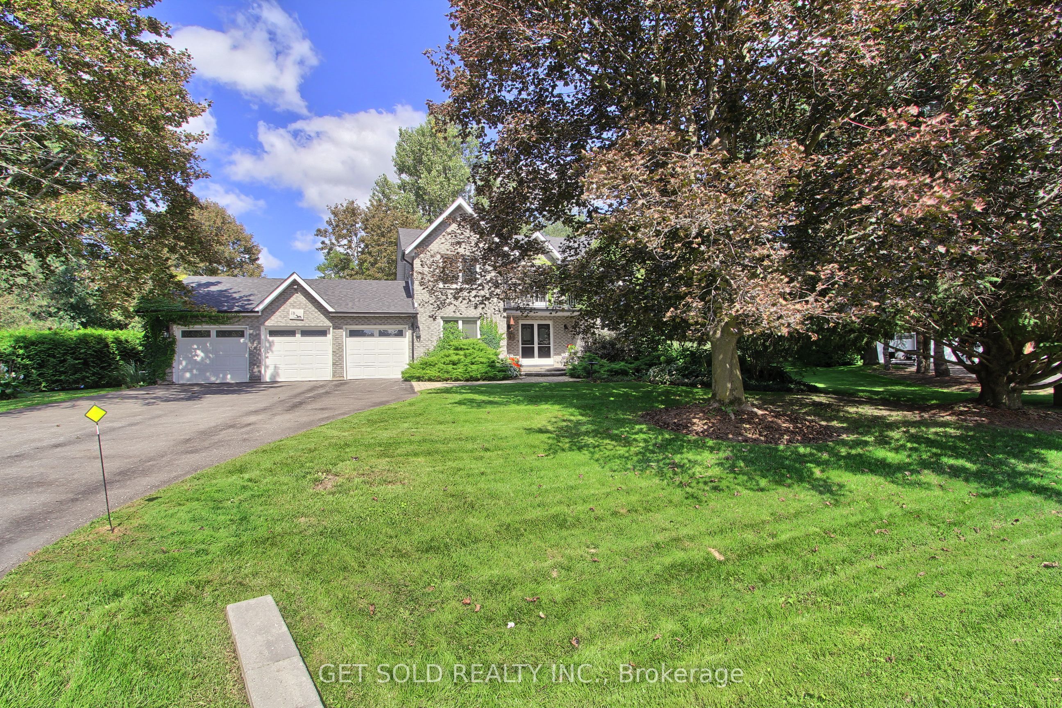
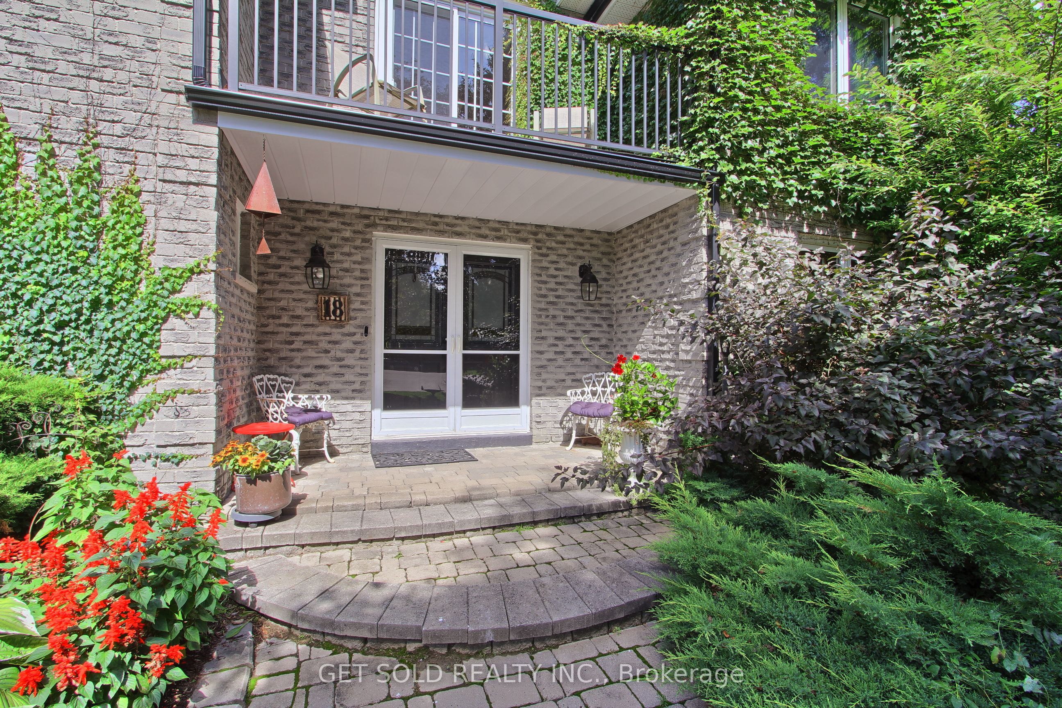
Welcome To This Exceptional Family Home, Beautifully Situated On A Sought-After Court On A Spectacular 3/4 Acre Fully Treed Lot Complete With An Inground Pool & Hot Tub. Offering A Triple-Car Garage And An Abundance Of Space Inside And Out. This Property Presents A Rare Opportunity For Families Seeking Privacy Comfort And An Ideal Setting For Entertaining. The Home Boasts An Inviting Combination Of Hardwood, Ceramics & Broadloom, Pot Lights, French Doors And Two Fireplaces. The Renovated Eat-In Kitchen Features Granite Countertops, Ceramic Backsplash & Ceramic Flooring Along With A Walk-out To The Deck Overlooking The Gardens & Pool Area. The Main Floor Family Room Is A Warm & Welcoming Space, Complete With Gas Fireplace & Views Of The Gardens. The Spacious Living & Dining Rooms Feature Hardwood Flooring & Windows That Fill The Rooms With Natural Light. The Convenient main Floor laundry Room Provides Direct Access To The Triple Car Garage & The Open Concept Foyer, With its Double Door Entry, Offers Two Closets & A Two-Piece Powder Room. Upstairs, Double Doors Open To The Spacious Primary Bedroom, Featuring A Renovated Five-Piece Ensuite With Jetted Tub & Walk-in Closet. The Upper Hallway Offers A Sliding Door Walk-out To A Renovated Sun-Drenched Balcony, An Idyllic Spot To Relax, Enjoy Your Morning Coffee & Take In The Peaceful Surroundings. A Fully Finished Basement Provides Additional Living & Entertaining Space, Featuring A Recreation Room, Bedroom With Walk-in Closet, Cold Cellar & Plenty Of Storage. Surrounded By Mature Trees & Beautiful Gardens This Wonderful Home Combines Space, Privacy & An Exceptional Location On A Much Sought-After Court.*** A Rare Opportunity Not To Be Missed***Lock Box For Easy Showings***
Property Information
Building Details
Features & Amenities
Financials & Fees
Inclusions & Exclusions
New LG Fridge, Stove, Built-in Microwave, Built-in Dishwasher, Washer, Dryer, All Electrical Light Fixtures. All Window Coverings, Central Air, Central Vac, 3 Electric Garage Door Openers (2 Remotes) Owned Water Heater & Water Softener, Fridge In Garage, Sump Pump, All Pool Equipment
Location
Similar Properties
View More


Source: Toronto Regional Real Estate Board (TRREB), via PropTx Innovations Inc.
The data relating to real estate on this website comes in part from the MLS® data feed of PropTx Innovations Inc. The information is deemed reliable but is not guaranteed accurate by PropTx.
The information provided herein must only be used by consumers that have a bona fide interest in the purchase, sale or lease of real estate and may not be used for any commercial purpose or any other purpose.
© 2026 PropTx Innovations Inc. All rights reserved. MLS®, REALTOR® and the associated logos are owned or controlled by The Canadian Real Estate Association (CREA).