72 Natanya Boulevard
About This Home
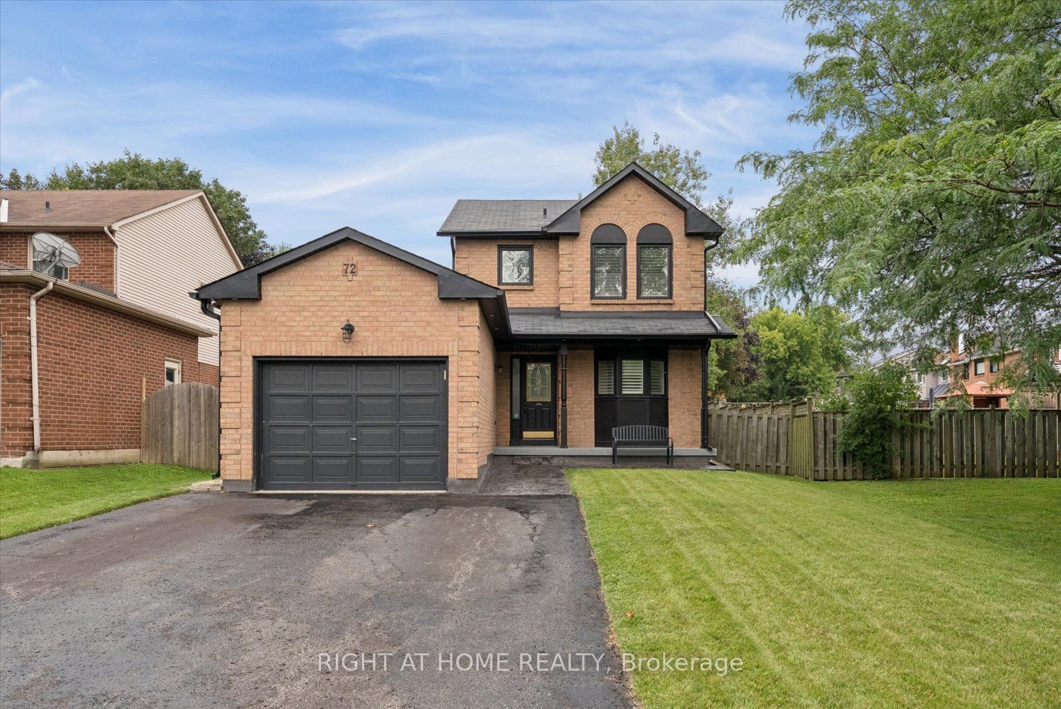
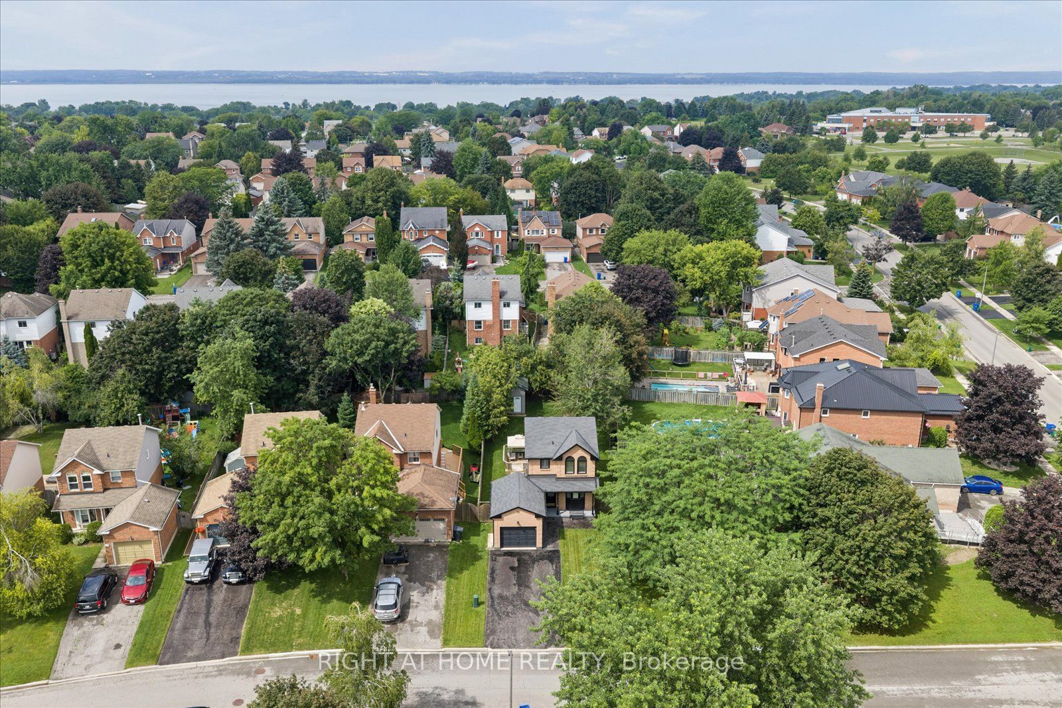
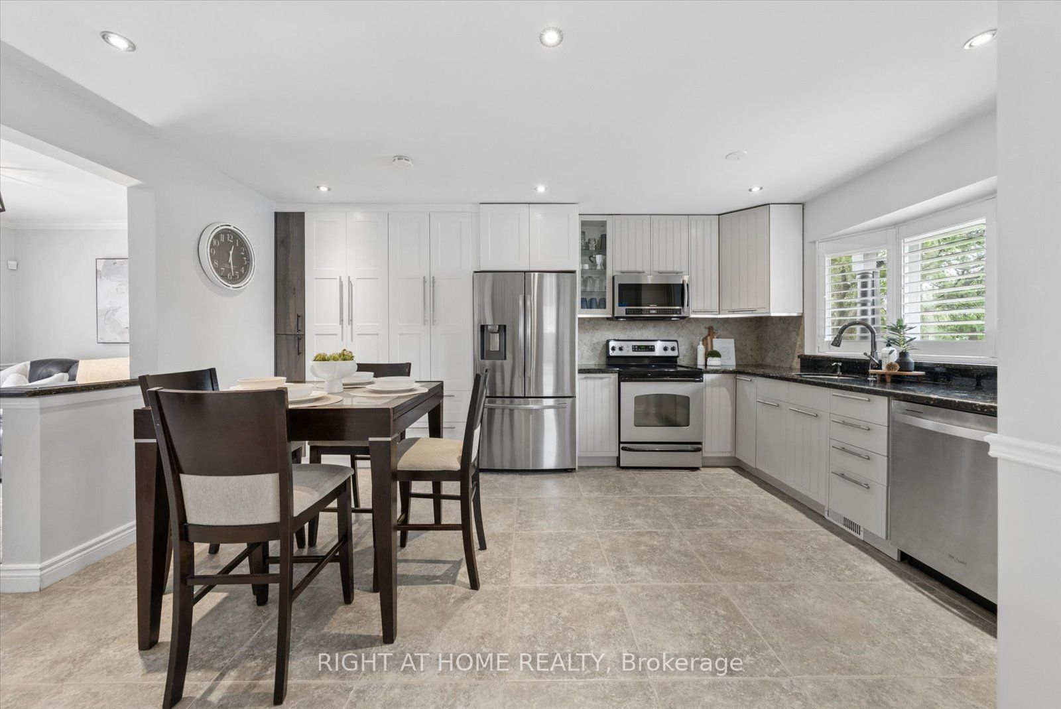
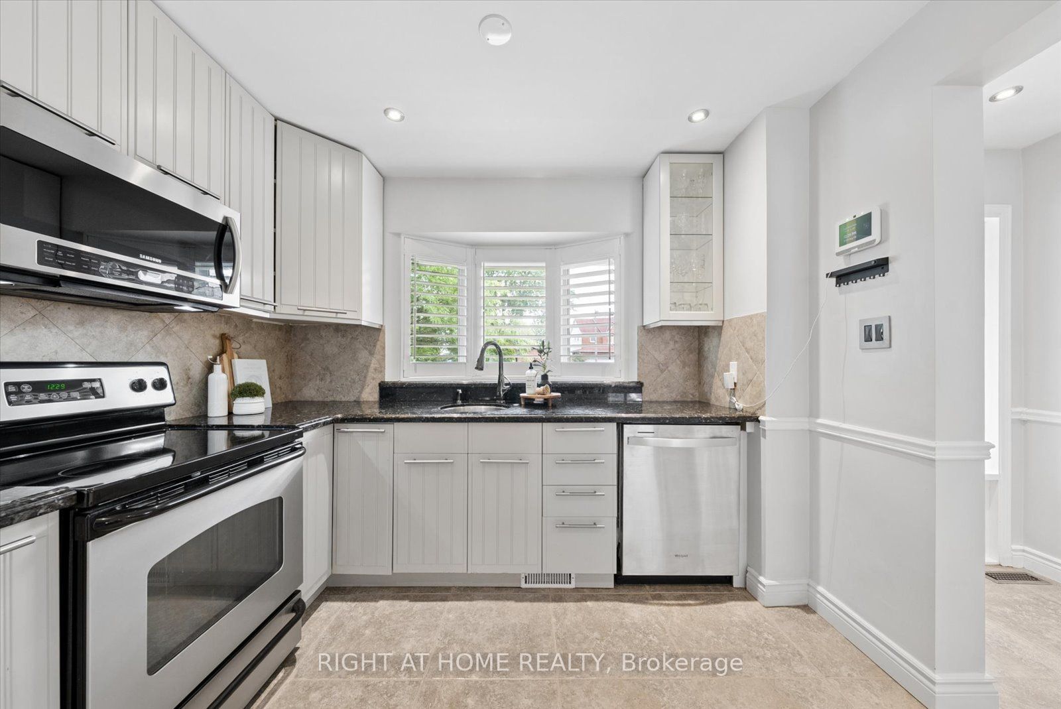
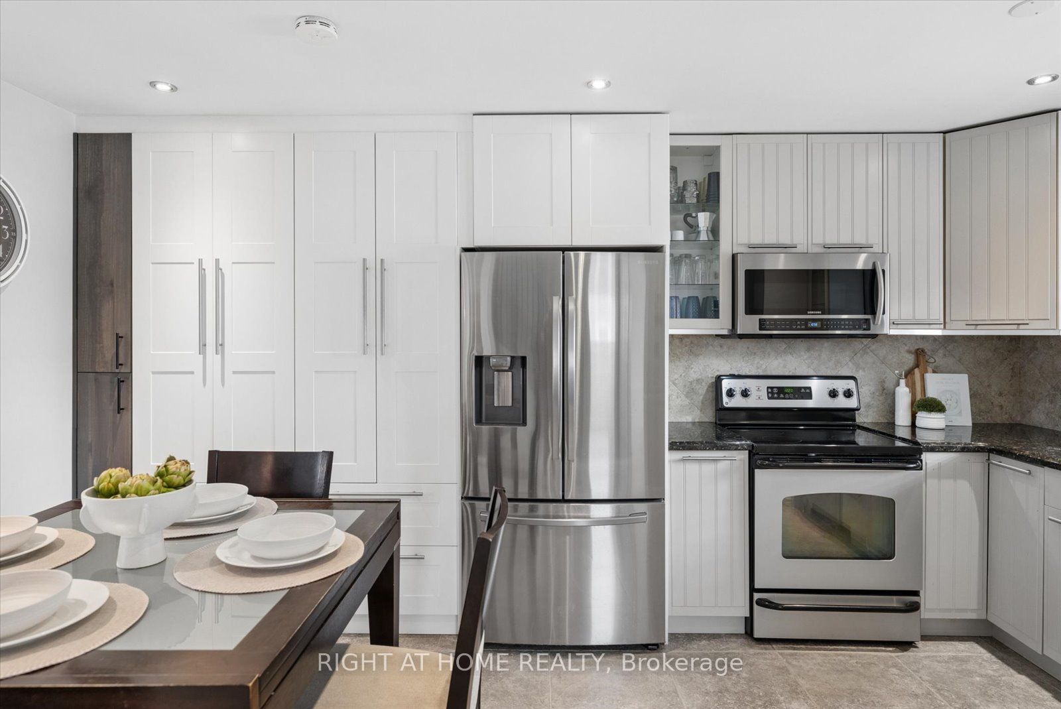
Welcome to 72 Natanya Blvd! Experience lakeside lifestyle and modern comfort in this beautifully maintained 2 storey home set on a private tree-lined lot with a fully fenced backyard designed for relaxed living and effortless entertaining. Step inside to a formal main floor featuring elegant wainscoting and crown molding accents. Unwind in the spacious sunlit family room- a warm and inviting space for family gatherings, anchored by oversized windows overlooking the lush grounds and seamless flow into the main living areas. The gourmet kitchen offers granite countertops, potlights, ample pantry space and new dishwasher. Solid oak stairs lead to 3 spacious upper level bedrooms with modern laminate flooring (2021). Downstairs the fully finished basement expands your living space exponentially. Designed as a versatile retreat for recreations or entertaining. All washrooms are completely renovated with stylish modern touches, spa inspired finishes and luxury heated flooring in the lower.The updated laundry room adds convenience with deep sink and newer dryer. Out back unwind on the spacious deck under the permanent gazebo canopy. Adventures will love the premium storage shed with vinyl composite tile flooring and an oversized side door-ideal for snowmobile or Sea-Doo storage. A professionally widened driveway leads to a 1.5 car garage complete with workbench, and loft storage. Updates include stamped concrete walkway, programmable exterior pot lights, updated roof custom California shutters (2021) and contemporary black eavestroughs. Embrace vibrant year-round living minutes to Lake Simcoe beaches , parks, boat launches. Walkable to W.J Watson Public School, moments from Keswick High School, steps from Whipper Watson Park and Georgina Ice Palace, and minutes to Hwy 404 for a seamless GTA commute. Be sure to watch the Video Tour!
Property Information
Building Details
Features & Amenities
Financials & Fees
Inclusions & Exclusions
All appliances, stove, washer ,dyer, new dishwasher, 2026, fridge (as is) california shutters, light fixtures, garage door openers, window coverings
Cupboards in garage and retractable table in shed
Location
Similar Properties
View More
Source: Toronto Regional Real Estate Board (TRREB), via PropTx Innovations Inc.
The data relating to real estate on this website comes in part from the MLS® data feed of PropTx Innovations Inc. The information is deemed reliable but is not guaranteed accurate by PropTx.
The information provided herein must only be used by consumers that have a bona fide interest in the purchase, sale or lease of real estate and may not be used for any commercial purpose or any other purpose.
© 2026 PropTx Innovations Inc. All rights reserved. MLS®, REALTOR® and the associated logos are owned or controlled by The Canadian Real Estate Association (CREA).