58 Julia Street
About This Home
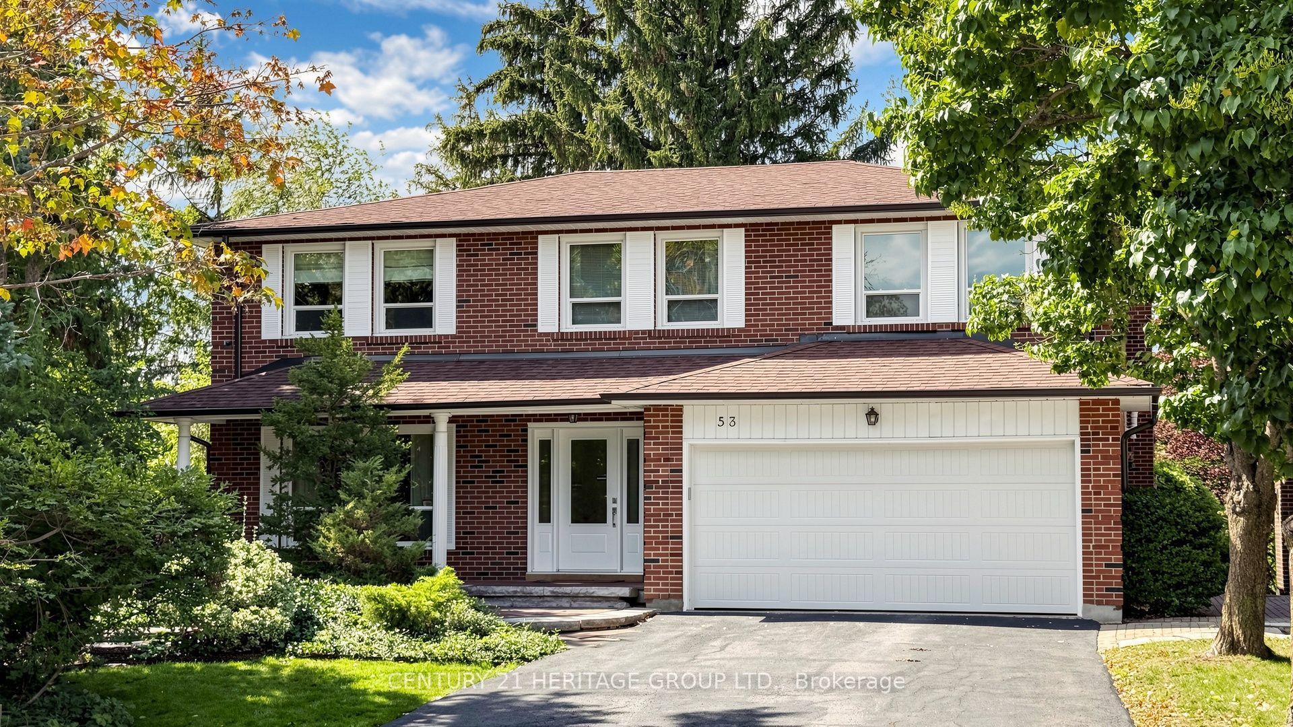
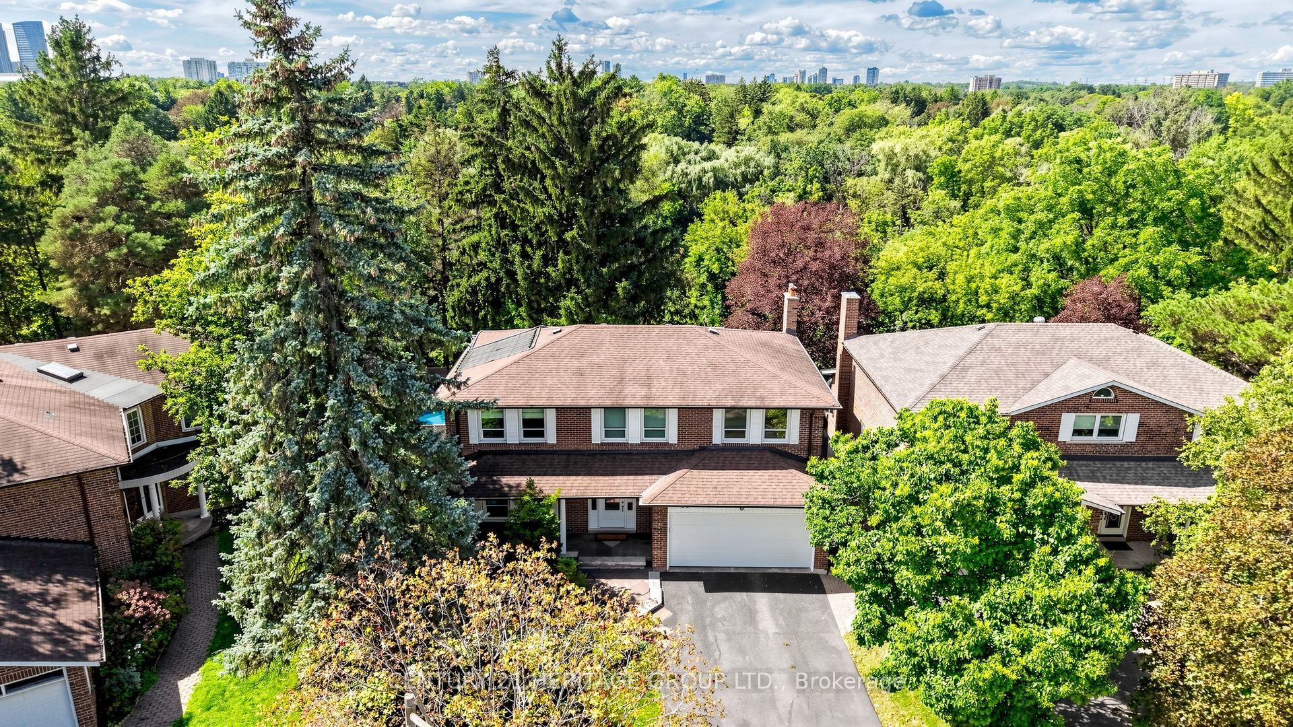
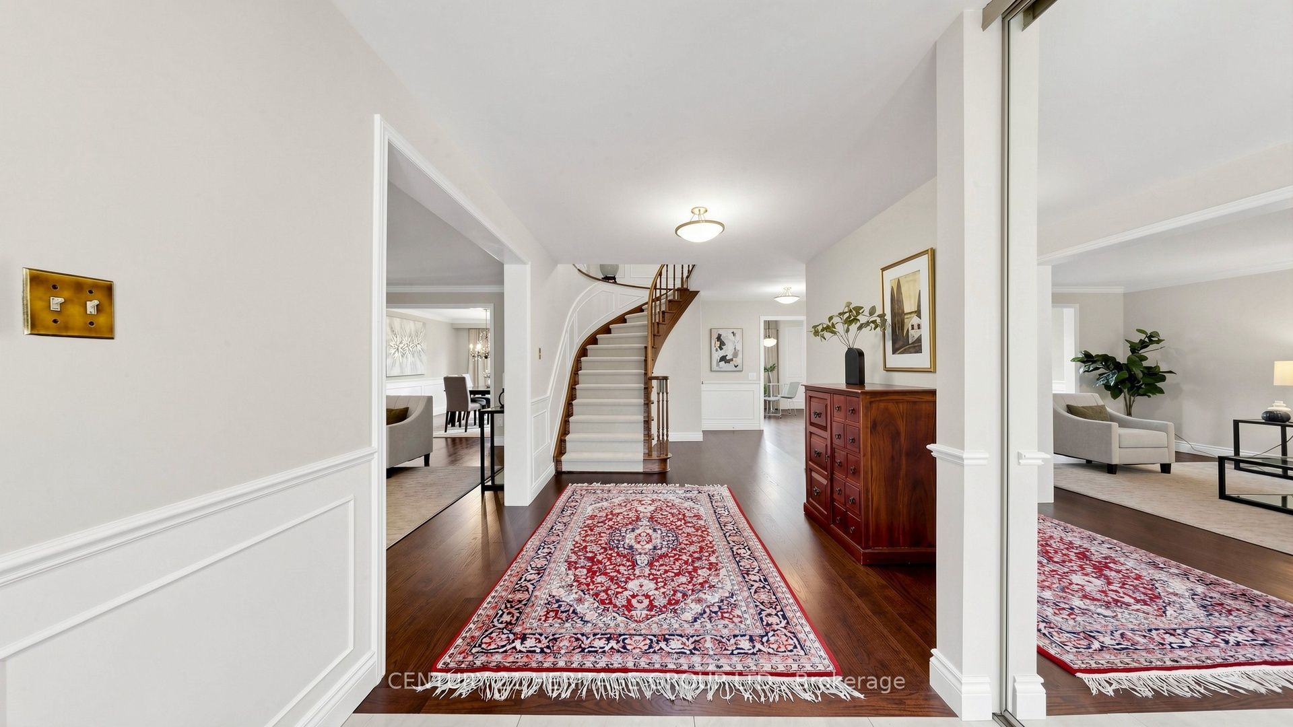
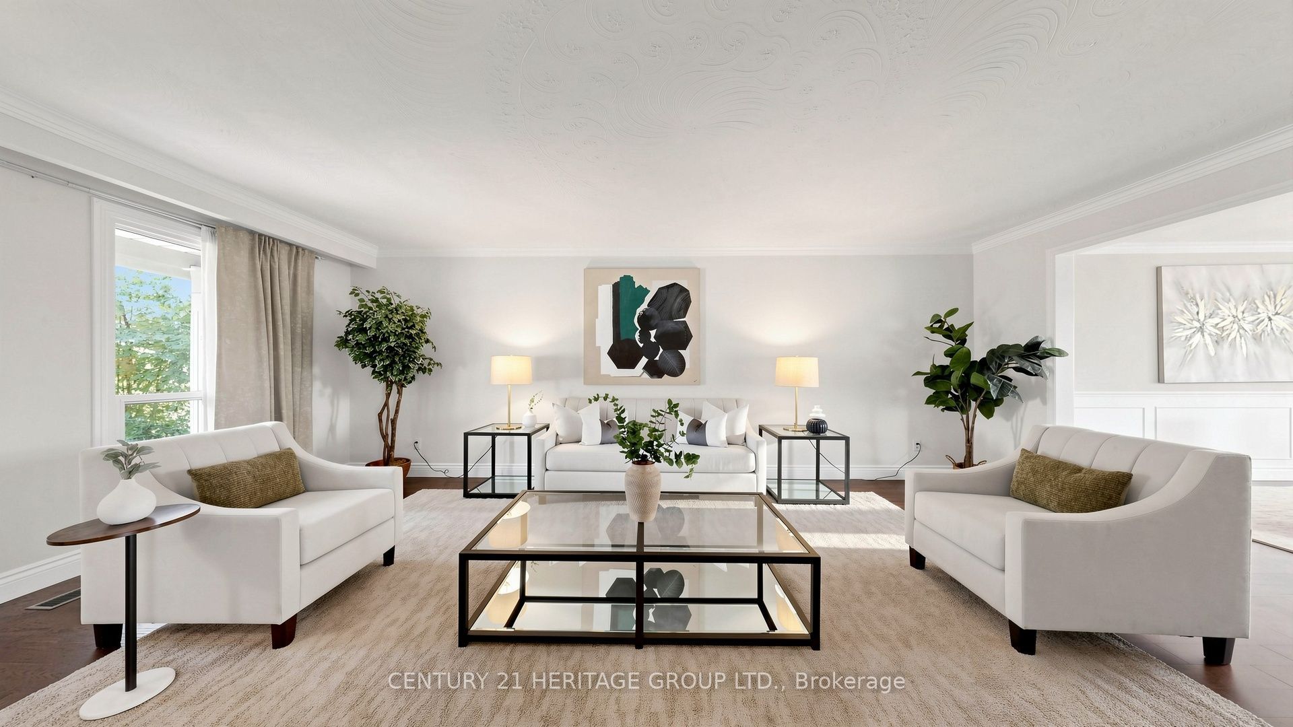
Nestled on a quiet cul-de-sac in the heart of Thornhill, this beautifully maintained four-bedroom executive home enjoys a ravine setting along a branch of the East Don River. Generously sized principal rooms offer space for everyday living and entertaining, complemented by upgraded finishes throughout. The skylit kitchen features built-in appliances and opens to a spacious family room. Here, a second skylight brings in natural light, and the gas fireplace creates a welcoming gathering place. A walkout from the kitchen leads to a deck overlooking the pool and ravine. A separate main-floor laundry room keeps household tasks conveniently close to the main living areas. Upstairs, the well-appointed primary bedroom features a five-piece ensuite and a walk-in closet with organizers. The fully finished basement extends the living space with a recreation room centred around a second fireplace, a 3-piece washroom, a cedar sauna and a walkout to the patio and private backyard pool. A large storage room with built-in shelving offers ample space to organize household items, while a separate cold room provides additional storage. Outside, professionally landscaped grounds frame a Gunite in-ground pool. This peaceful location, featuring 4260 square feet of interior living space, is close to schools, recreation, public transit and everyday amenities.
Property Information
Building Details
Features & Amenities
Financials & Fees
Inclusions & Exclusions
Stainless steel fridge, built-in double ovens, countertop range, built-in microwave, dishwasher, washer, dryer, broadloom, window coverings, gas burner & equipment, air conditioner & equipment, central vacuum & equipment, all electric light fixtures, pool cover, solar pool heating panels and equipment.
Decorative staging items.
Location
Similar Properties
View More

Source: Toronto Regional Real Estate Board (TRREB), via PropTx Innovations Inc.
The data relating to real estate on this website comes in part from the MLS® data feed of PropTx Innovations Inc. The information is deemed reliable but is not guaranteed accurate by PropTx.
The information provided herein must only be used by consumers that have a bona fide interest in the purchase, sale or lease of real estate and may not be used for any commercial purpose or any other purpose.
© 2026 PropTx Innovations Inc. All rights reserved. MLS®, REALTOR® and the associated logos are owned or controlled by The Canadian Real Estate Association (CREA).