#1703 - 5 Meadowdale Road
About This Home
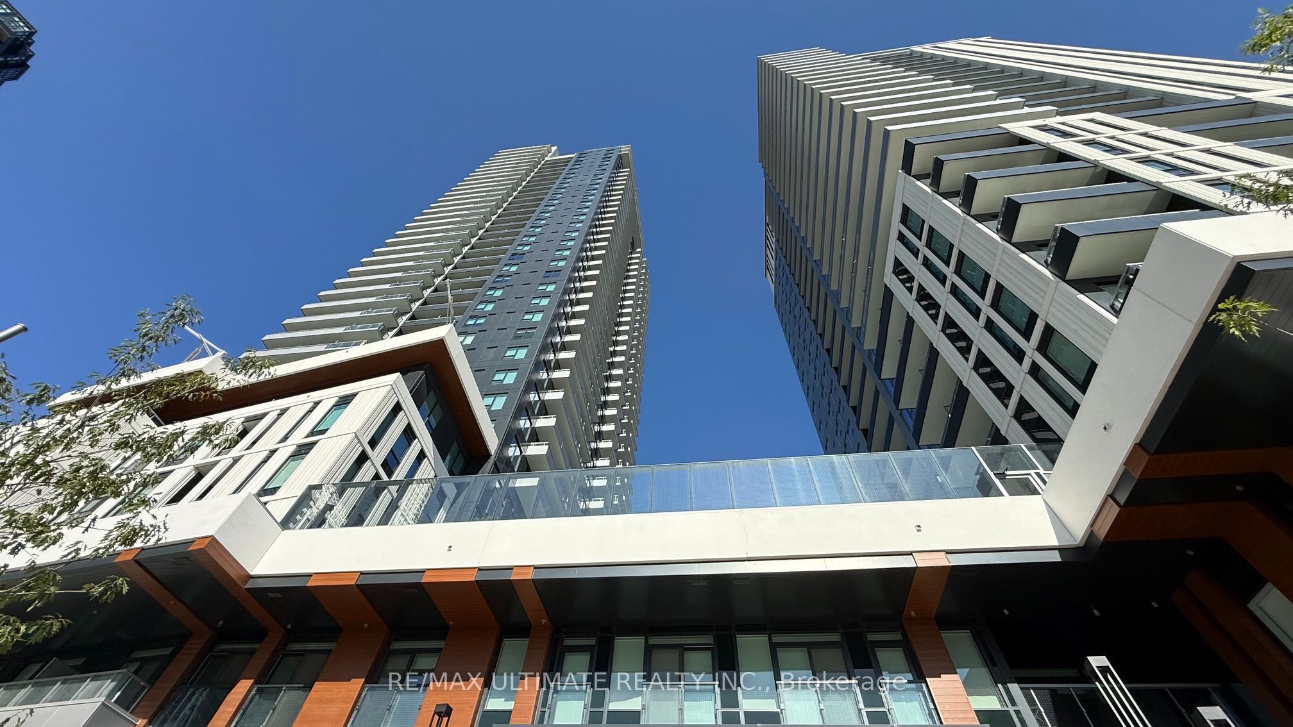
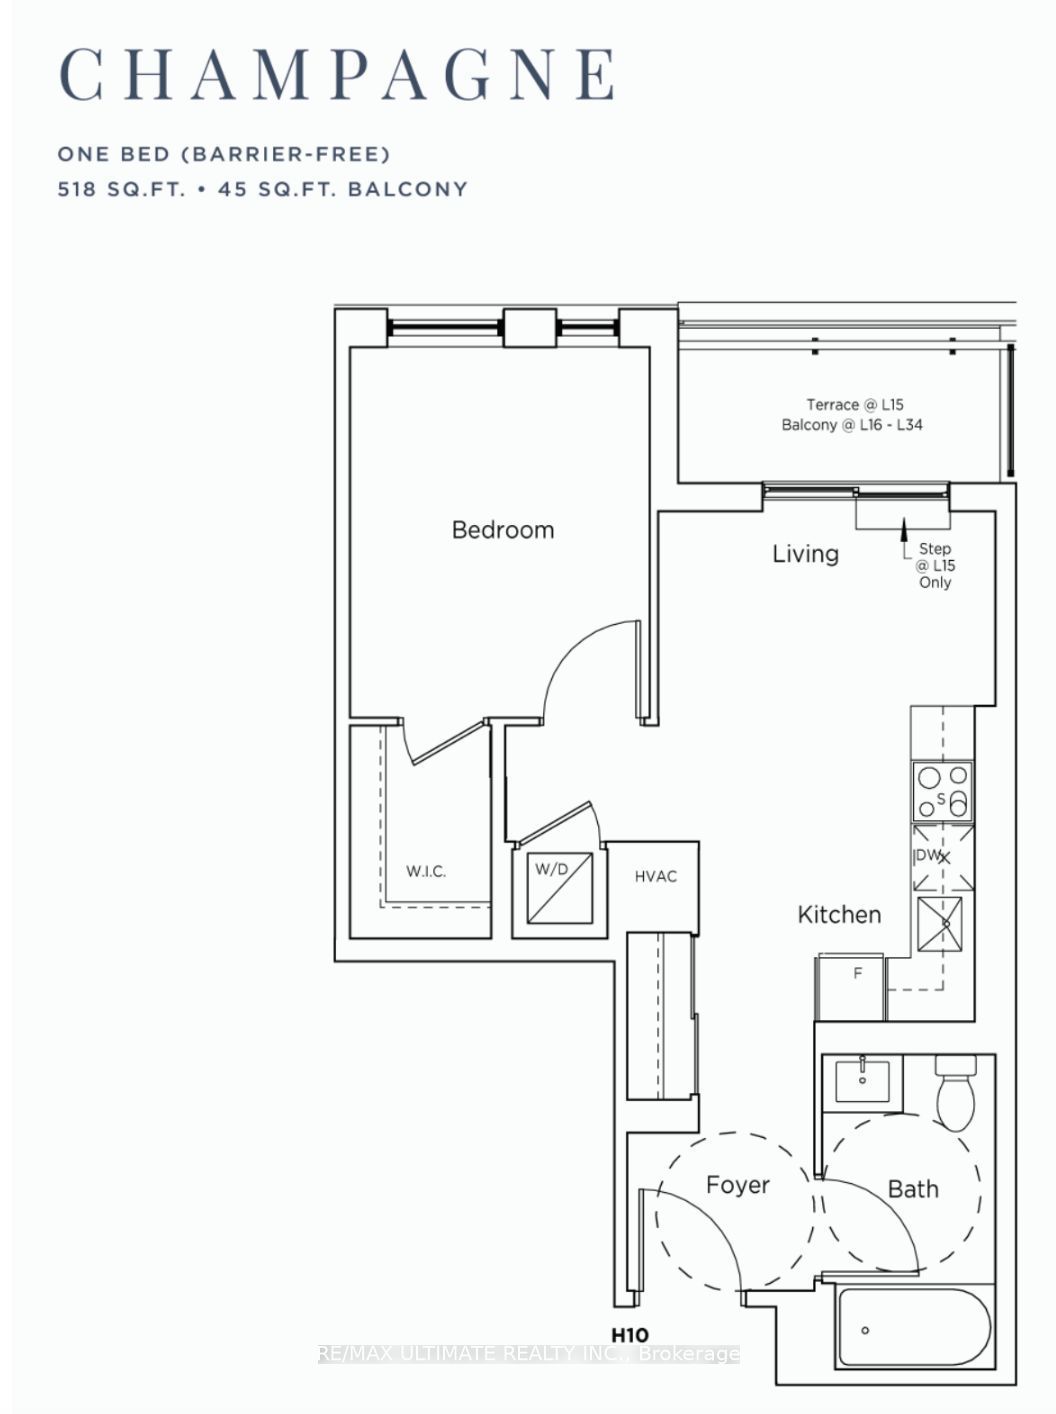
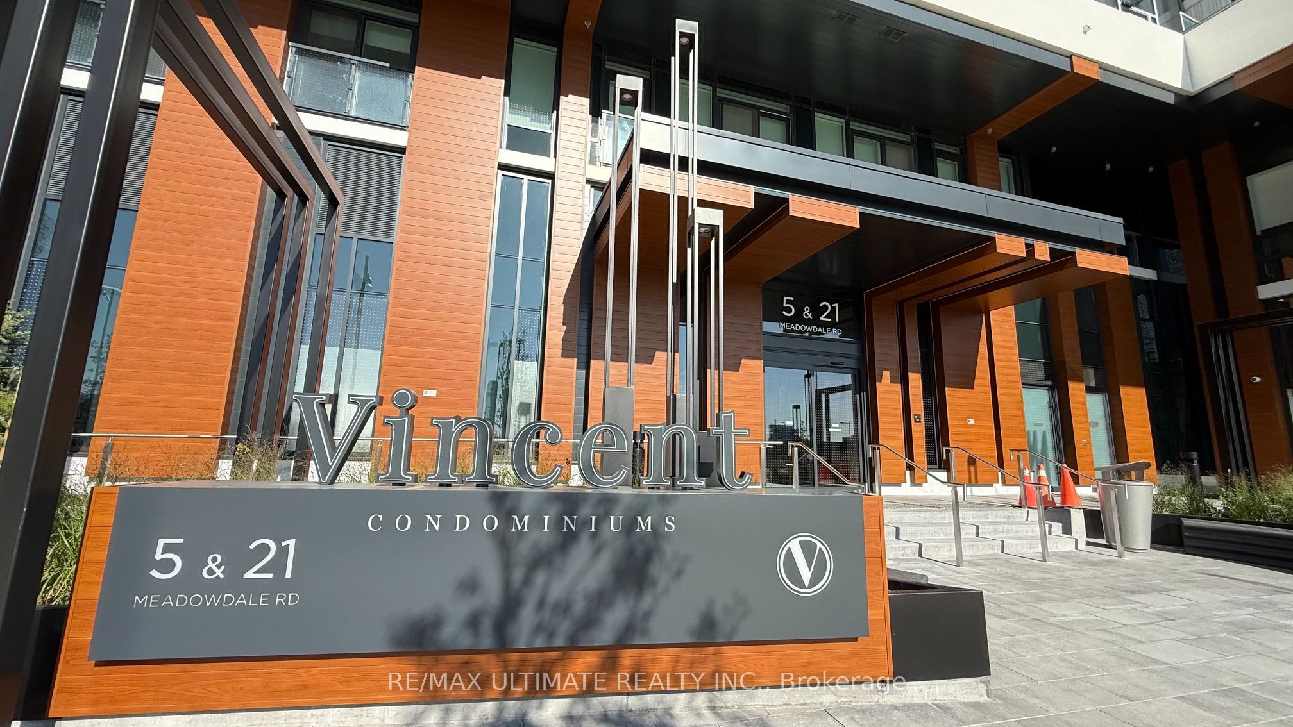
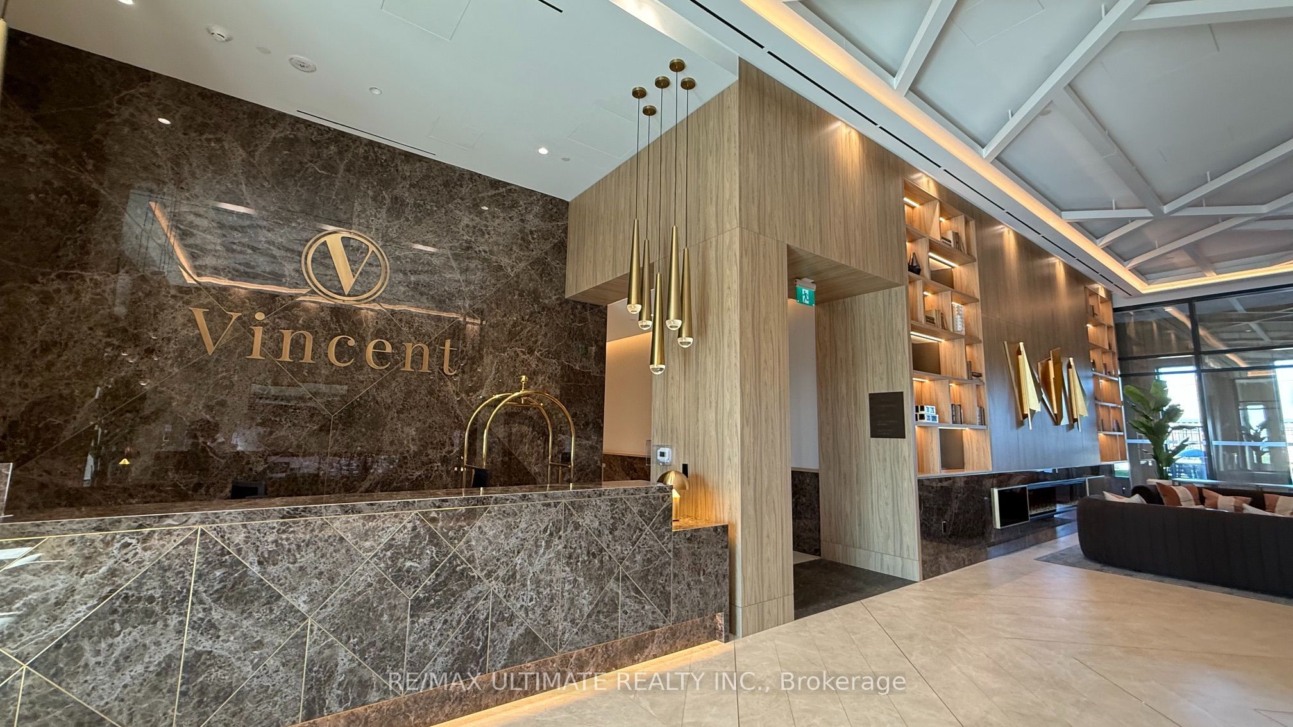
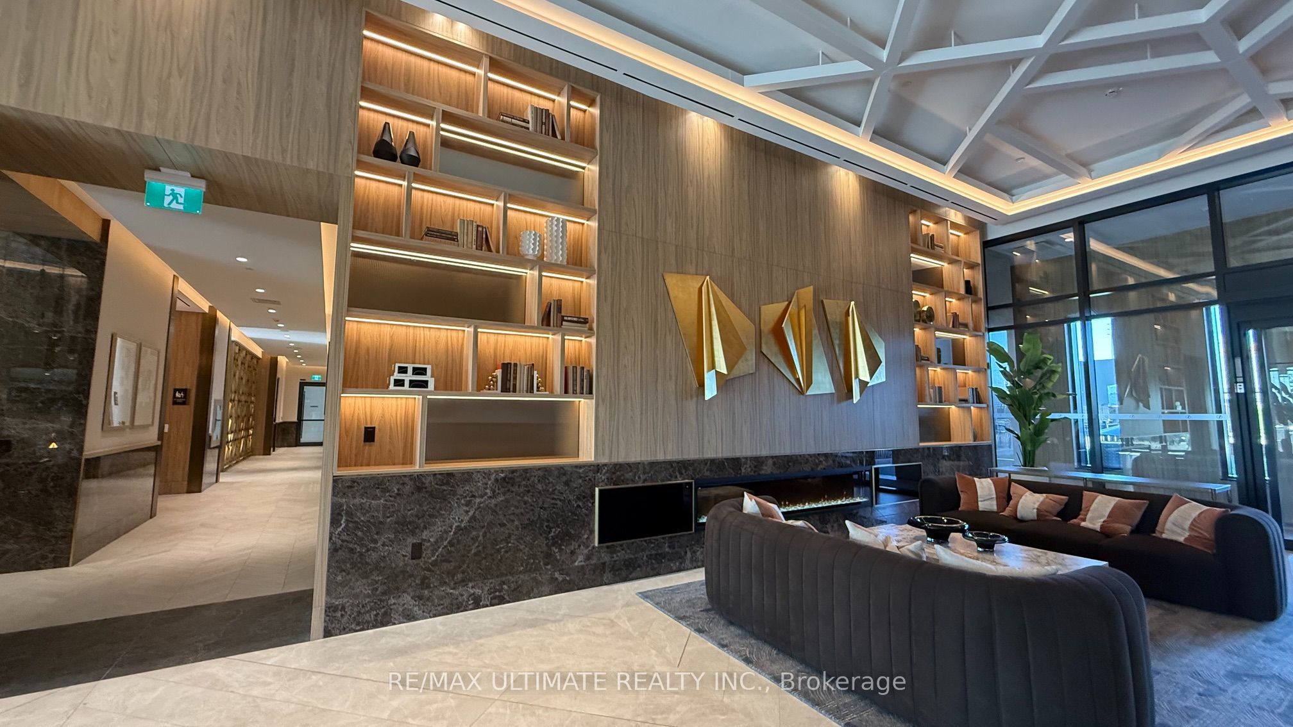
Welcome to Vincent Condos in the heart of Vaughan Metropolitan Centre! This brand-new, never-lived-in Champagne Model offers 518 sq. ft. of thoughtfully designed living space plus a private 45 sq. ft. balcony with clear east-facing views. Featuring a bright and functional bedroom layout, floor-to-ceiling windows, contemporary finishes, and an elegant open-concept living and dining area, this stunning one-bedroom suite with a walk in closet is designed for modern living. The stylish kitchen boasts quartz countertops, integrated appliances, and full-height cabinetry. Enjoy an exceptional collection of hotel-inspired amenities, including a state-of-the-art fitness centre, resort-style outdoor pool, BBQ terrace, golf simulator, party room, private study lounges, indoor children's play area, co-working spaces, concierge service, and beautifully appointed common areas. Ideally located just minutes from Vaughan Metropolitan Centre Subway Station, with direct TTC access to Downtown Toronto, and surrounded by shopping, restaurants, cafés, parks, Costco, IKEA, Vaughan Mills, York University, and Canada's Wonderland. With convenient access to Highways 400, 407, and Highway 7, this exceptional suite is the perfect urban home for professionals, students, or couples seeking style, comfort, and unparalleled convenience in one of Vaughan's fastest-growing communities.
Property Information
Building Details
Features & Amenities
Financials & Fees
Location
Similar Properties
View More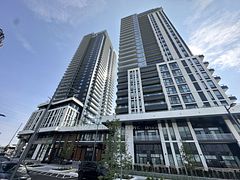

Source: Toronto Regional Real Estate Board (TRREB), via PropTx Innovations Inc.
The data relating to real estate on this website comes in part from the MLS® data feed of PropTx Innovations Inc. The information is deemed reliable but is not guaranteed accurate by PropTx.
The information provided herein must only be used by consumers that have a bona fide interest in the purchase, sale or lease of real estate and may not be used for any commercial purpose or any other purpose.
© 2026 PropTx Innovations Inc. All rights reserved. MLS®, REALTOR® and the associated logos are owned or controlled by The Canadian Real Estate Association (CREA).