181 Church Street
About This Home
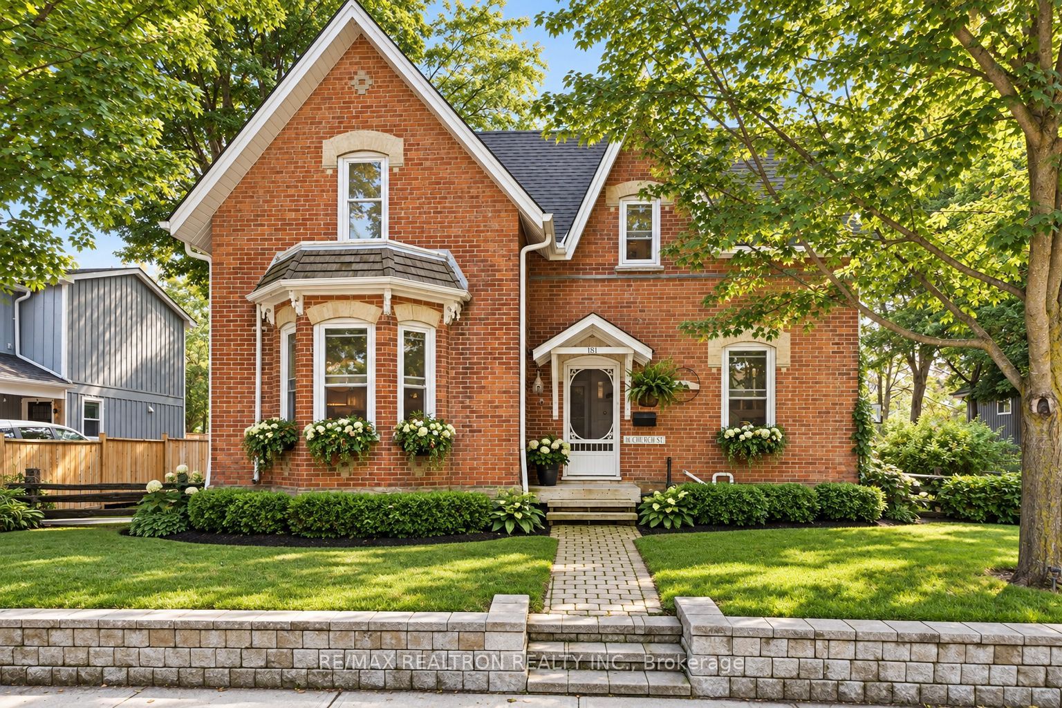
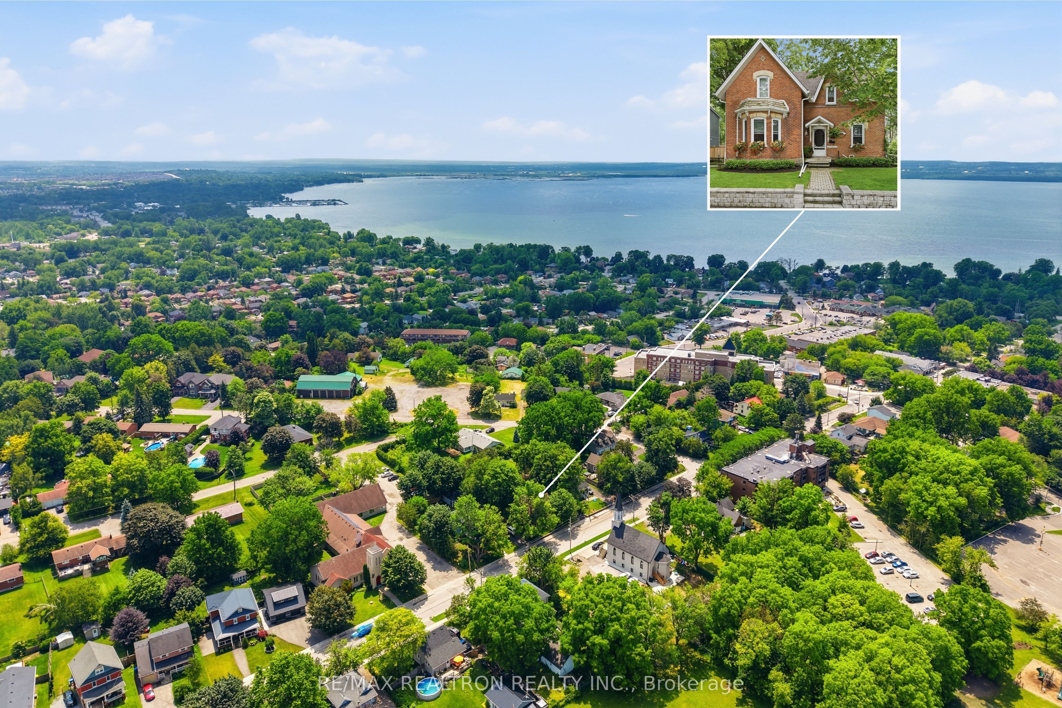
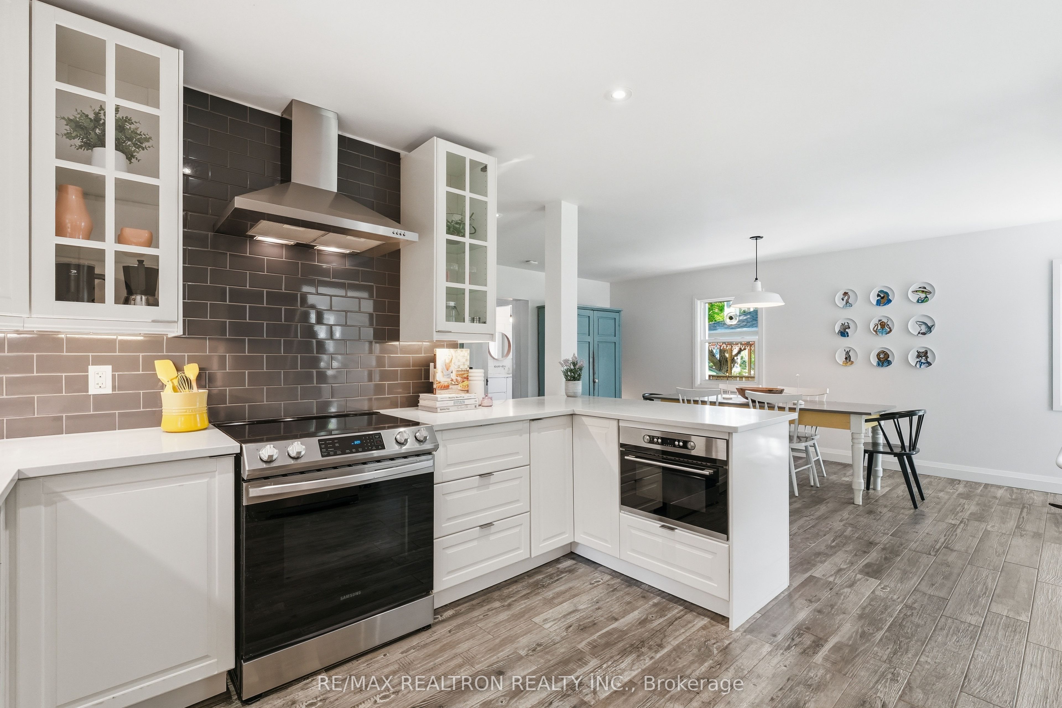
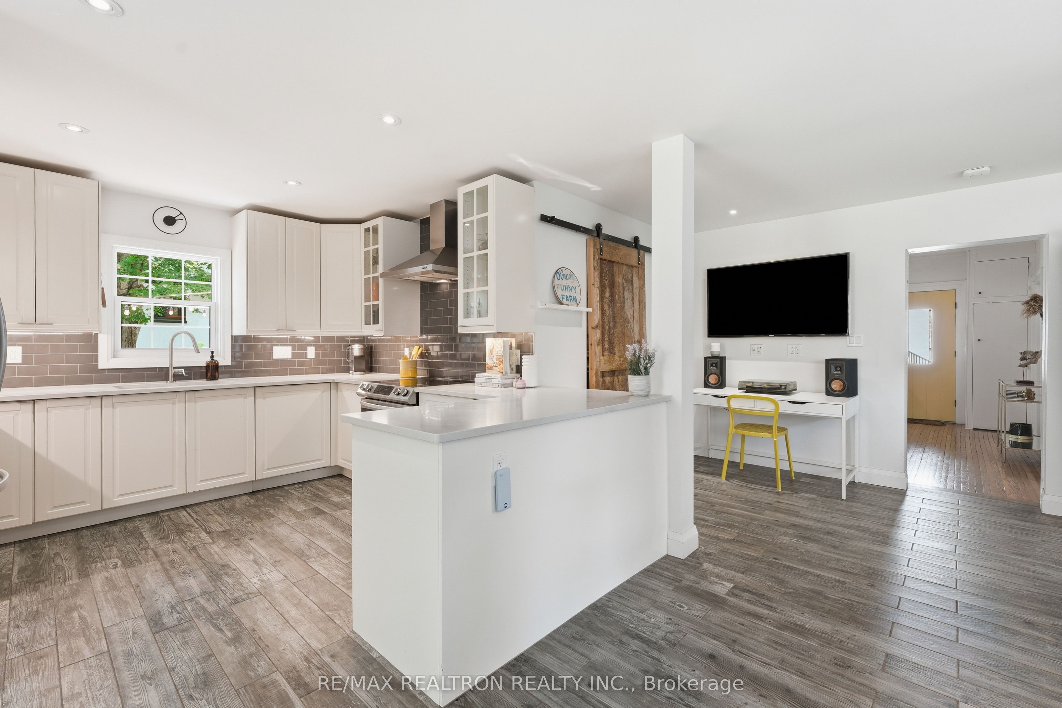
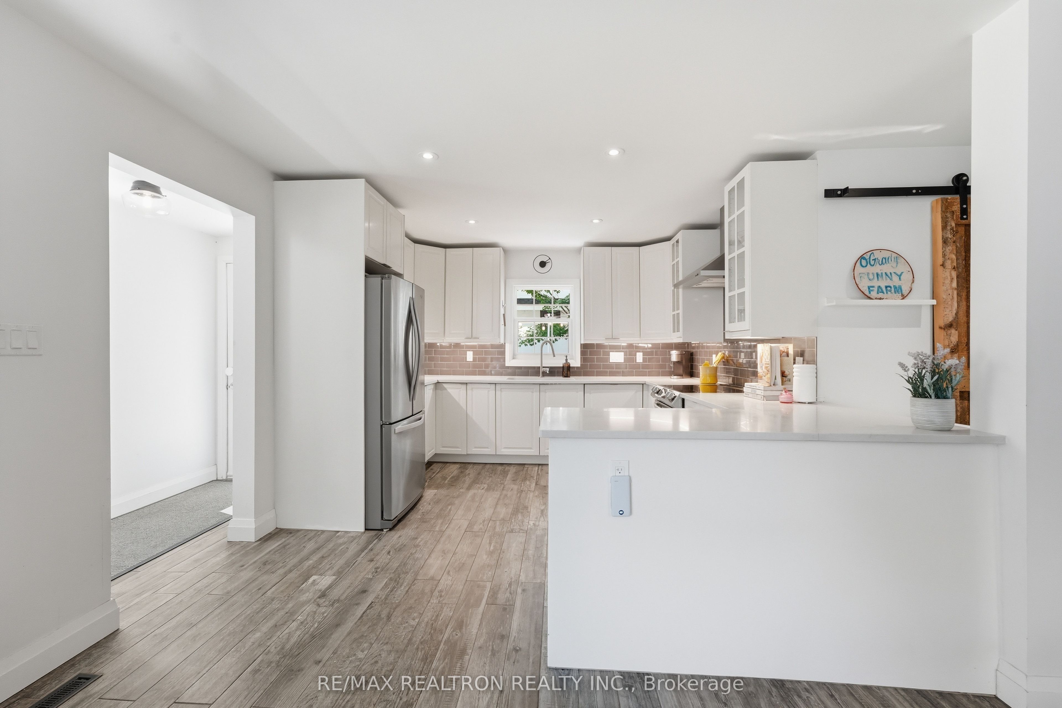
A truly one-of-a-kind century home in the heart of Keswick North, offering an incredible opportunity to own a beautiful piece of local history. Lovingly maintained and thoughtfully upgraded, this charming 4-bedroom home blends timeless character with modern touches and plenty of space for the whole family. Step inside and appreciate the beautifully restored original hardwood floors that preserve the warmth and character of this special home. The bright, open-concept kitchen and dining area has been fully renovated with beautiful modern finishes, stainless steel appliances, a stylish backsplash and functional space for everyday living and entertaining. The main floor continues with a spacious living room, additional family room, convenient laundry and a beautifully renovated bathroom featuring a double-sink floating vanity and stunning custom-built open-concept shower thoughtfully designed with privacy in mind. A separate entrance with mudroom off the kitchen adds even more functionality. Upstairs, discover 4 generous bedrooms, including a unique loft-style bedroom with skylight, perfect for a home office, guest room, playroom or creative space. The additional bedrooms offer their own closets, with original hardwood flooring continuing throughout this carpet-free home. Outside, enjoy a large fully fenced backyard with a spacious deck, garden, hot tub and oversized storage shed. A brand-new paved driveway completed in 2026 provides parking for 8+ vehicles, while crawl-space storage offers additional functionality. Most windows were updated approx. 2015, along with several main-floor upgrades completed around the same time. Ideally located close to shops, restaurants, schools, parks, daycares and everyday amenities, with beautiful Lake Simcoe just minutes away. Full of warmth, history and personality, 181 Church Street is anything but cookie-cutter. A rare opportunity to own a unique century home filled with character and charm in beautiful Keswick!
Property Information
Building Details
Features & Amenities
Financials & Fees
Inclusions & Exclusions
All Existing: S/S Fridge, S/S Induction Stove (2026), S/S Rangehood, B/I Microwave, Washer & Dryer, Vintage/Antique Custom Pantry in Kitchen, All Window Covers, All ELFs, Backyard Shed, Sump Pump, 100 Amp Elec Panel, A/C Window Unit, Exterior Security Cameras, Exterior String Lights, Hot Tub "As is" Condition.
All Existing: Furniture/Personal Belongings, BBQ, Backyard Patio Furniture, Mini Fridge in Kitchen.
Location
Similar Properties
View More
Source: Toronto Regional Real Estate Board (TRREB), via PropTx Innovations Inc.
The data relating to real estate on this website comes in part from the MLS® data feed of PropTx Innovations Inc. The information is deemed reliable but is not guaranteed accurate by PropTx.
The information provided herein must only be used by consumers that have a bona fide interest in the purchase, sale or lease of real estate and may not be used for any commercial purpose or any other purpose.
© 2026 PropTx Innovations Inc. All rights reserved. MLS®, REALTOR® and the associated logos are owned or controlled by The Canadian Real Estate Association (CREA).