18 Ravenswood Drive
About This Home
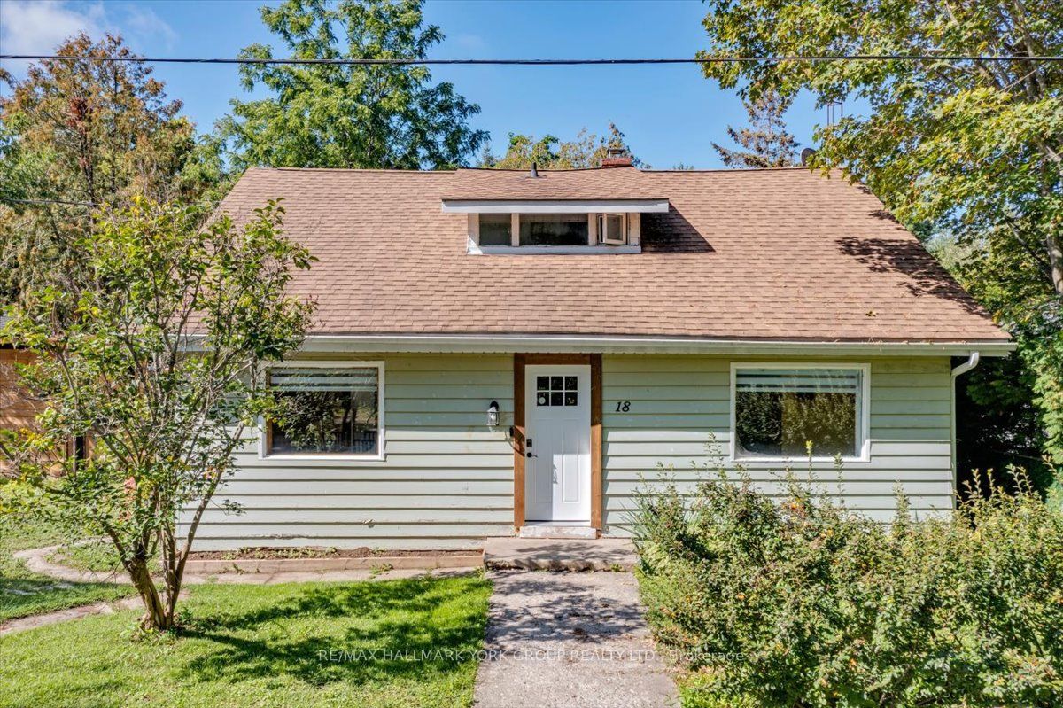
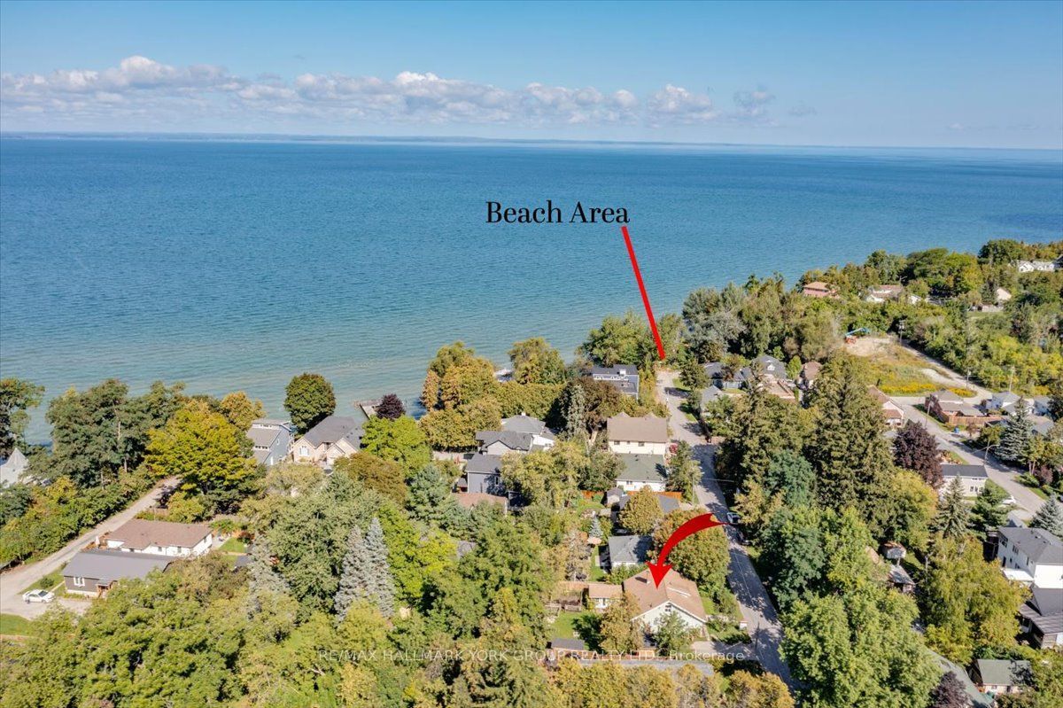
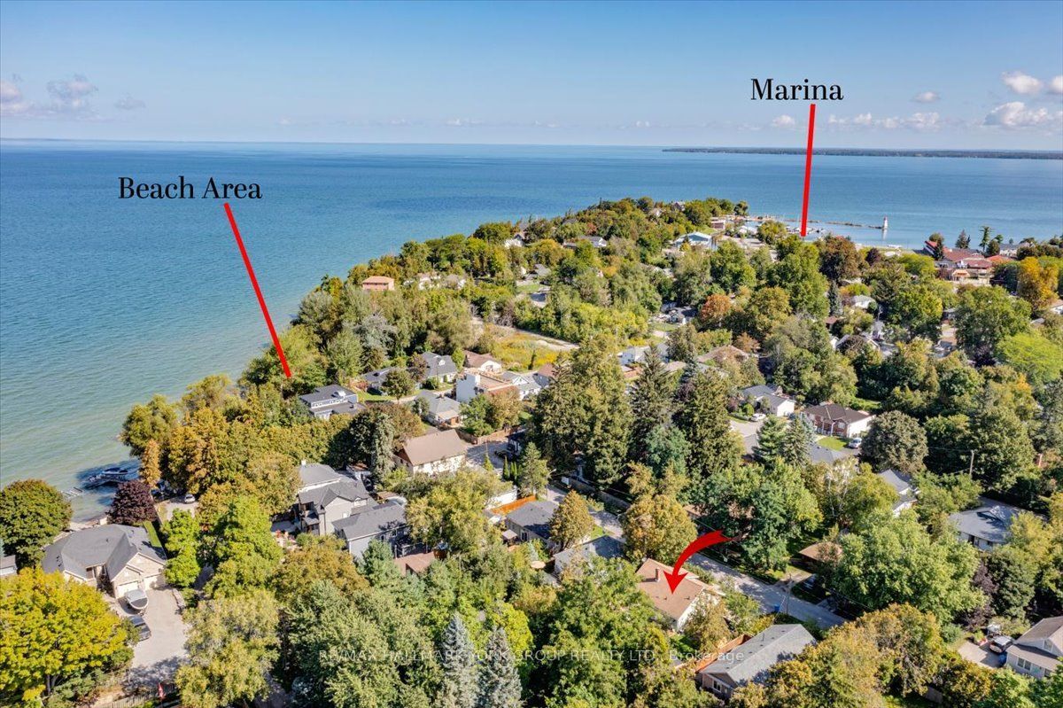
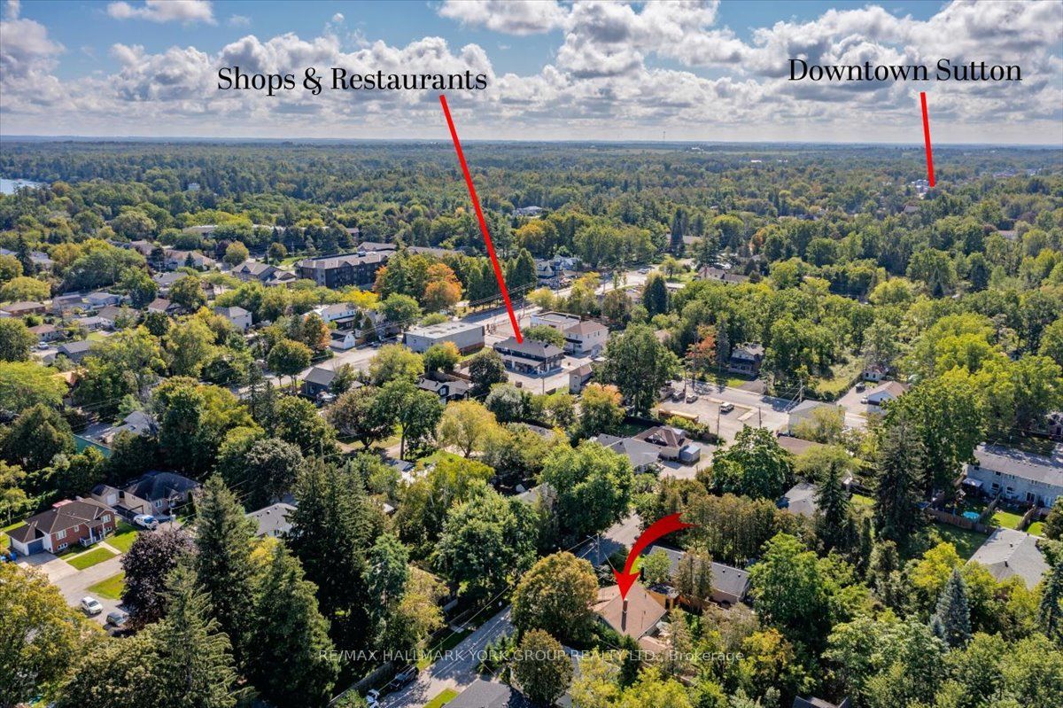
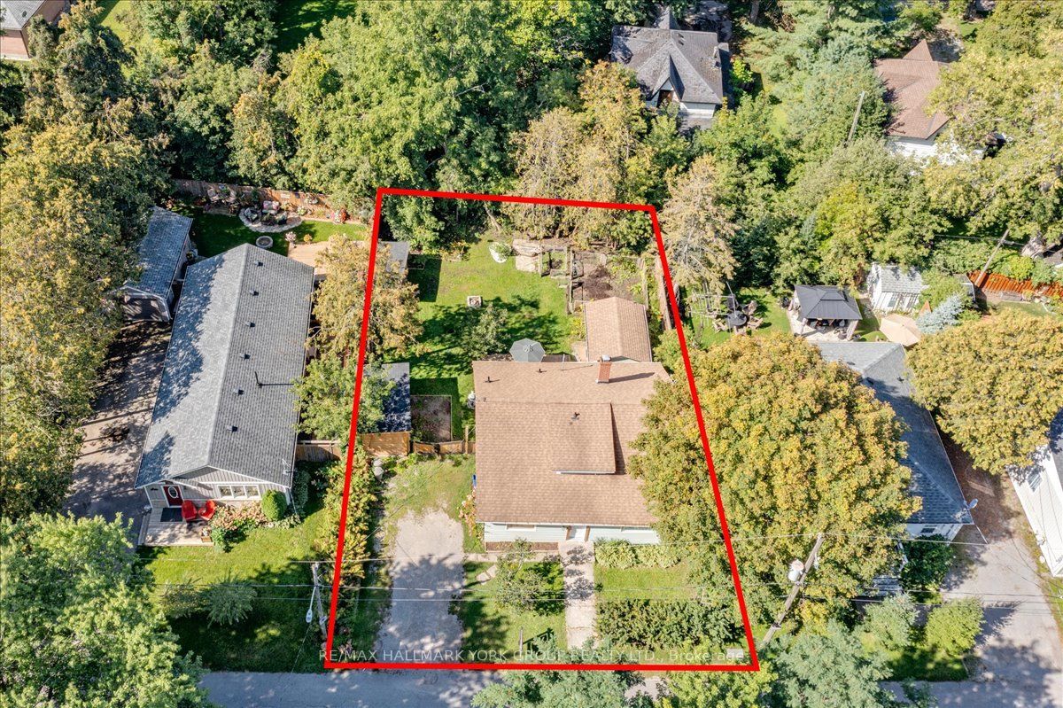
Embrace the Lake Simcoe lifestyle in this spacious and charming 1.5-storey home, just steps from the sparkling shoreline! Offering just over 1400 sq ft of living space with 2+2 bedrooms and 2 bathrooms, this bright and inviting home is the perfect place to enjoy year-round lakeside living. The oversized foyer welcomes you into a functional layout featuring a newly designed dining room & generous kitchen, convenient main-floor office, and main-floor laundry/utility room. Set on a large, private, treed and fenced lot in the heart of beautiful Jackson's Point with two newly installed sheds and recently renovated deck as well as a bunkie in the back with hydro and a 240-plug already installed. Multiple veggie garden beds throughout and a members-only beach association at the end of the street! Spend your days boating, swimming, fishing, or relaxing by the water, then stroll to nearby shops, parks, and restaurants. Whether you're searching for a full-time residence, weekend retreat, or investment opportunity, this property offers incredible potential in a sought-after Lake Simcoe location. Live the lake life you've been dreaming of! *Some photos may have been virtually edited to better showcase the home and size.
Property Information
Building Details
Features & Amenities
Financials & Fees
Inclusions & Exclusions
Existing Fridge/Freezer, Stove/Oven, Dishwasher, Washer, Dryer, Microwave, Bunkie, Lean-to Shed and Wood Shed, A/C Unit is As-Is.
Location
Similar Properties
View More
Source: Toronto Regional Real Estate Board (TRREB), via PropTx Innovations Inc.
The data relating to real estate on this website comes in part from the MLS® data feed of PropTx Innovations Inc. The information is deemed reliable but is not guaranteed accurate by PropTx.
The information provided herein must only be used by consumers that have a bona fide interest in the purchase, sale or lease of real estate and may not be used for any commercial purpose or any other purpose.
© 2026 PropTx Innovations Inc. All rights reserved. MLS®, REALTOR® and the associated logos are owned or controlled by The Canadian Real Estate Association (CREA).