61 Addington Square
About This Home
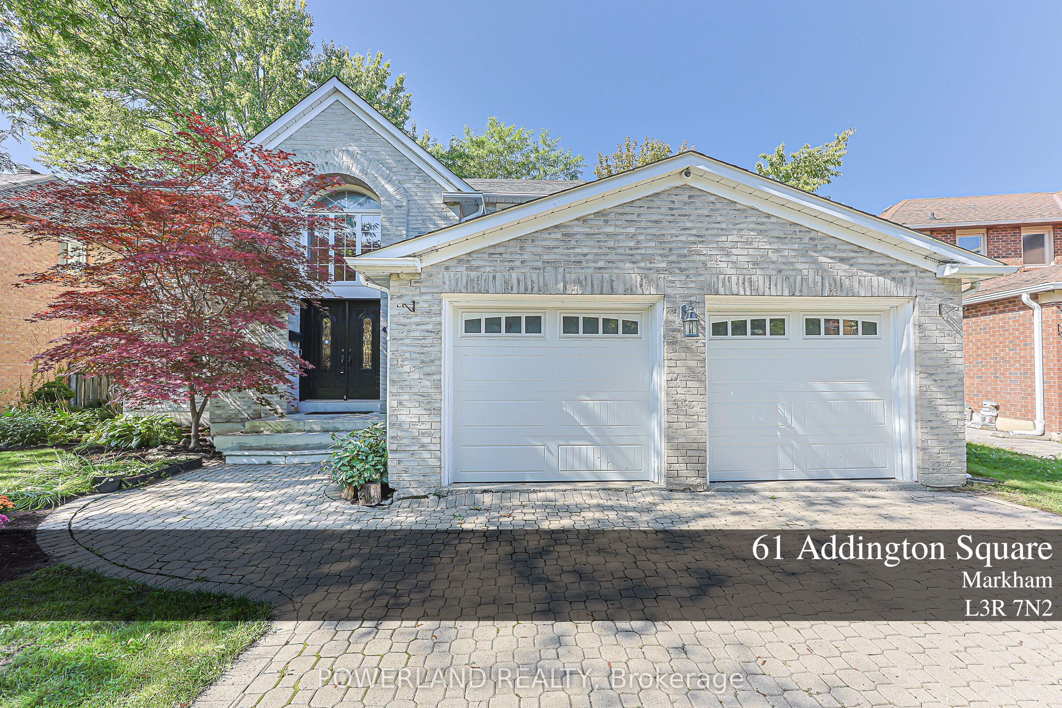
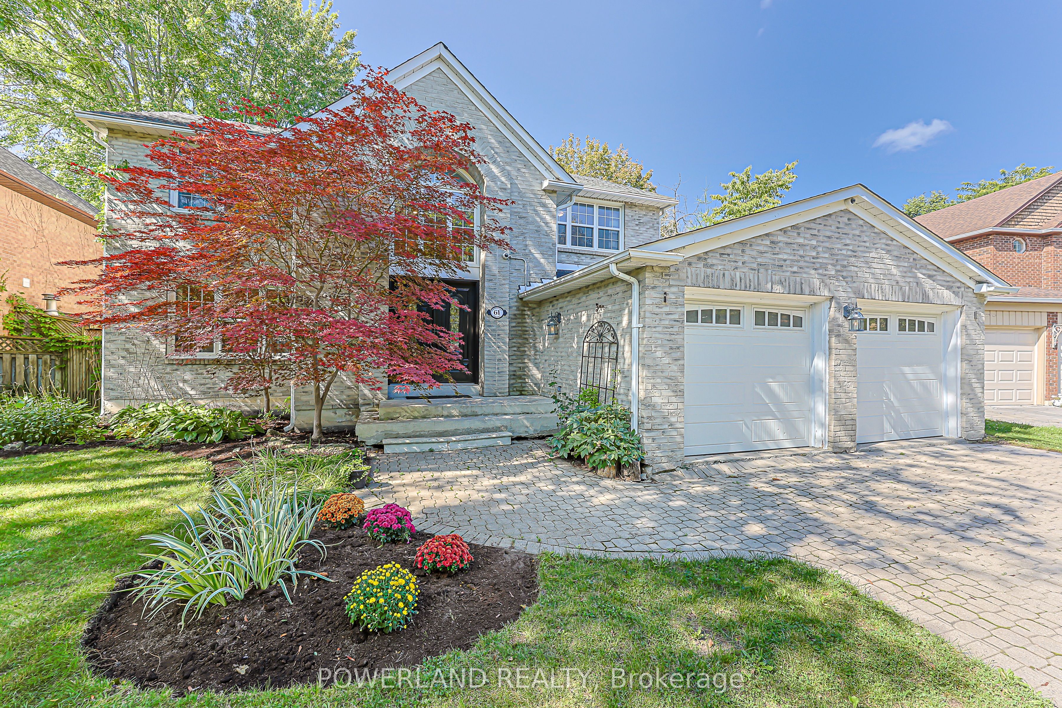
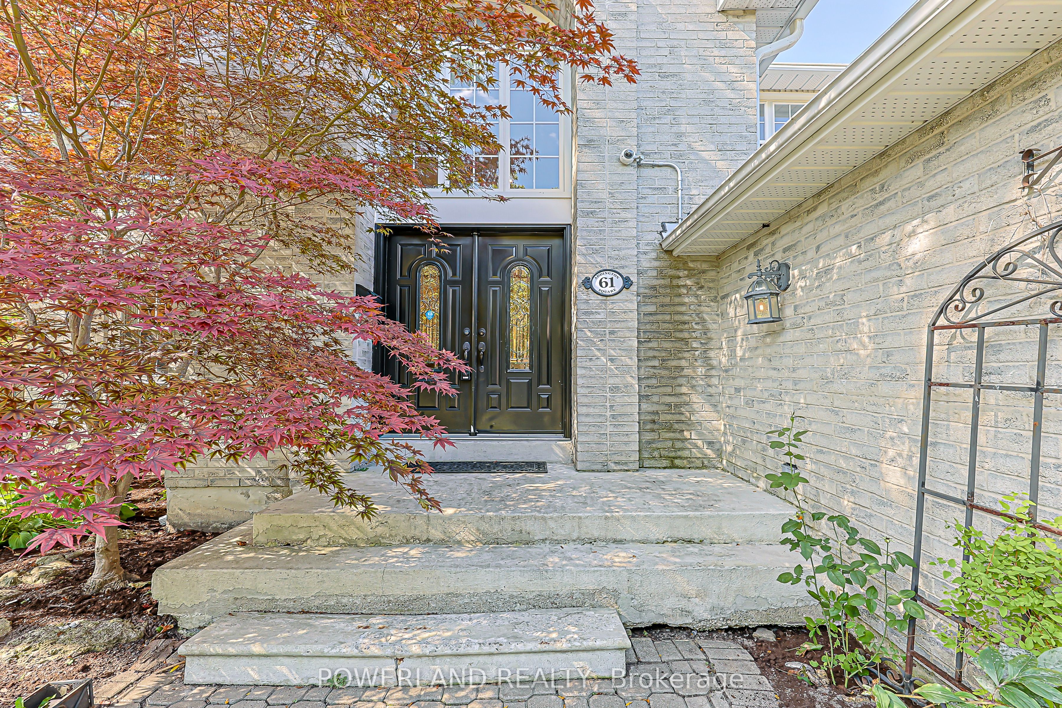
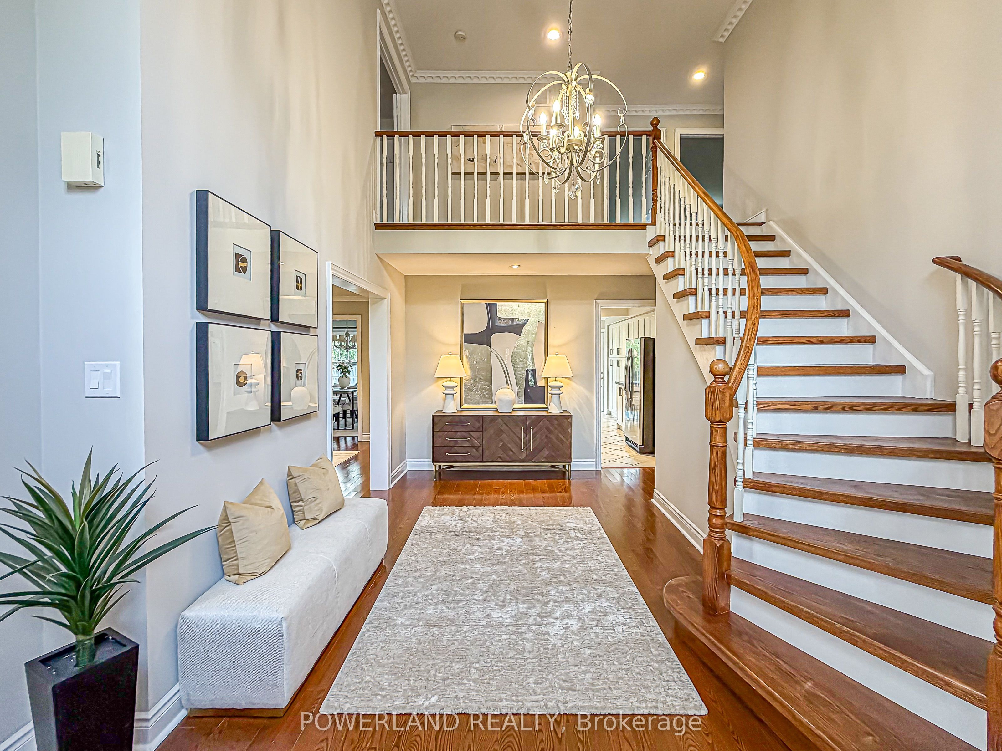
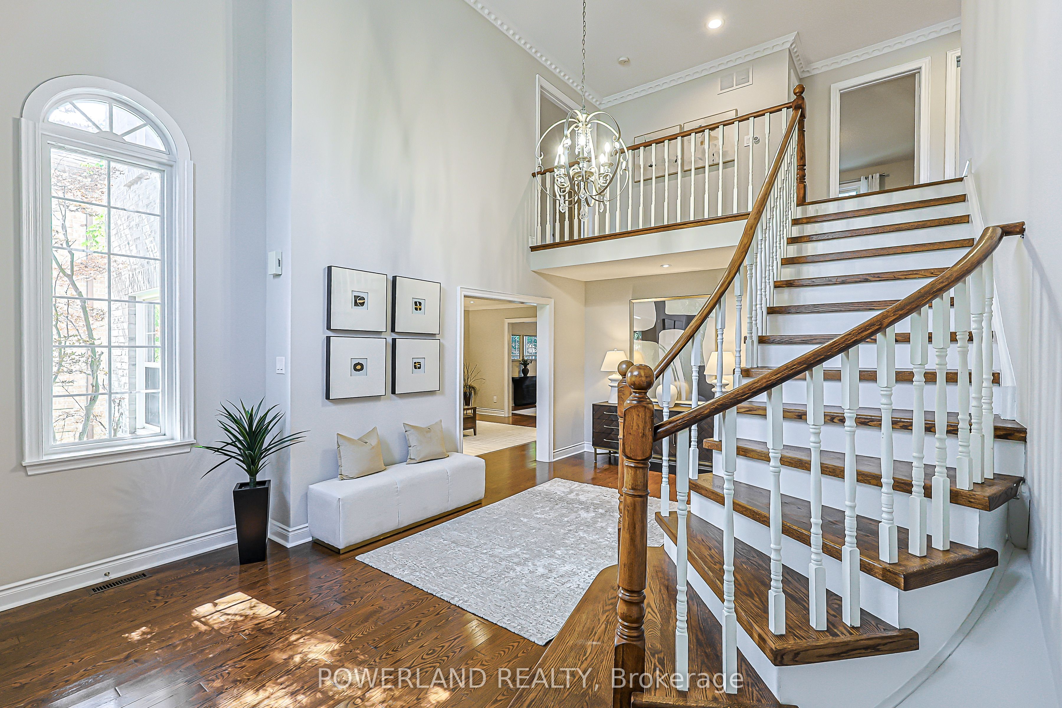
Rare opportunity to own a move-in ready home on a premium 60' lot in the heart of Unionville. Nestled on one of Unionville's most prestigious quiet, tree-lined streets, this beautifully maintained executive residence offers an elegant and spacious layout with hardwood flooring throughout, a newly renovated kitchen featuring stone countertops and stainless steel appliances, updated bathrooms, and a professionally finished basement. Step outside to your private backyard oasis, complete with a large raised deck and tranquil pond, perfect for entertaining or relaxing with family. Ideally located within top-ranked school boundaries, including Unionville High School and St. Augustine Catholic High School, and just minutes from historic Main Street Unionville, Toogood Pond, parks, restaurants, shopping, and transit.
Property Information
Building Details
Features & Amenities
Financials & Fees
Inclusions & Exclusions
S/S Appliances: Fridge, Stove, Rangehood, Dishwasher. Washer/Dryer. Elfs & Window Coverings. CAC, CVac, Furnace. Pond & Equipment. GDO & Remotes.
Location
Similar Properties
View More
Source: Toronto Regional Real Estate Board (TRREB), via PropTx Innovations Inc.
The data relating to real estate on this website comes in part from the MLS® data feed of PropTx Innovations Inc. The information is deemed reliable but is not guaranteed accurate by PropTx.
The information provided herein must only be used by consumers that have a bona fide interest in the purchase, sale or lease of real estate and may not be used for any commercial purpose or any other purpose.
© 2026 PropTx Innovations Inc. All rights reserved. MLS®, REALTOR® and the associated logos are owned or controlled by The Canadian Real Estate Association (CREA).