#702 - 5 Weldrick Road
About This Home
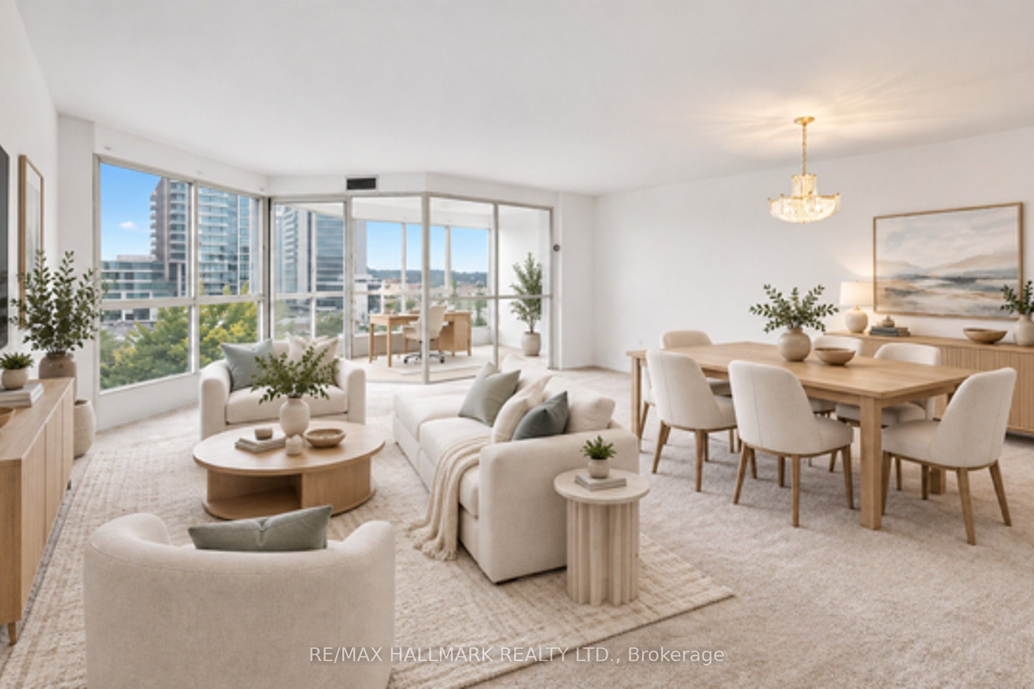
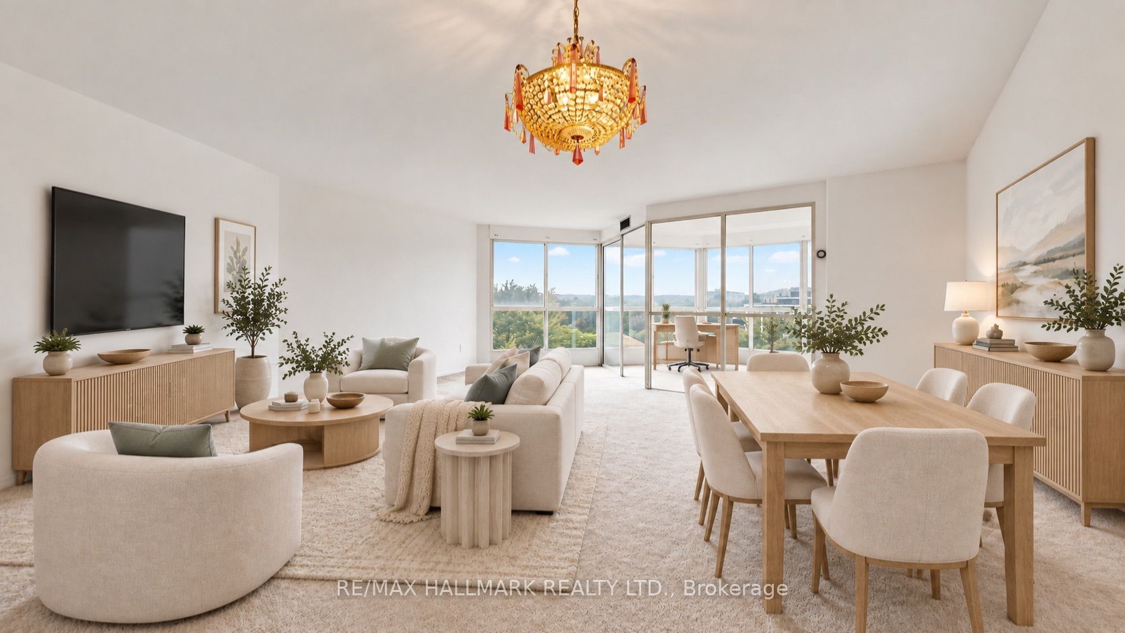
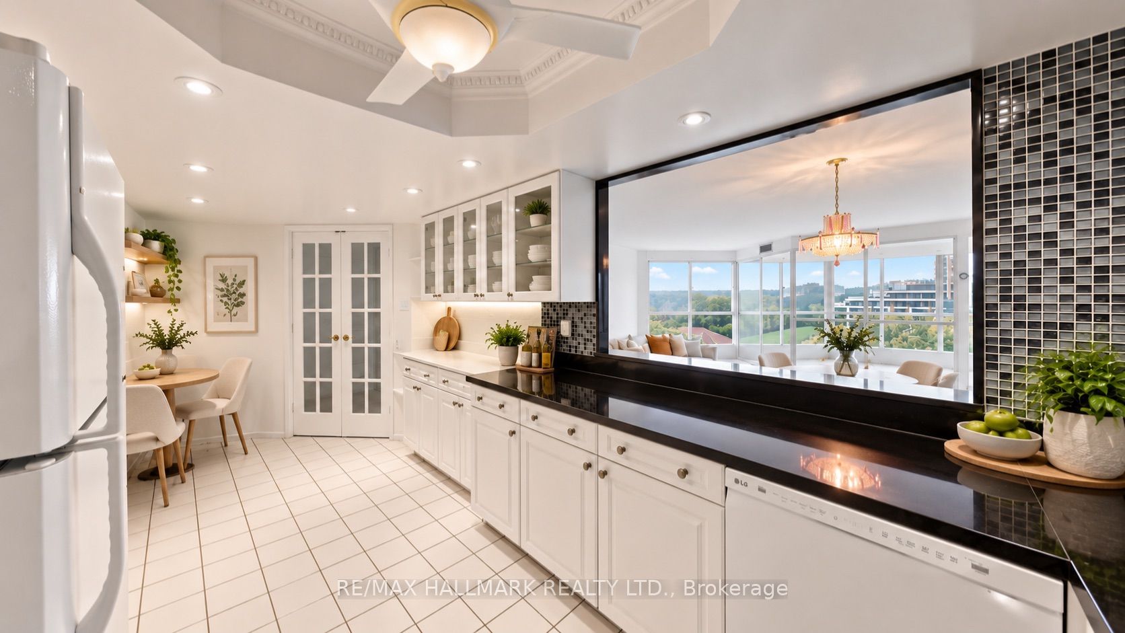
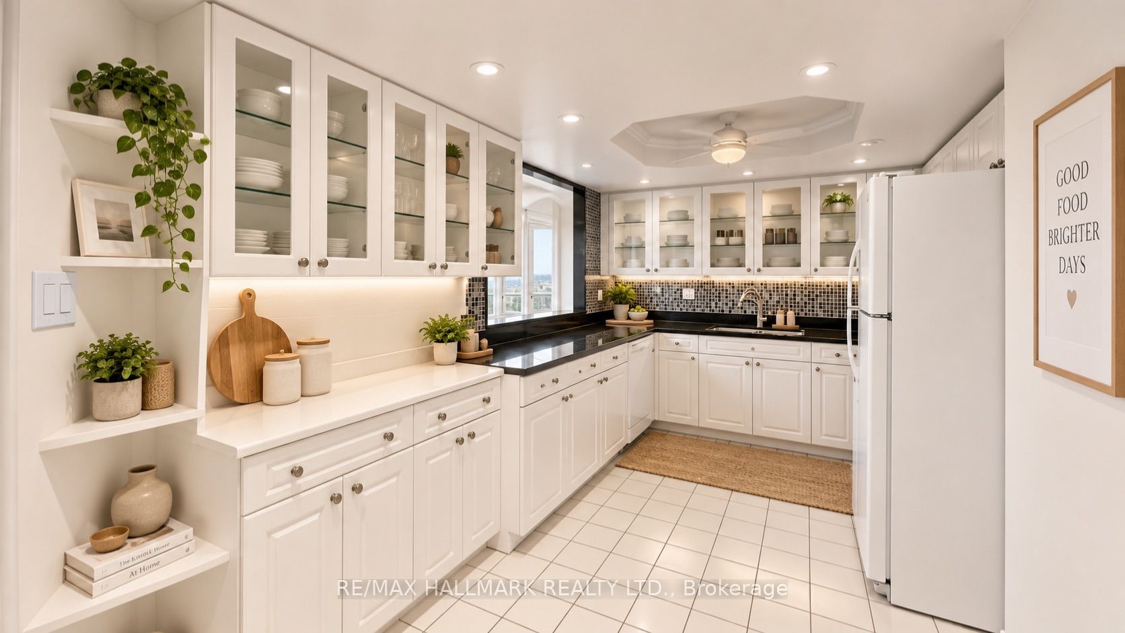
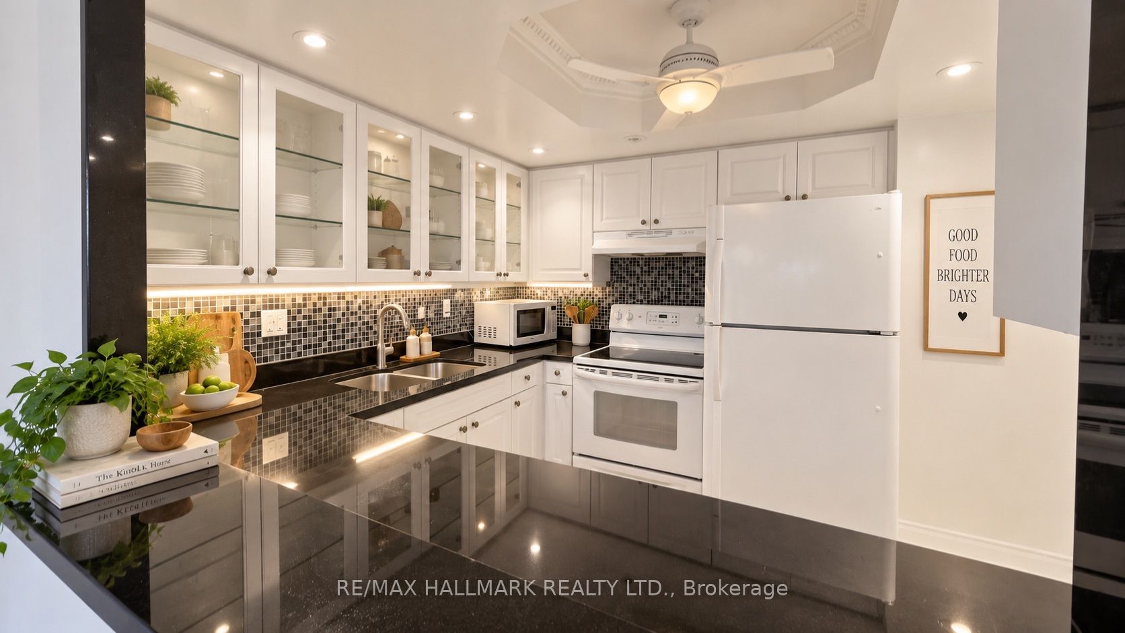
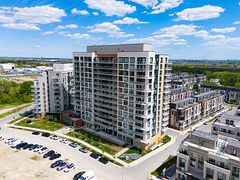
1237 Square Feet, Oversized 2 bedroom, 2 bathroom, plus solarium/den!! Freshly painted throughout. Ensuite bathroom has been renovated/updated. Attractive eat-in kitchen, stone counters with pass through to living room. Lovely tree-lined view. Maintenance fee include all utilities; Heat, Hydro, Water, Basic Cable, Internet, Building amenities & Building Insurance! Condo amenities include; outdoor pool, gym, party room, visitor parking!! Steps to Hillcrest Mall, Transit, Shopping, Schools. One owned parking spot included, One Exclusive Locker room ***PLEASE NOTE ROOMS HAVE BEEN VIRTUALLY STAGED***
Property Information
Building Details
Features & Amenities
Financials & Fees
Inclusions & Exclusions
Fridge, Stove, Dishwasher, Washer, Dryer, Light Fixtures
Location
Similar Properties
View More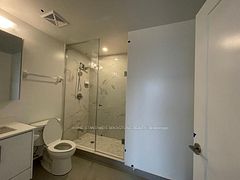
Source: Toronto Regional Real Estate Board (TRREB), via PropTx Innovations Inc.
The data relating to real estate on this website comes in part from the MLS® data feed of PropTx Innovations Inc. The information is deemed reliable but is not guaranteed accurate by PropTx.
The information provided herein must only be used by consumers that have a bona fide interest in the purchase, sale or lease of real estate and may not be used for any commercial purpose or any other purpose.
© 2026 PropTx Innovations Inc. All rights reserved. MLS®, REALTOR® and the associated logos are owned or controlled by The Canadian Real Estate Association (CREA).