496 Duclos Point Road
About This Home
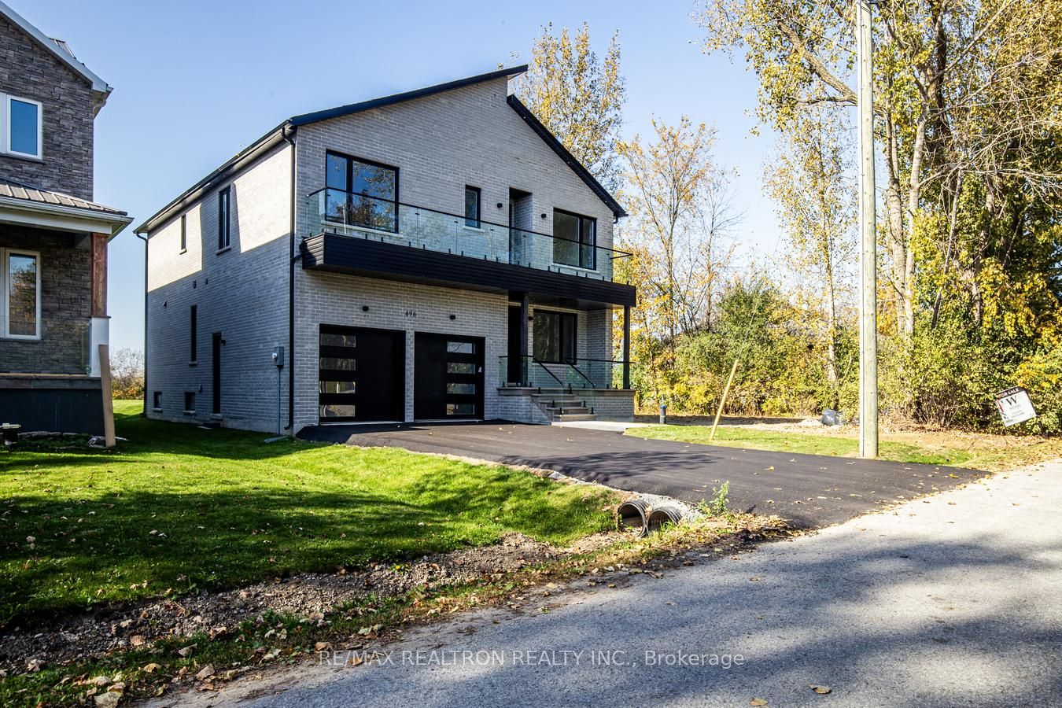
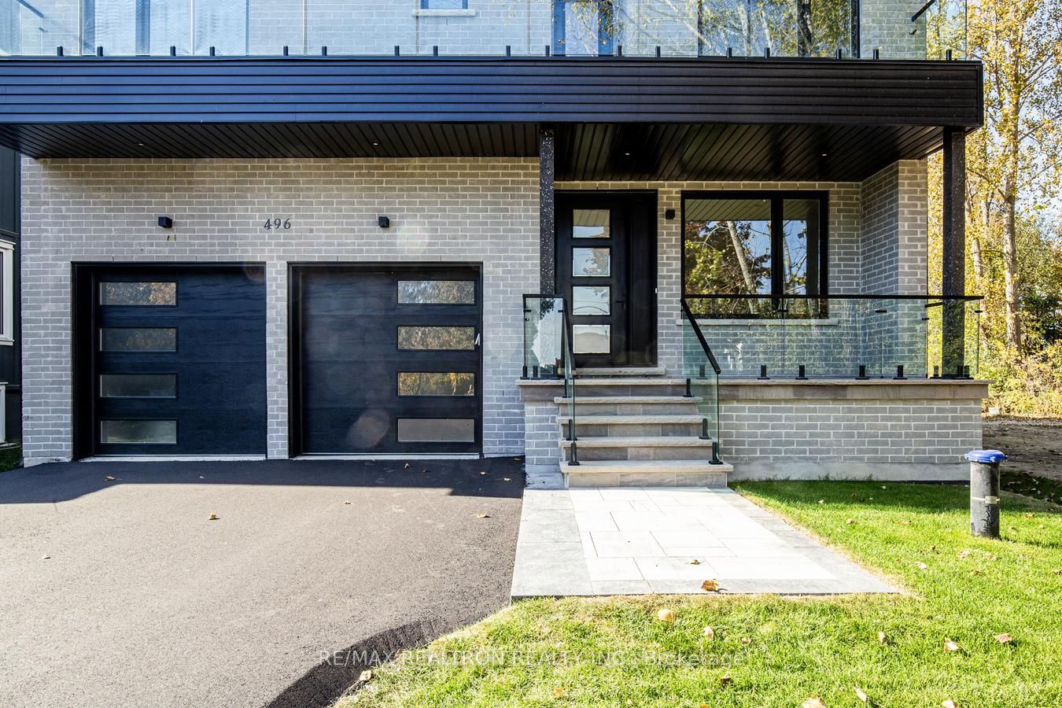
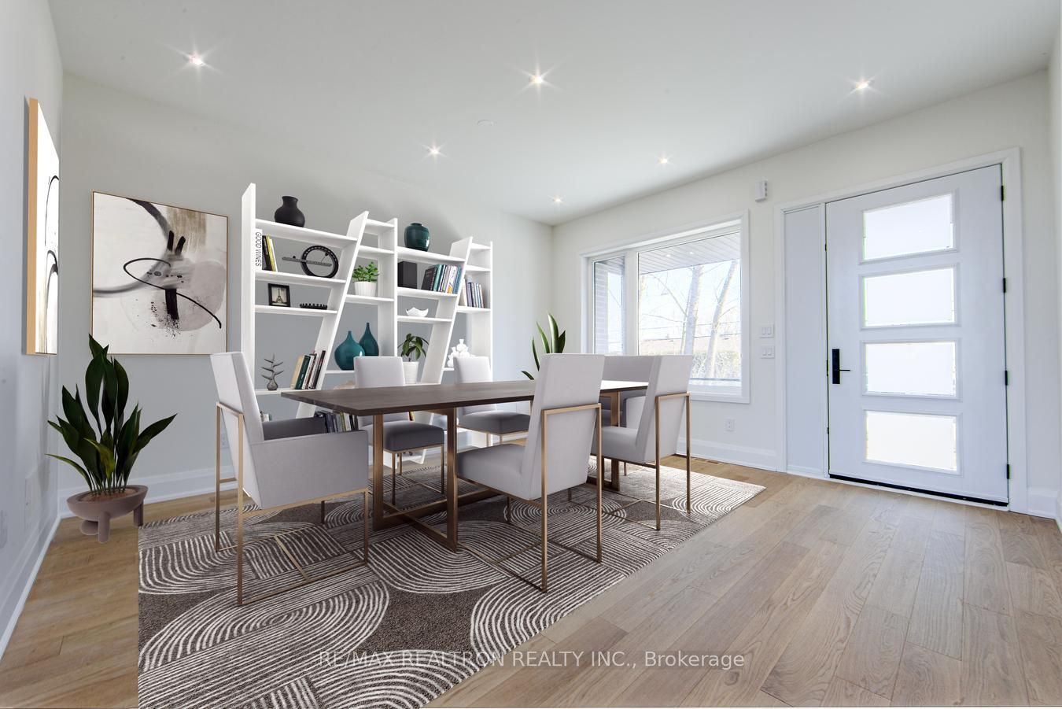
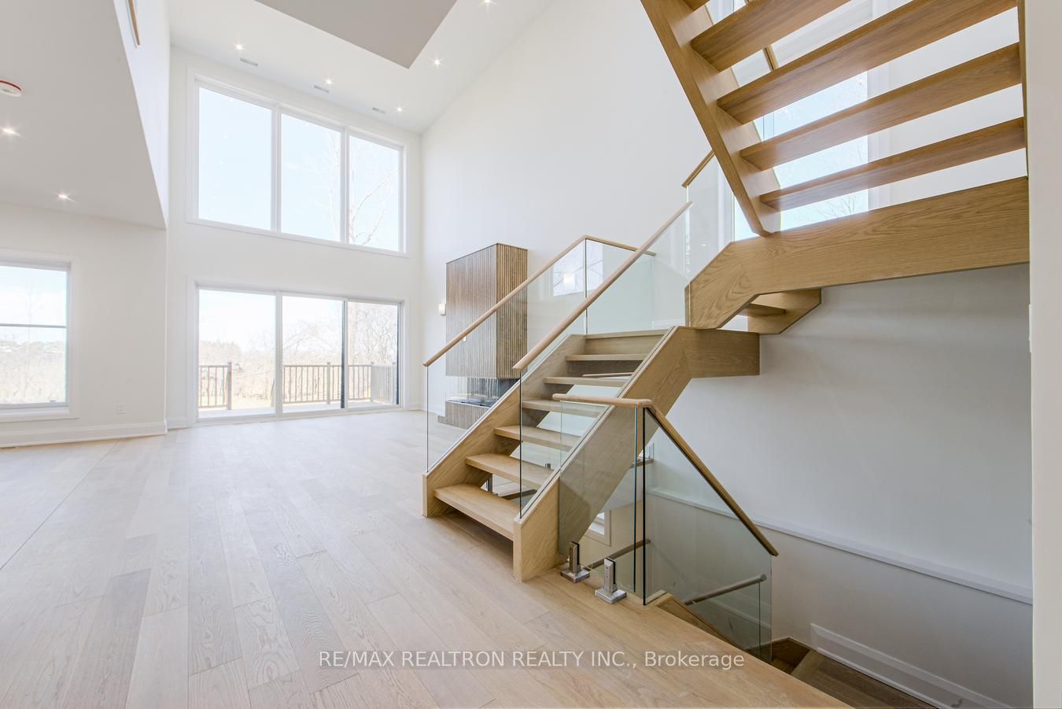
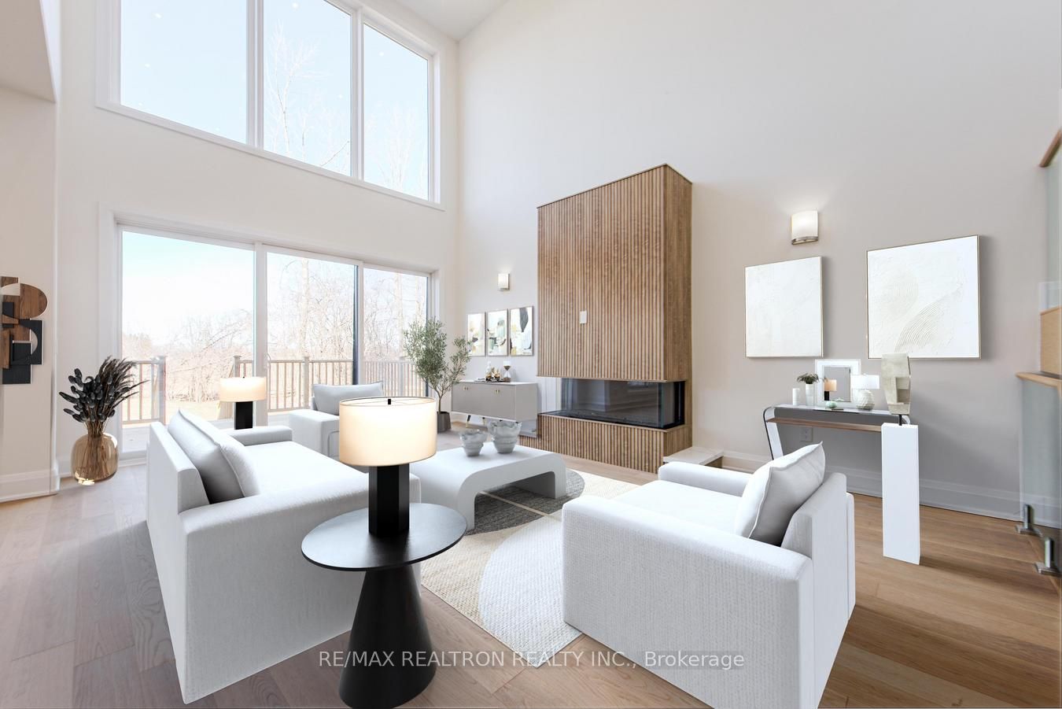
Experience contemporary luxury, elevated comfort and breathtaking natural views in this exceptional lakeside residence. Thoughtfully designed with sophisticated finishes and striking architectural details, this home seamlessly blends style, functionality and the beauty of nature.The main level features a bright, open-concept layout ideal for entertaining and everyday living. The gourmet kitchen showcases sleek quartz countertops, premium Bosch appliances and a hidden walk-in pantry, flowing effortlessly into the dining area and spectacular family room. A striking fireplace anchors the space, complemented by soaring double-height ceilings, oversized windows and sliding glass doors overlooking the private backyard oasis. A grand living room or dining room adds versatility. Upstairs offers 4 spacious bedrooms, 3 bathrooms, including 2 ensuites, plus convenient second-floor laundry. The luxurious primary retreat features a Juliette balcony with beautiful nature views, walk-in closet and spa-inspired 5-piece ensuite. Flooded with natural light, the home boasts floor-to-ceiling windows, 10-foot ceilings, a skylight and 5 bathrooms with elegant spa-inspired finishes. The fully finished basement provides additional living space . Smart home features include dual HVAC systems and a standby sump pump with battery backup for added comfort and peace of mind. Enjoy the exceptional lifestyle of the Duclos Point private community, with an 8-acre private park featuring tennis/pickleball courts, volleyball and playgrounds, plus private beach access and a community boat launch-all just steps away. A truly remarkable home offering luxury, nature and an incredible community lifestyle. A must-see to fully appreciate!
Property Information
Building Details
Features & Amenities
Inclusions & Exclusions
Existing Appliances, HVAC System, Water Filtration System, Sump Pump, Back up Generator.
Location
Similar Properties
View More
Source: Toronto Regional Real Estate Board (TRREB), via PropTx Innovations Inc.
The data relating to real estate on this website comes in part from the MLS® data feed of PropTx Innovations Inc. The information is deemed reliable but is not guaranteed accurate by PropTx.
The information provided herein must only be used by consumers that have a bona fide interest in the purchase, sale or lease of real estate and may not be used for any commercial purpose or any other purpose.
© 2026 PropTx Innovations Inc. All rights reserved. MLS®, REALTOR® and the associated logos are owned or controlled by The Canadian Real Estate Association (CREA).