#B3001 - 50 Upper Mall Way
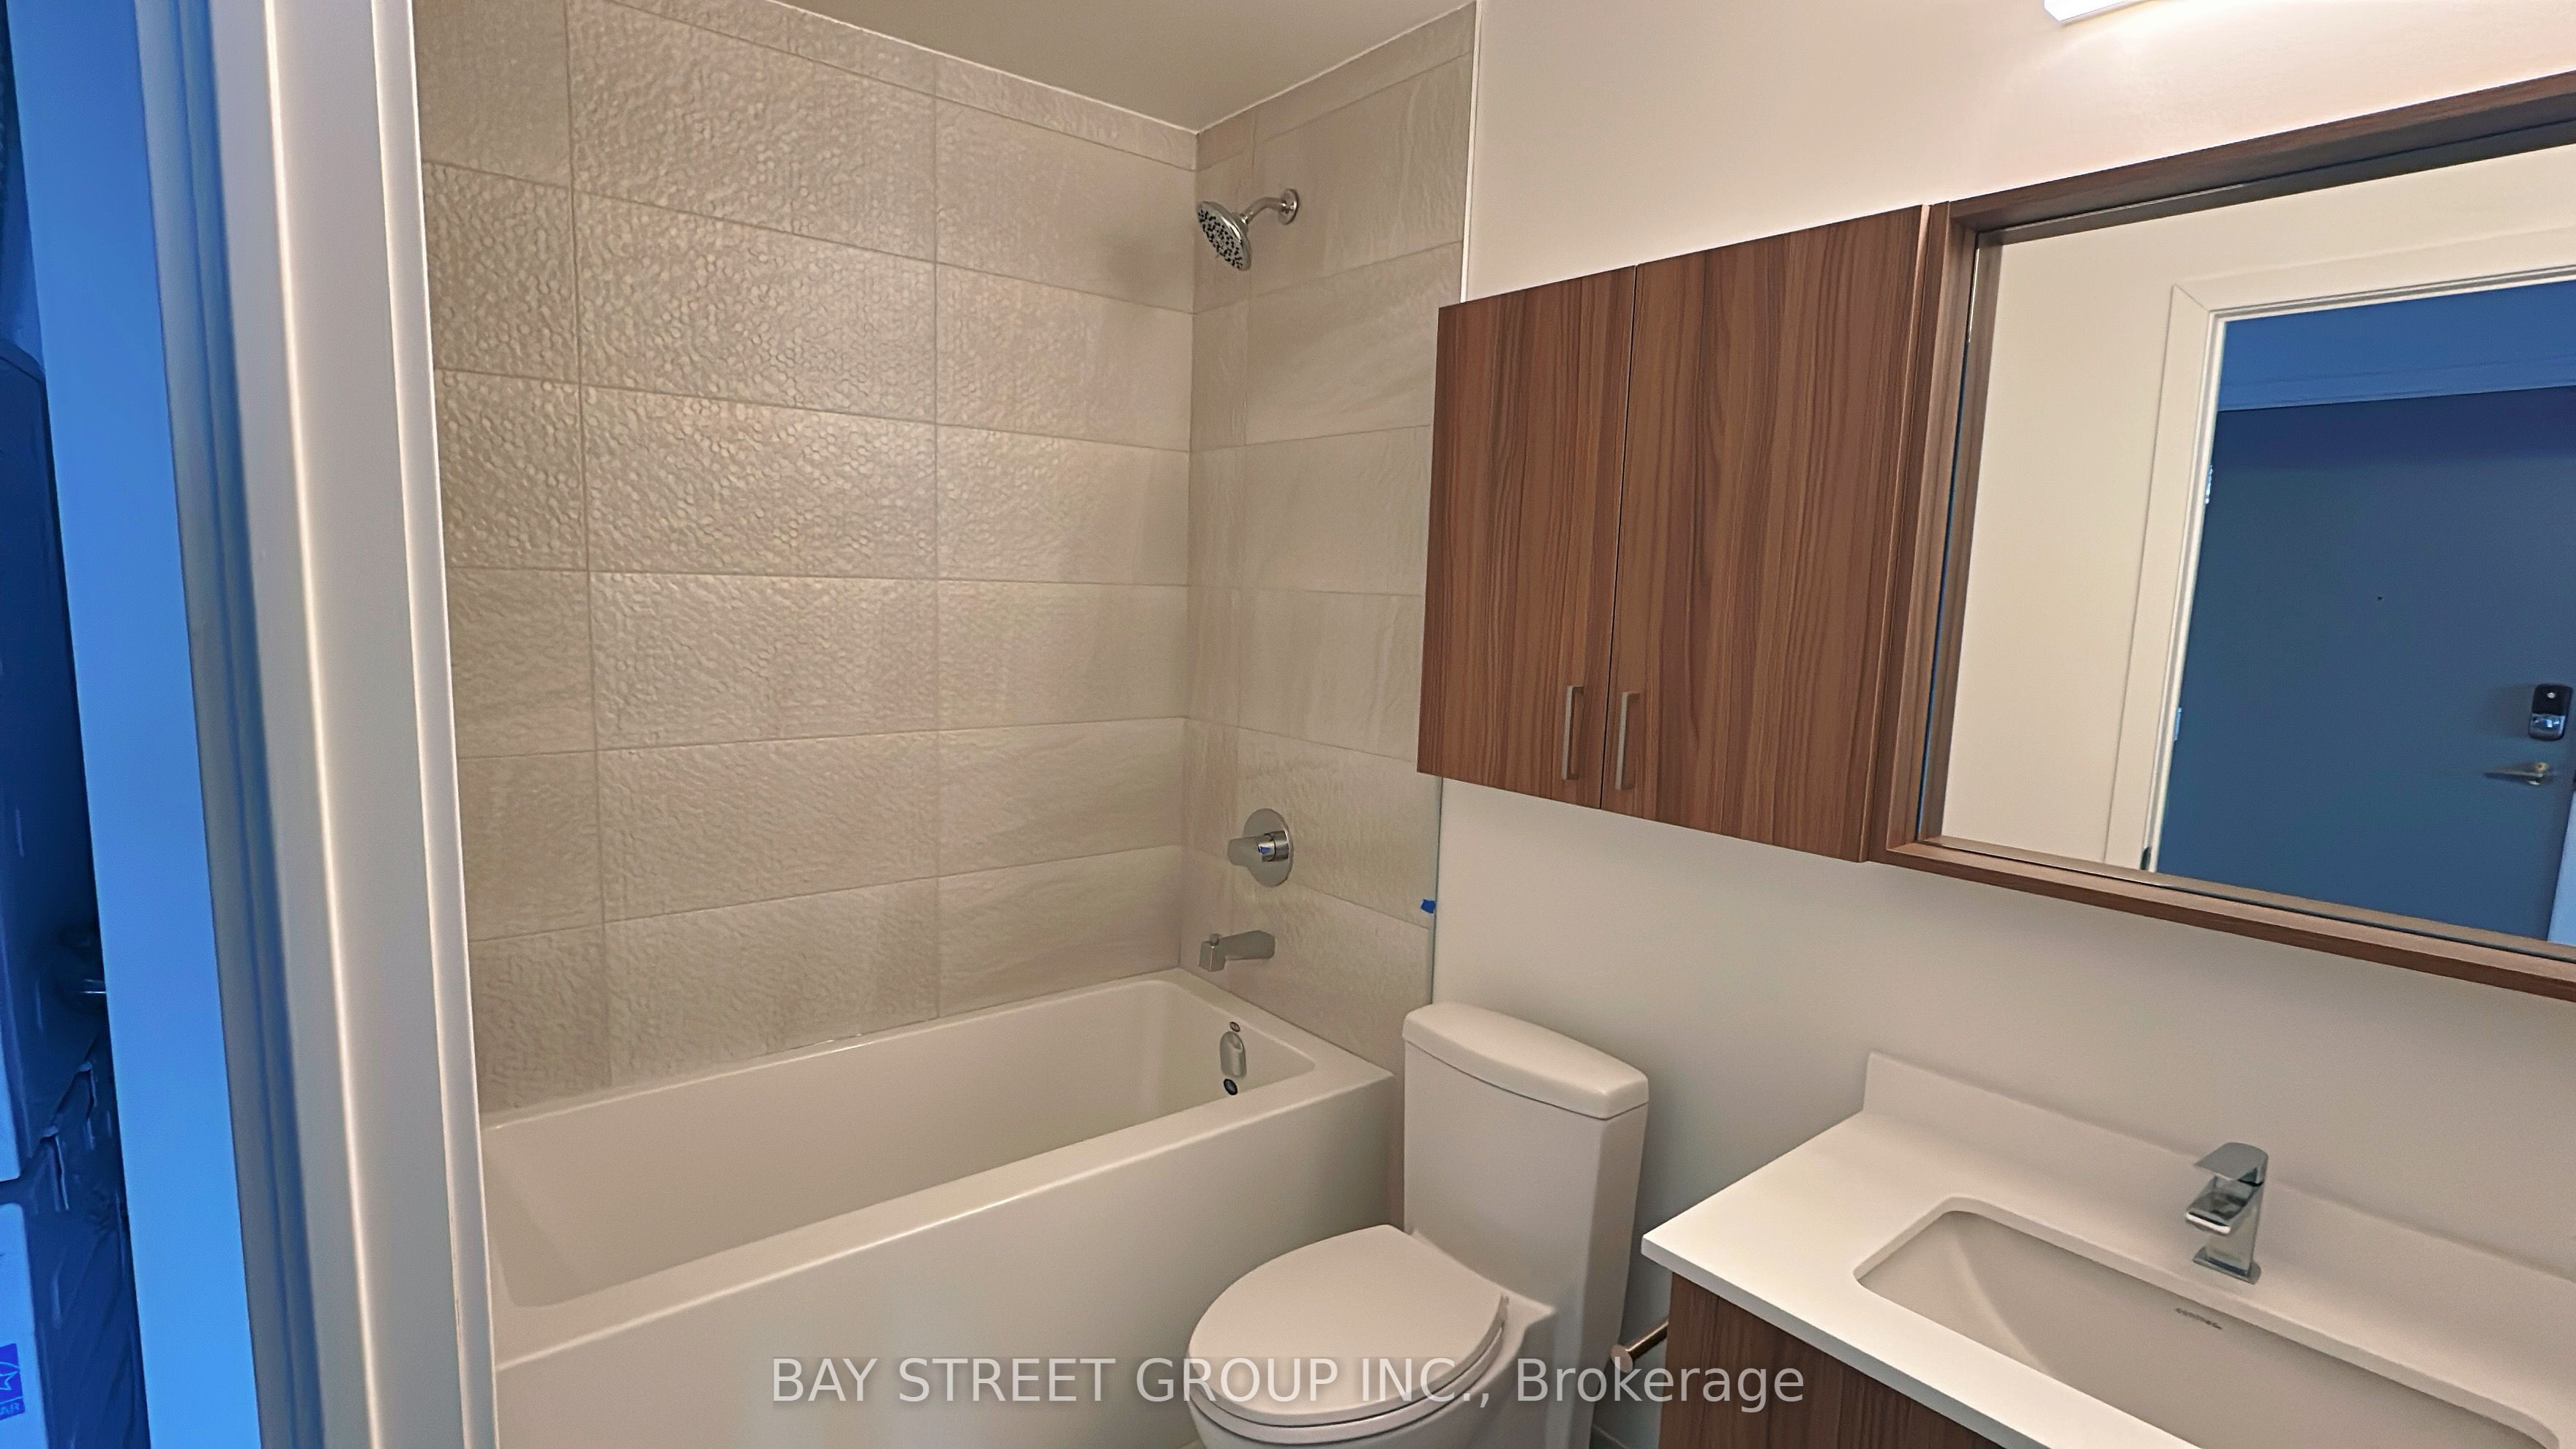
About This Home
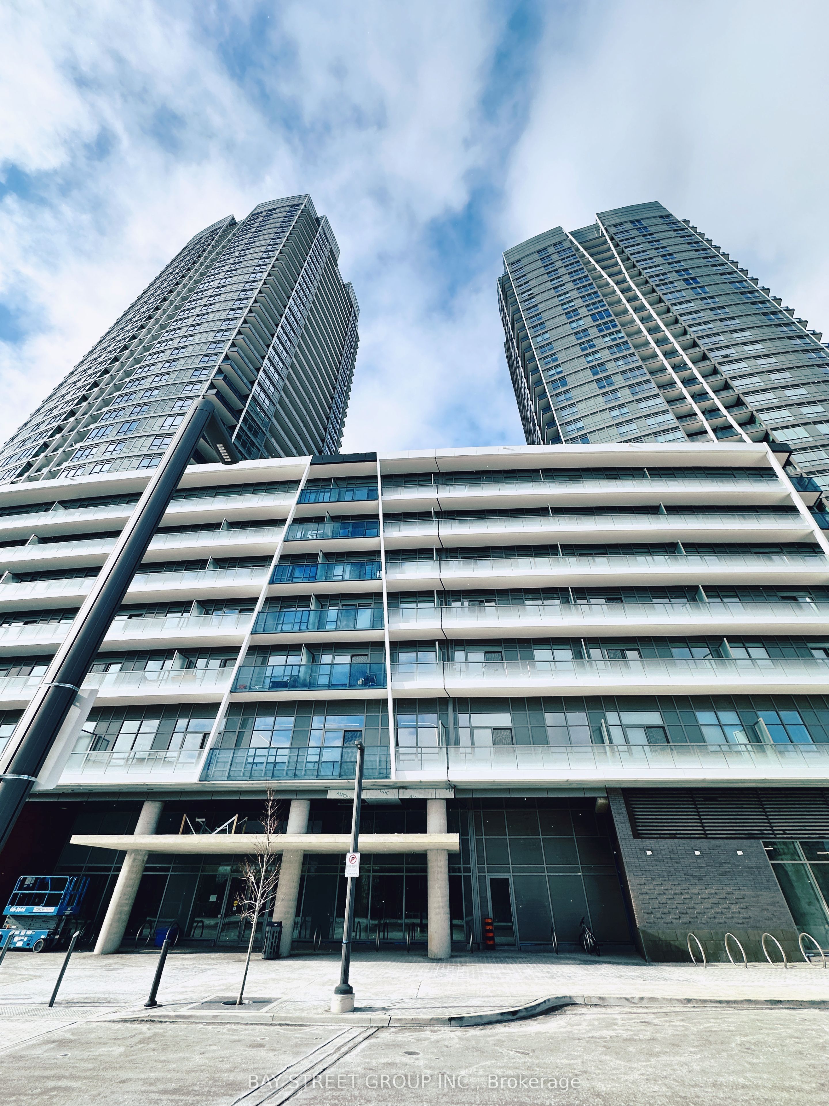
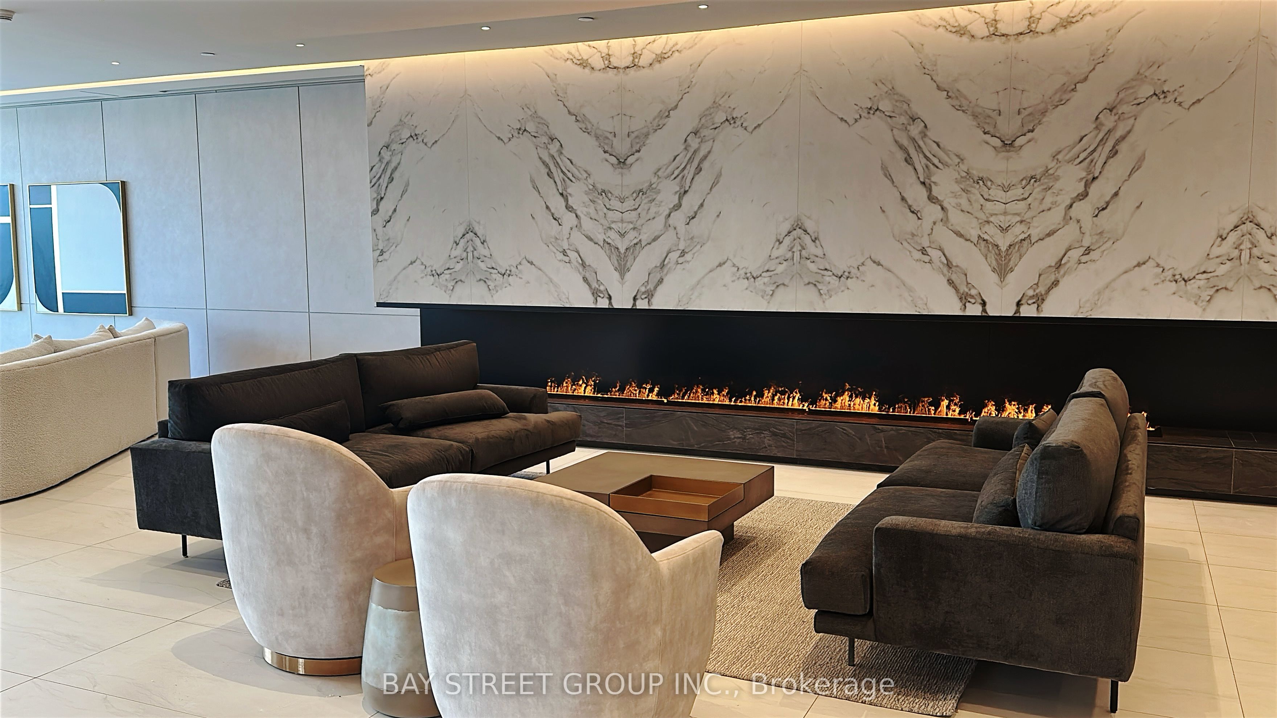
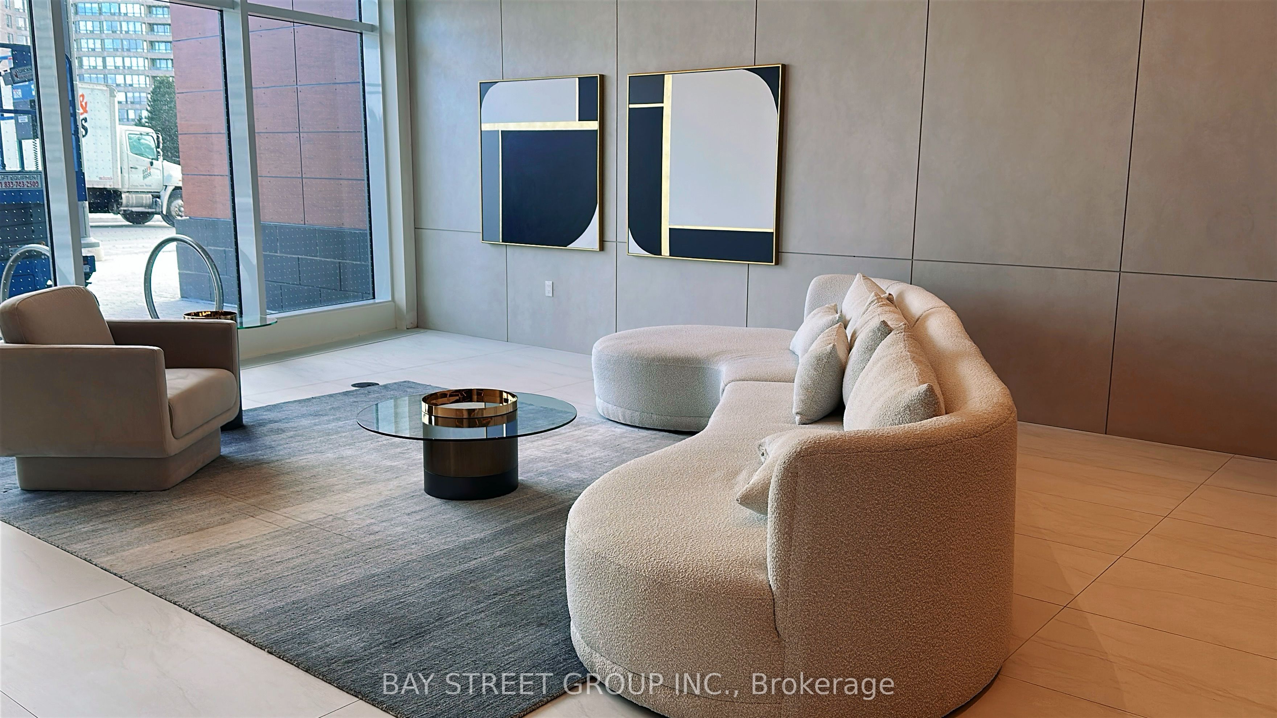
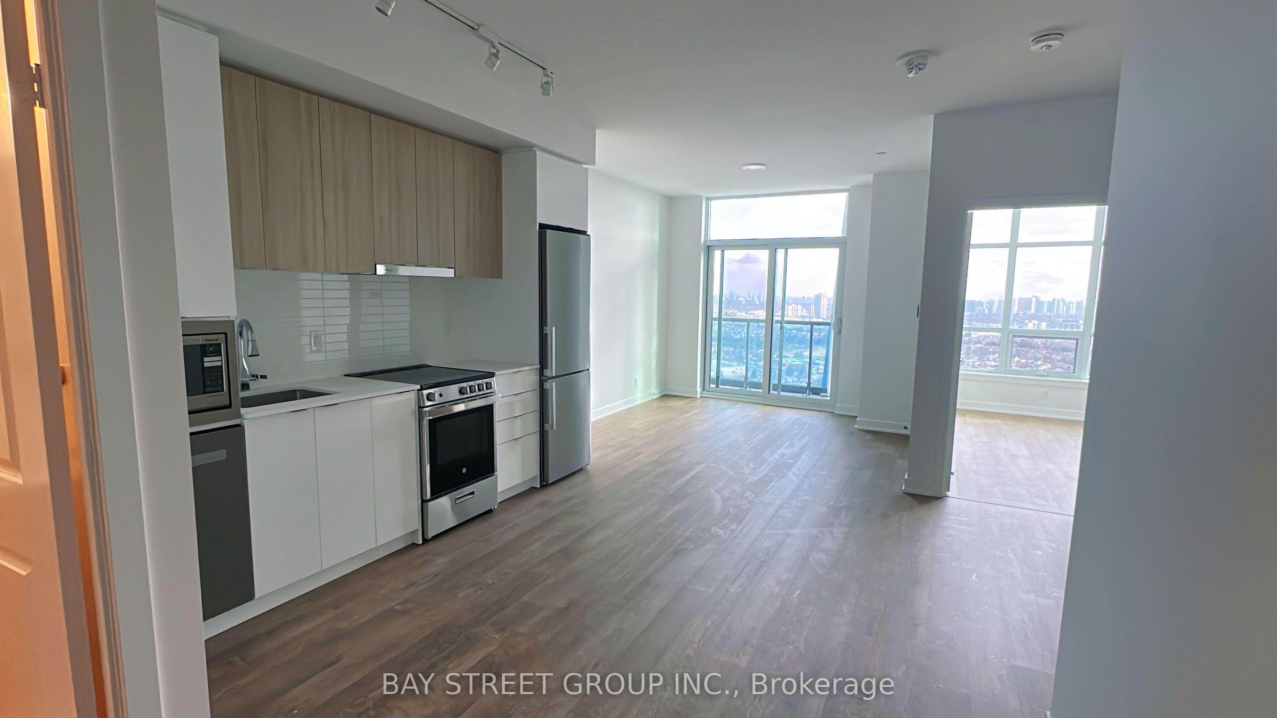
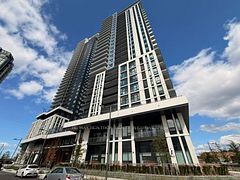
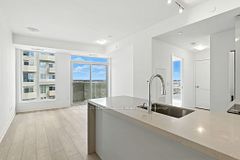
Discover modern living in this spacious 1-bedroom plus den condo in a two-year-old building, featuring stunning southeast views of Downtown Toronto and the CN Tower from a large private balcony. The versatile den is ideal for a home office, dining area, or guest space, while the open-concept layout seamlessly connects the living, dining, and kitchen areas, complemented by sleek stainless steel appliances. Residents enjoy direct access to Promenade Shopping Mall and an impressive selection of amenities, including a 24-hour concierge, outdoor terrace, fitness and yoga rooms, party room, lounges, golf simulator, and children's play areas. Conveniently located near Highways 7, 407, 400, and 401, the VIVA bus terminal, parks, trails, community centres, schools, and theatres, with Walmart, T&T Supermarket, LCBO, and more just steps away. High-speed internet and one parking space are included.
Property Information
Building Details
Features & Amenities
Financials & Fees
Inclusions & Exclusions
stainless steel appliances, washer/dryer, light fixtures, window coverings, 1 underground parking, smart lock, and Rogers high-speed internet.
Tenant is responsible for separately metered hydro, billed monthly based on usage.
Location
Similar Properties
View More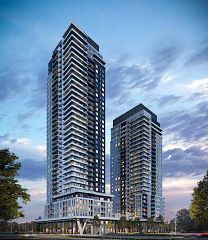
Source: Toronto Regional Real Estate Board (TRREB), via PropTx Innovations Inc.
The data relating to real estate on this website comes in part from the MLS® data feed of PropTx Innovations Inc. The information is deemed reliable but is not guaranteed accurate by PropTx.
The information provided herein must only be used by consumers that have a bona fide interest in the purchase, sale or lease of real estate and may not be used for any commercial purpose or any other purpose.
© 2026 PropTx Innovations Inc. All rights reserved. MLS®, REALTOR® and the associated logos are owned or controlled by The Canadian Real Estate Association (CREA).