83 Burndean Court
About This Home
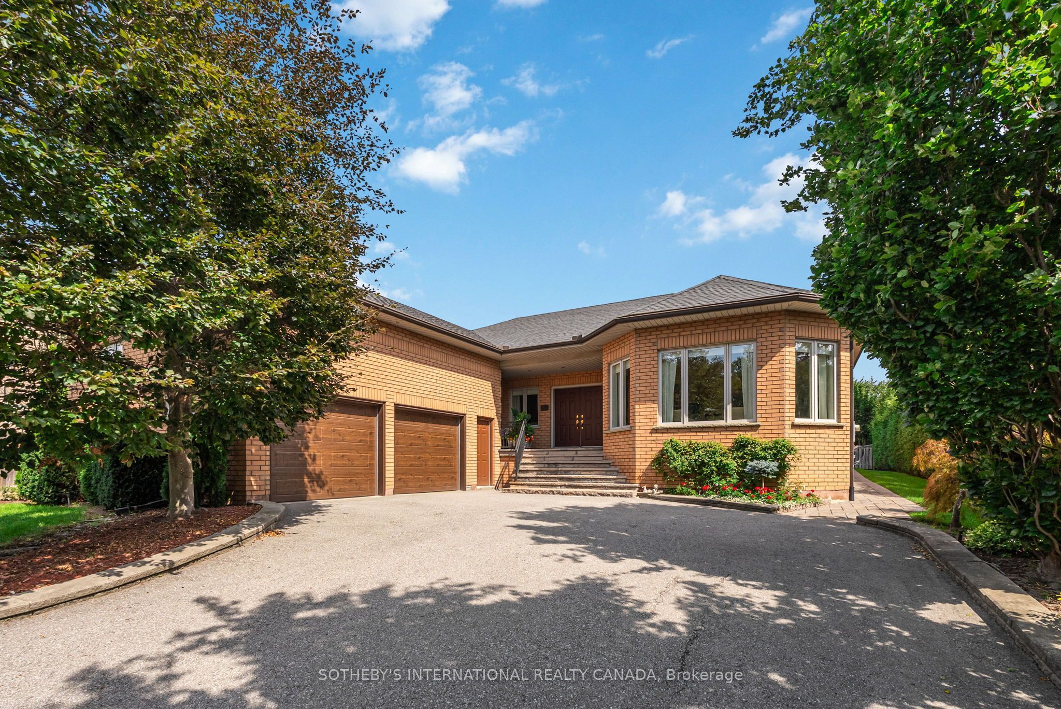
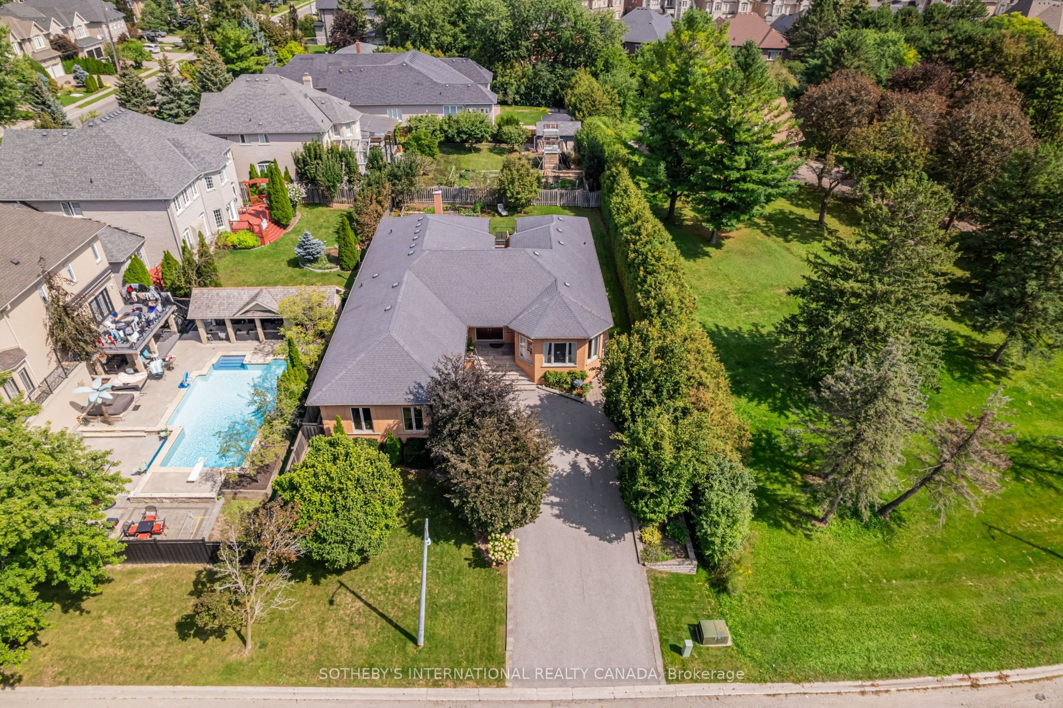
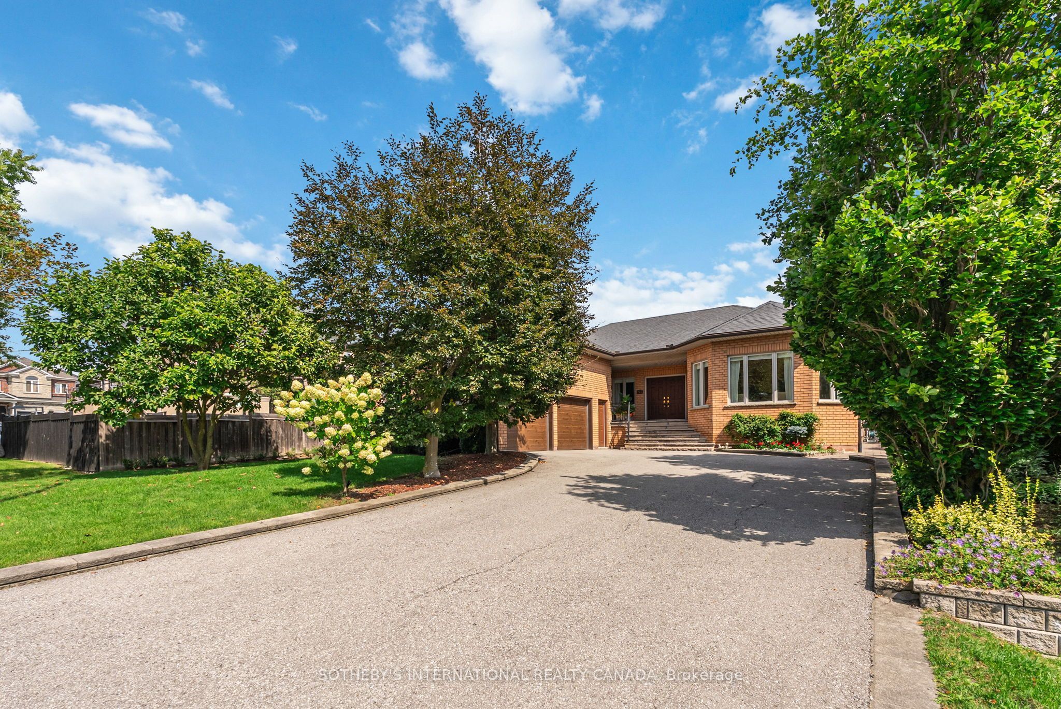
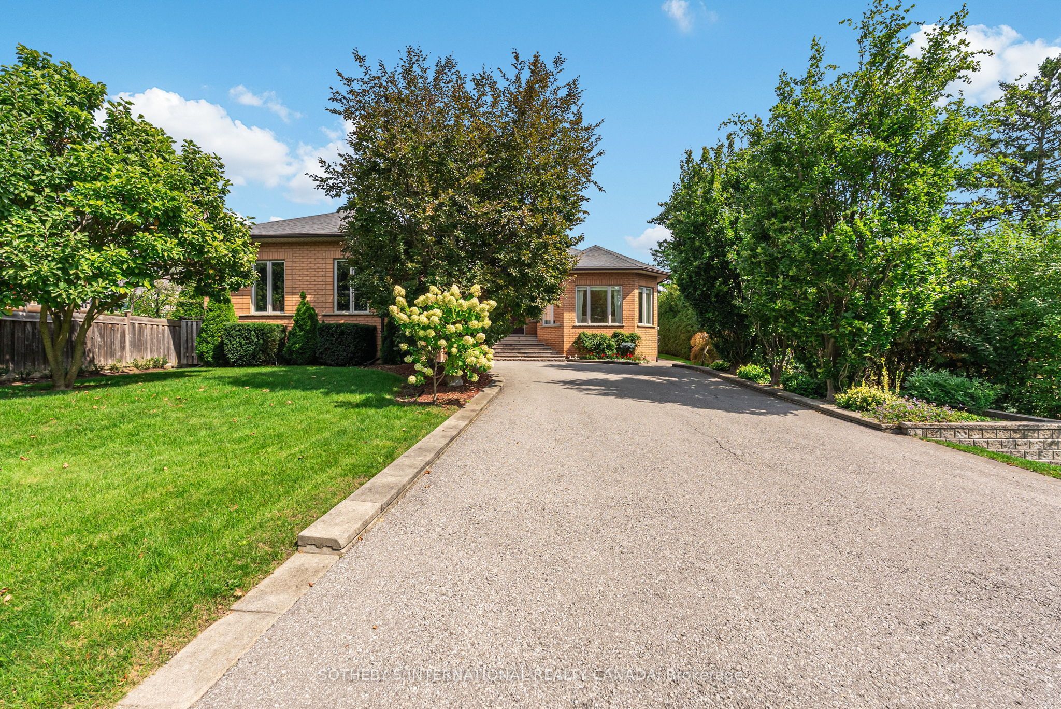
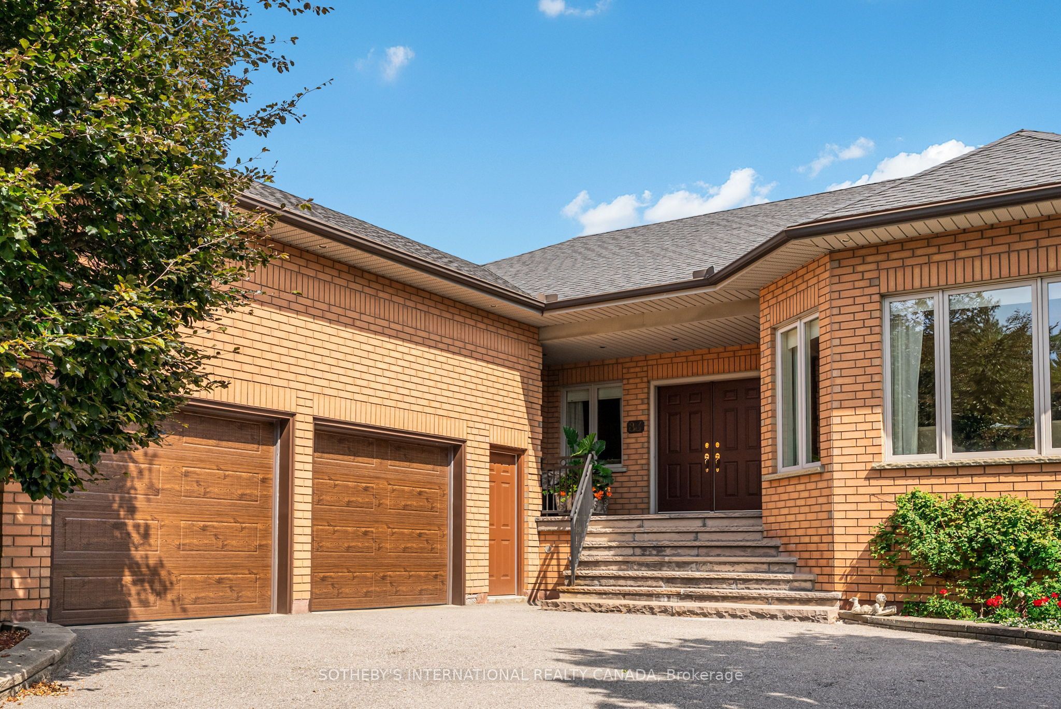
A home unlike anything else. Custom-built and exceptionally distinctive, this remarkable 4-bedroom Richmond Hill residence offers approximately 5,020 sq. ft. (basement included) of thoughtfully designed living space, where scale, individuality and versatility come together in a way rarely found in today's market. Designed for a lifestyle of both entertaining and ease, the home offers an impressive succession of spaces-including a grand sitting room, formal living and dining rooms, expansive family room and an exceptional recreation room-each creating its own experience while remaining connected to the home as a whole. The spacious eat-in kitchen is complemented by an oversized breakfast nook, while the home's thoughtful utility, laundry and storage areas add practicality rarely found at this scale. On the main floor, a generous primary suite features a private ensuite and walk-in closet, accompanied by 3 generously sized bedrooms. This basement is ideal for extended family or income potential. Additional features include a double car garage w/interior access. The result is a home that effortlessly accommodates family life, guests, working from home and large-scale entertaining without compromising on privacy or comfort. Set within the established Westbrook community, Burndean Court is a quiet residential enclave distinguished by its mature setting and larger, more individual properties. The neighbourhood offers the rare ability to enjoy a peaceful, residential atmosphere while remaining close to the conveniences of Yonge Street, Richmond Hill's extensive shopping and dining, parks, recreation and everyday amenities. The location also provides convenient access to major transportation routes, including Hwy 407, while Richmond Hill's broader transit network. For those seeking something genuinely different, this is it.
Property Information
Building Details
Features & Amenities
Financials & Fees
Inclusions & Exclusions
All existing light fixtures, custom window coverings, kitchen appliances (fridge, stove, range hood, dishwasher), basement appliances (fridge, stove), furnace, AC, garage door opener.
Basement laundry appliances (washer and dryer), Weber BBQ, all patio furniture, window drapery, and dining room chandelier
Location
Similar Properties
View More
Source: Toronto Regional Real Estate Board (TRREB), via PropTx Innovations Inc.
The data relating to real estate on this website comes in part from the MLS® data feed of PropTx Innovations Inc. The information is deemed reliable but is not guaranteed accurate by PropTx.
The information provided herein must only be used by consumers that have a bona fide interest in the purchase, sale or lease of real estate and may not be used for any commercial purpose or any other purpose.
© 2026 PropTx Innovations Inc. All rights reserved. MLS®, REALTOR® and the associated logos are owned or controlled by The Canadian Real Estate Association (CREA).