105 Halldorson Avenue
About This Home
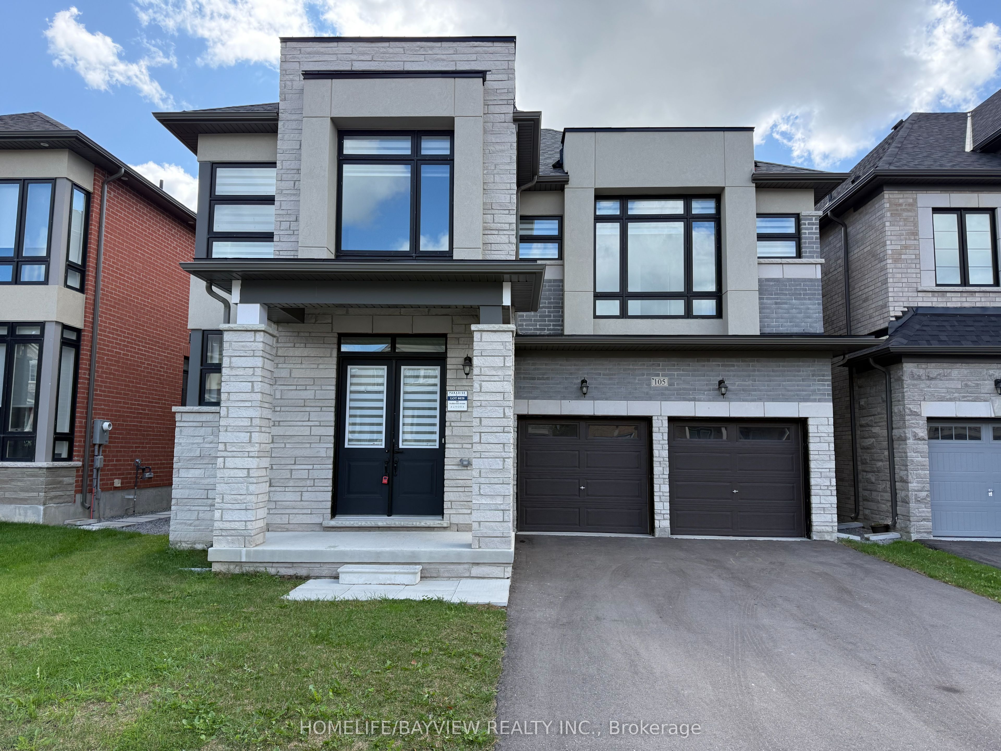
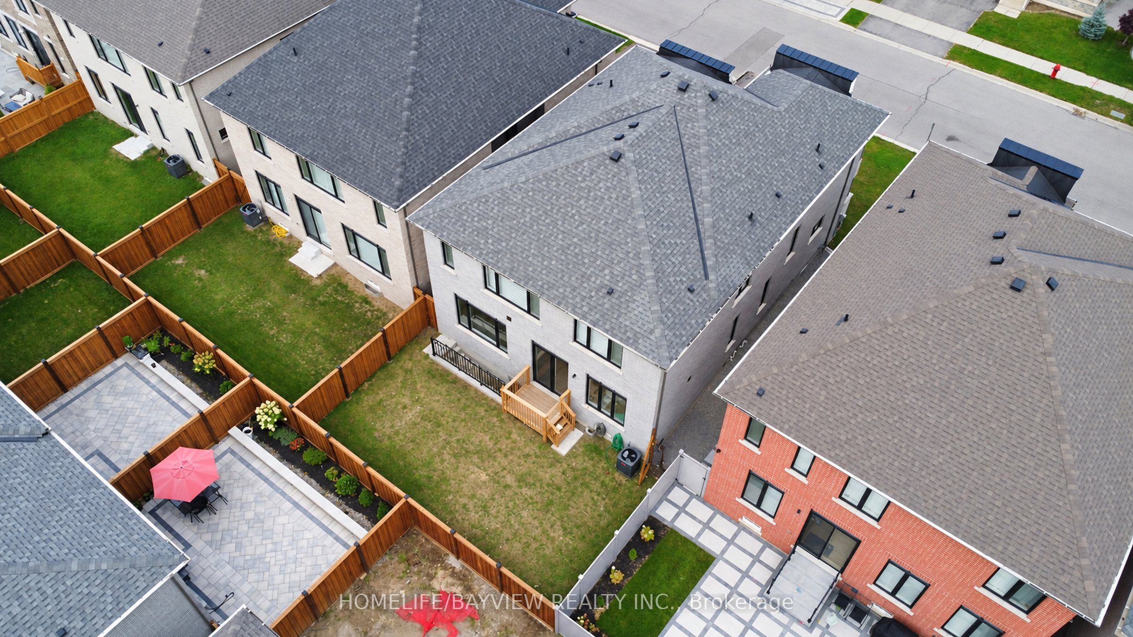
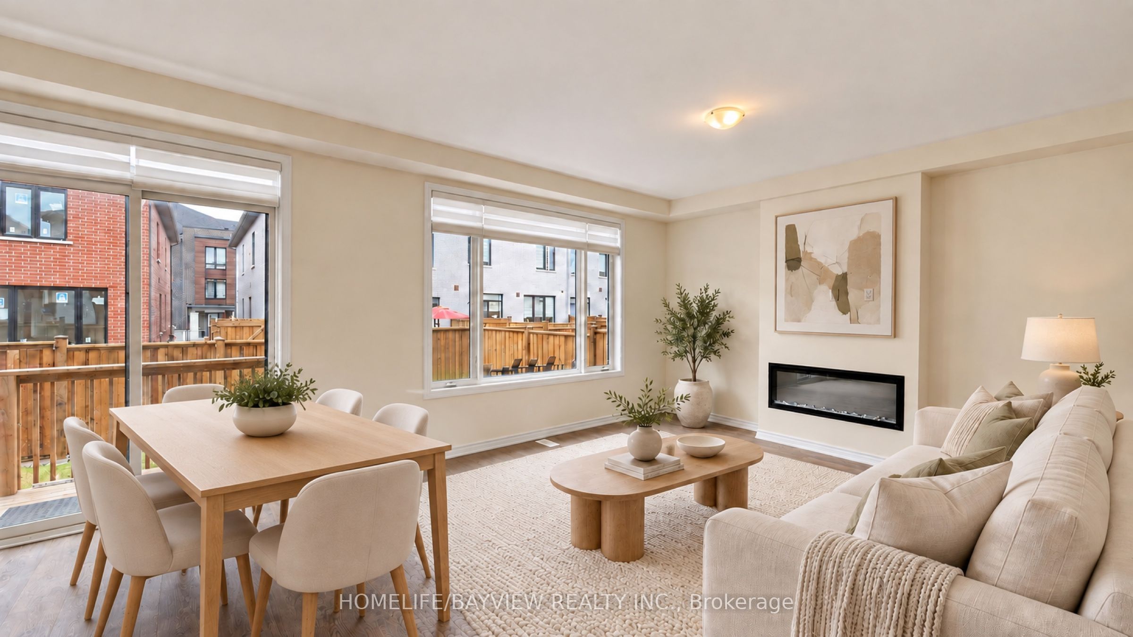
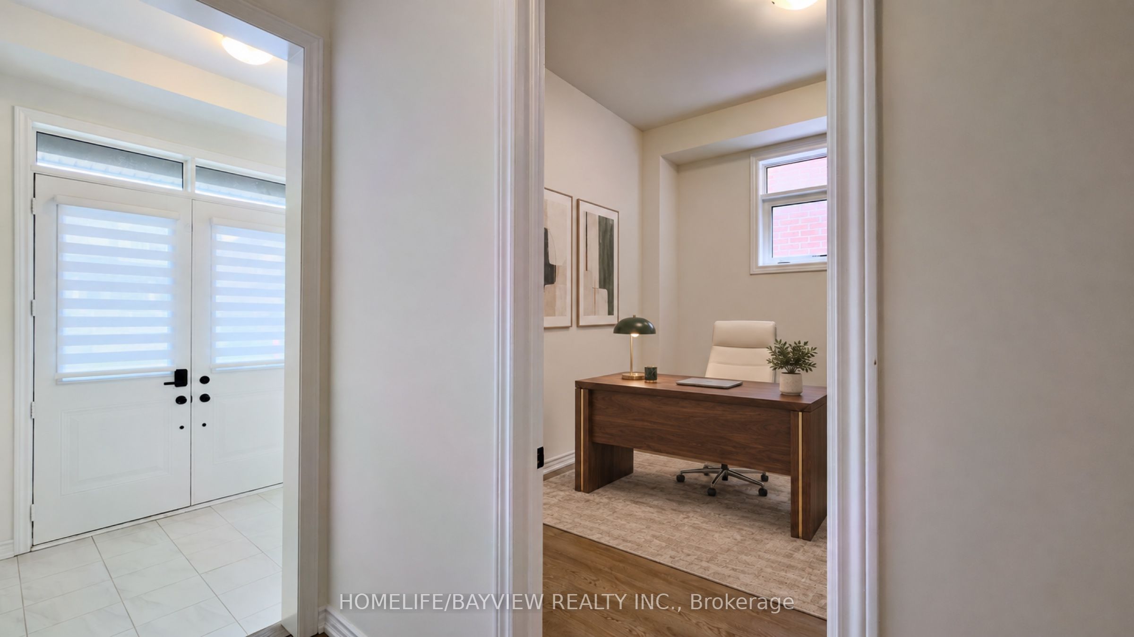
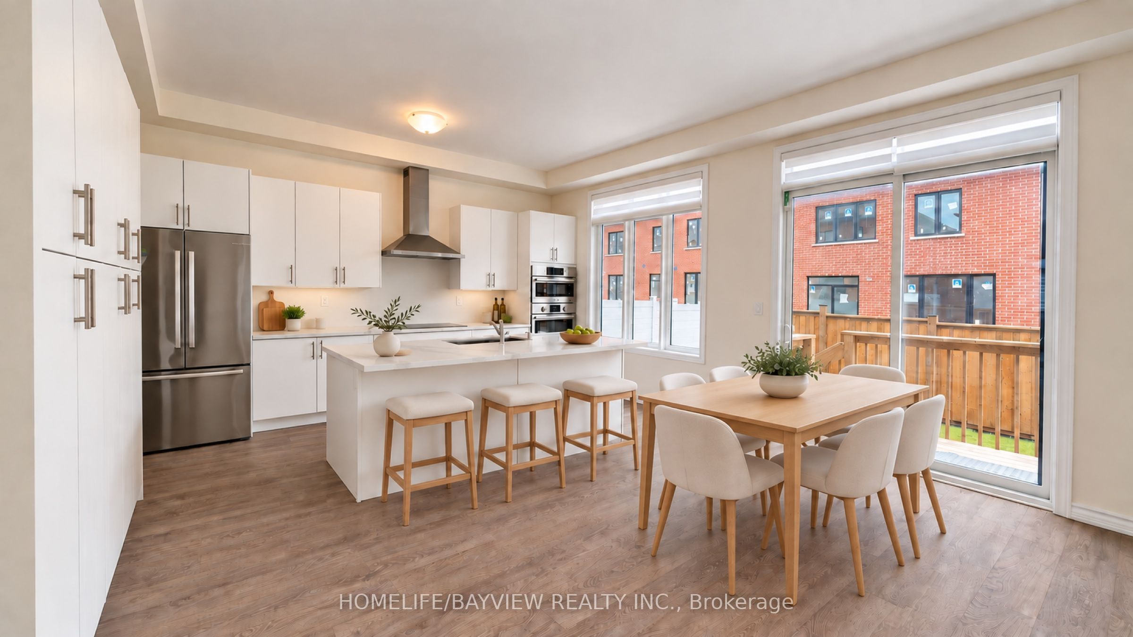
2 year new luxury detached house featuring 5 large bedrooms, 5 bathrooms with 10 feet smooth ceilings on the main floor and 9 feet ceilings on the second floor and basement. This home sits on a quiet avenue with trendy modern stone elevation and boasts a long 4 car driveway with no sidewalk. Only a few steps to transit, school, park and ravines, this property is only a few minutes to highway 404 as well as shopping plaza and more. The white gourmet kitchen has a huge central island and built in Bosch appliances with ample cabinets as well as stone countertops. The primary bedroom features a huge 5 piece ensuit bathroom with an oversized shower stall and a freestanding tub, 2 large his and hers walk-in closets are also offered in this room. All other 4 bedrooms have direct access to full bathrooms with large closets. The double car garage has a direct entry to the house with a large mudroom and walk-in closet. The basement has high ceilings with separate walk-up entrance.
Property Information
Building Details
Features & Amenities
Financials & Fees
Inclusions & Exclusions
Fridge, b/i cooktop, b/i oven, b/i microwave, b/i dishwasher, washer, dryer, all electric light fixtures, all custom zebra window blinds, central air conditioning system.
None
Location
Similar Properties
View More
Source: Toronto Regional Real Estate Board (TRREB), via PropTx Innovations Inc.
The data relating to real estate on this website comes in part from the MLS® data feed of PropTx Innovations Inc. The information is deemed reliable but is not guaranteed accurate by PropTx.
The information provided herein must only be used by consumers that have a bona fide interest in the purchase, sale or lease of real estate and may not be used for any commercial purpose or any other purpose.
© 2026 PropTx Innovations Inc. All rights reserved. MLS®, REALTOR® and the associated logos are owned or controlled by The Canadian Real Estate Association (CREA).