821 Joe Persechini Drive
About This Home
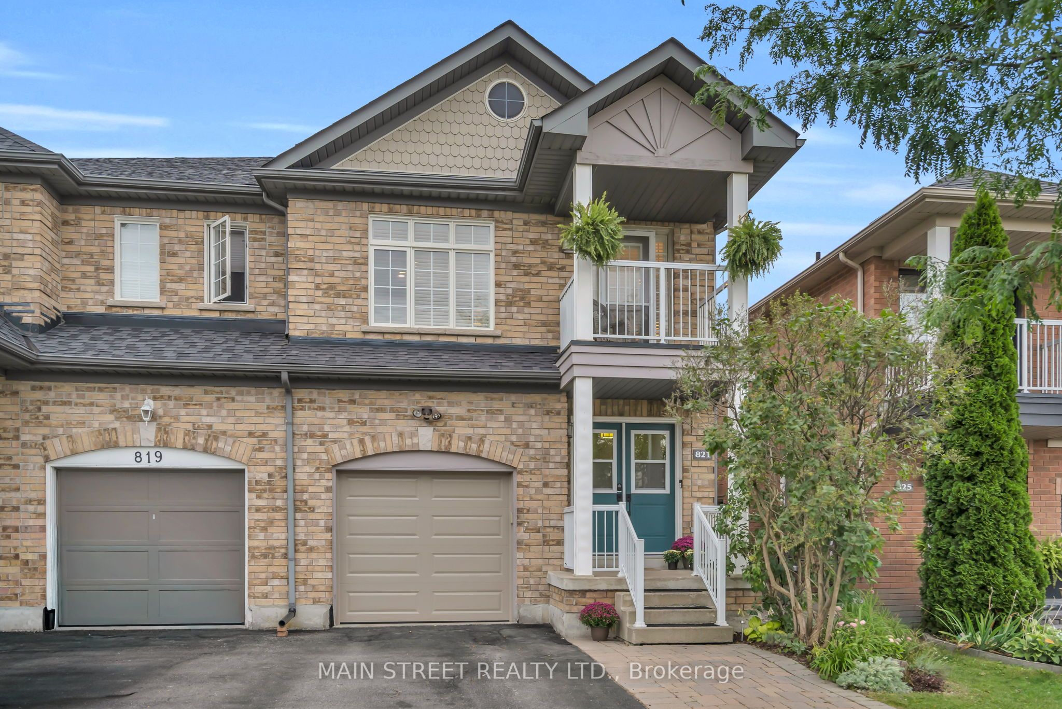
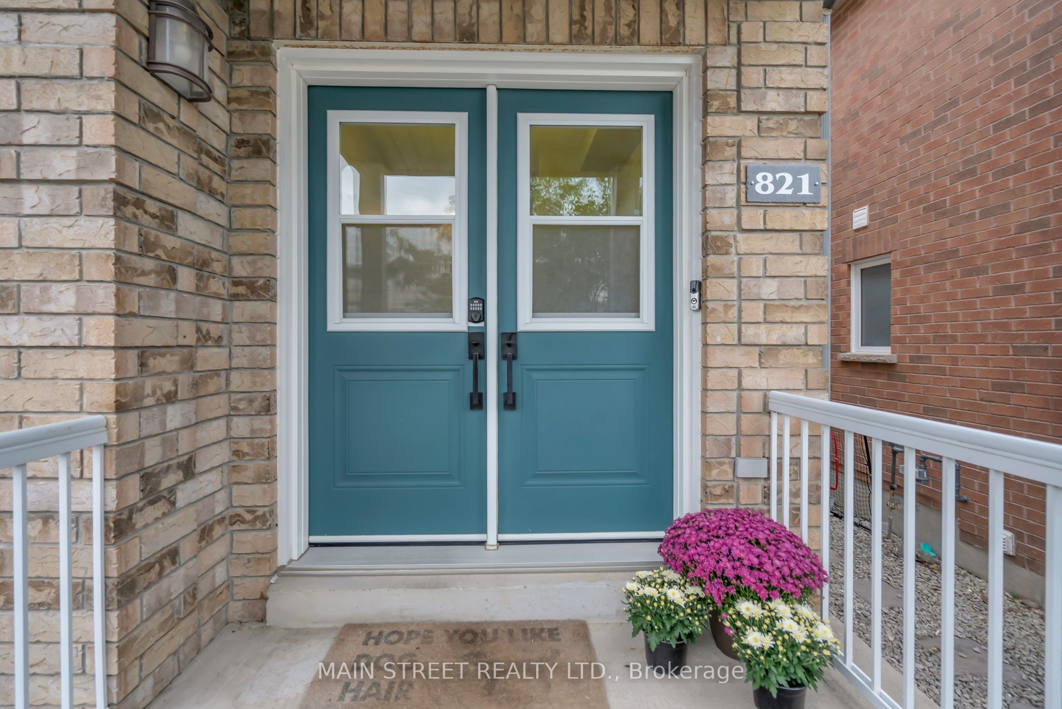
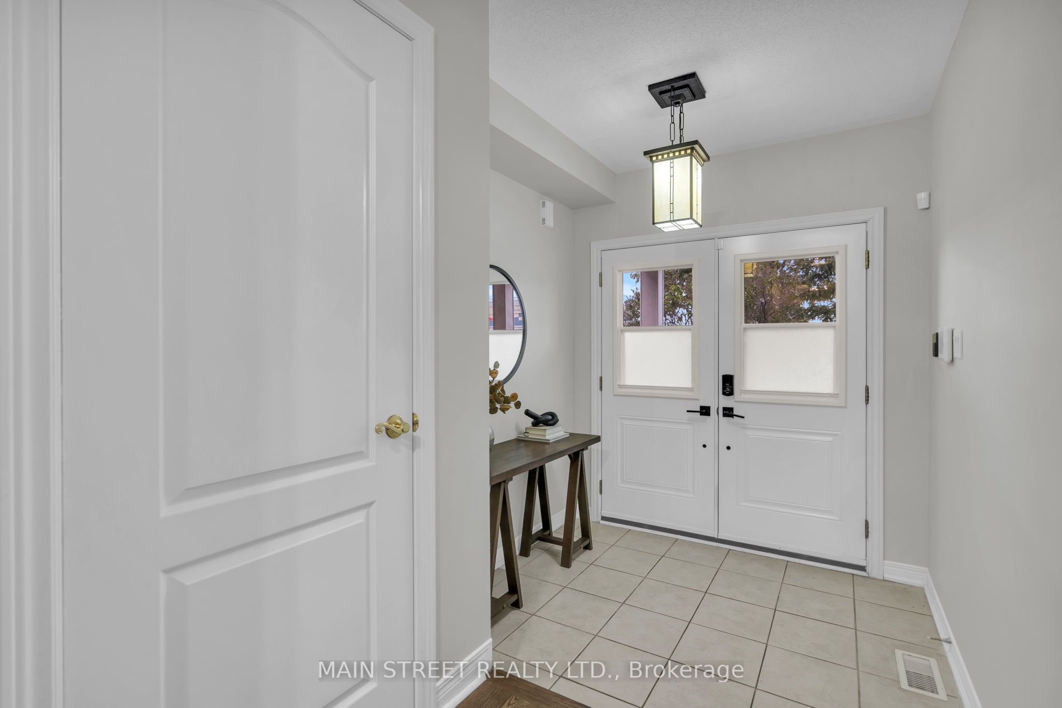
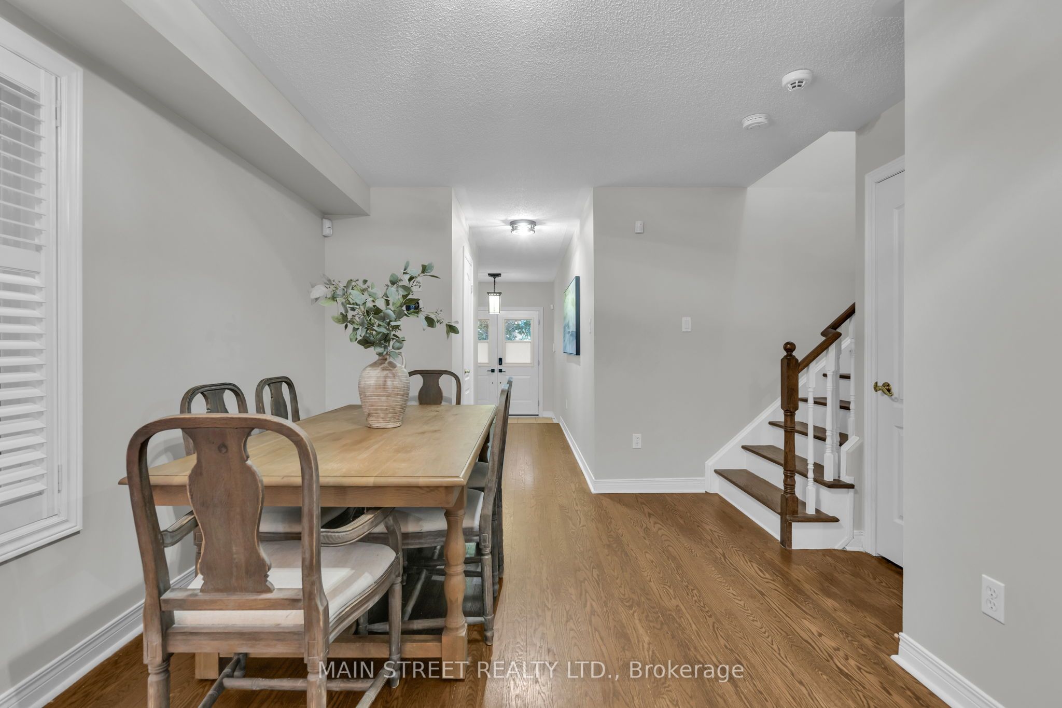
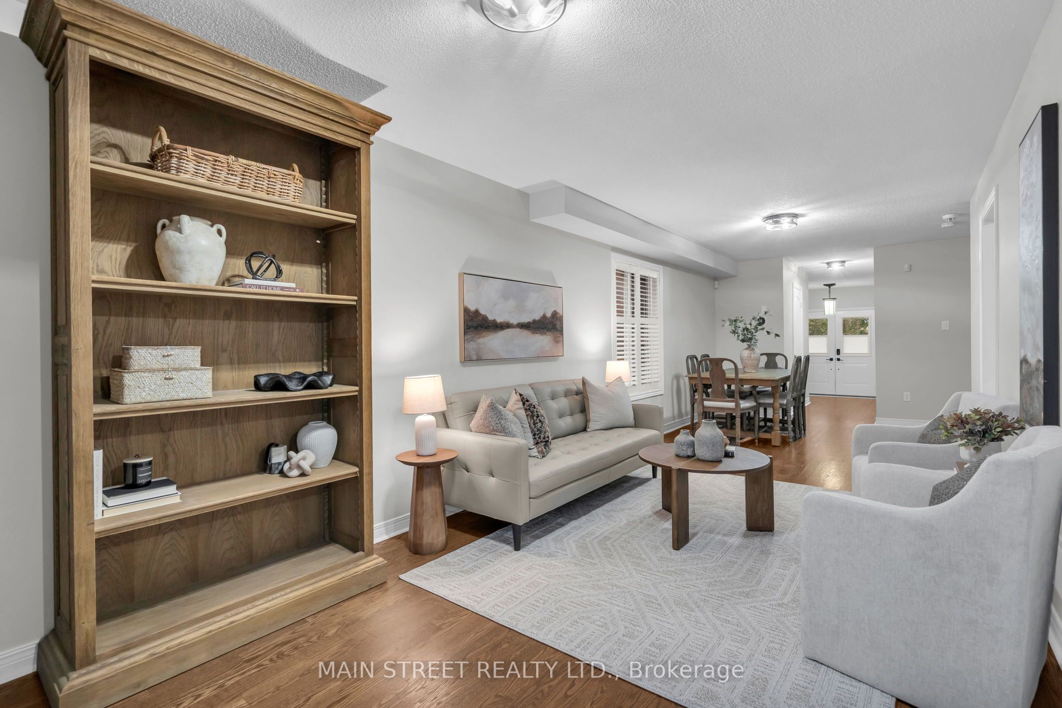
Why Chose Between Luxury And Location When You Can Have Both? This Incredible Family Home Is Designed To Impress! Featuring A Spacious Living/Dining Combo With Immaculately Refinished Hardwood Floors, A Magazine Worthy Eat-In Kitchen With Updated Soft-Close Wood Cabinetry, Quartz Countertops, Undermount Sink, Elegant Backsplash, And Built-In Office Nook. 2nd Floor Boasts Expansive Primary Bedroom With Walk-In Closet And Relaxing 4 Pc Ensuite with Corner Tub And Separate Shower. Two Additional Bedrooms Showcase Seamless Hardwood Floors, Highlighted By A Third Bedroom With A Walk-Out To A Private West-Facing Balcony Perfect For Sunset Views. Finished Basement Features Additional Living Space Complete With An Updated Wet Bar With Granite Countertops Plus A Convenient Separate Entrance from the Garage! Situated In A Prime Newmarket Neighbourhood Across From A Large Park, With Great Schools, Year-Round Tennis, And The New Mulock Park Nearby. Steps From Local Trails, Transit, Shopping, And Everyday Amenities! Don't Miss Out!
Property Information
Building Details
Features & Amenities
Financials & Fees
Inclusions & Exclusions
S/S Refrigerator, Gas Stove, S/S Rangehood, B/I Dishwasher, Washer, Dryer, All Light Fixtures, Window Coverings (Excludes Window Covering in Primary Bedroom), Bathroom Mirrors (Excluding Powder Room Mirror), Central Air Conditioner, Furnace, Central Vac with Accessories (As Is), Alarm System, Garage Door Opener, Garage Door Remote x 2, Refrigerator in Basement (As Is)
Window Covering in Primary Bedroom, Powder Room Mirror
Location
Similar Properties
View More

Source: Toronto Regional Real Estate Board (TRREB), via PropTx Innovations Inc.
The data relating to real estate on this website comes in part from the MLS® data feed of PropTx Innovations Inc. The information is deemed reliable but is not guaranteed accurate by PropTx.
The information provided herein must only be used by consumers that have a bona fide interest in the purchase, sale or lease of real estate and may not be used for any commercial purpose or any other purpose.
© 2026 PropTx Innovations Inc. All rights reserved. MLS®, REALTOR® and the associated logos are owned or controlled by The Canadian Real Estate Association (CREA).