46 Fred Mclaren Boulevard
About This Home
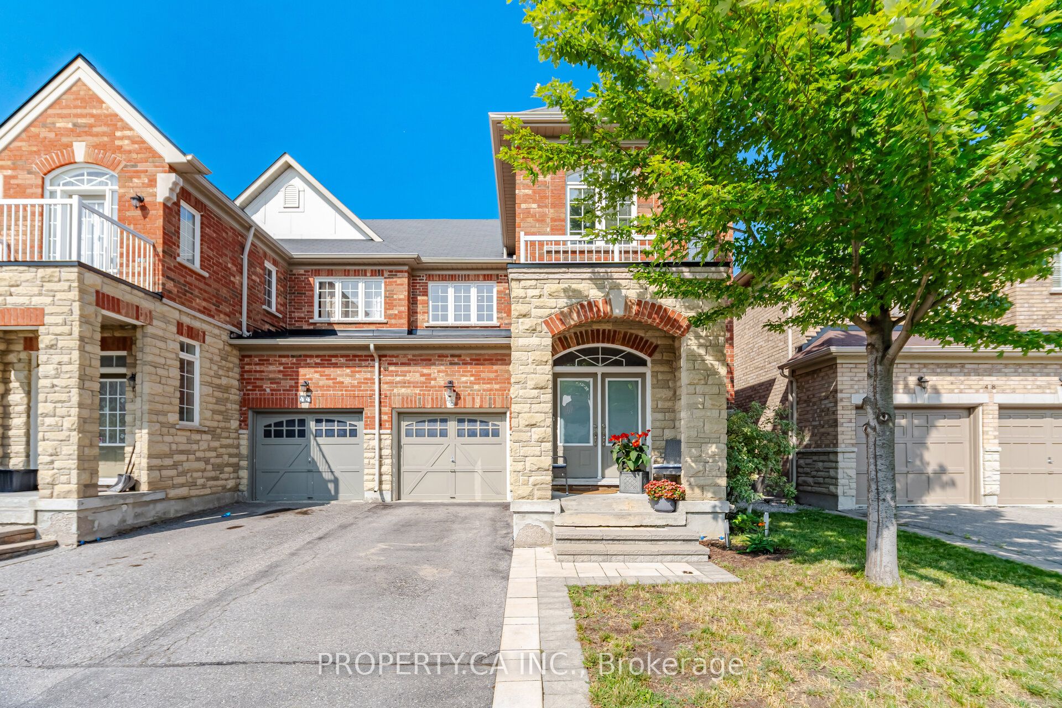
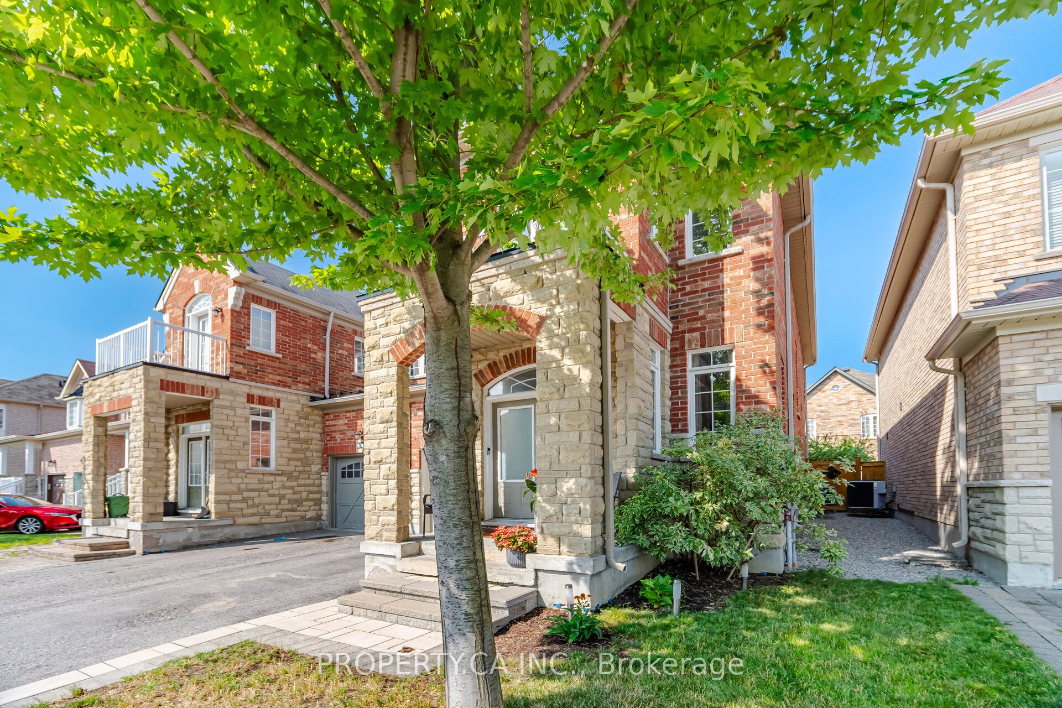
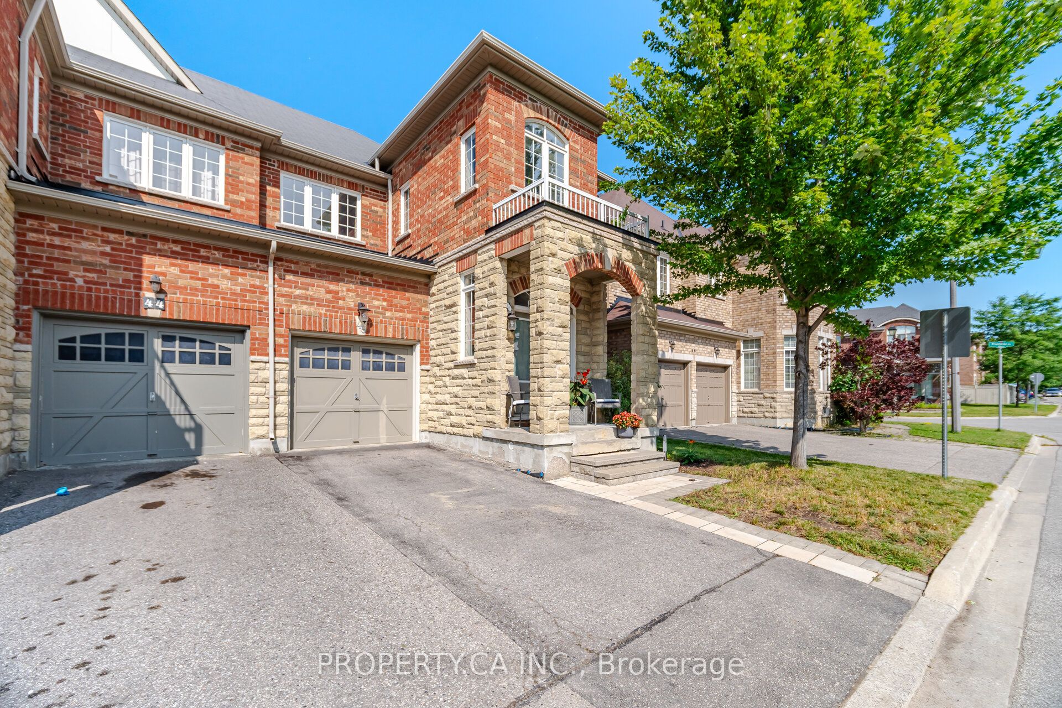
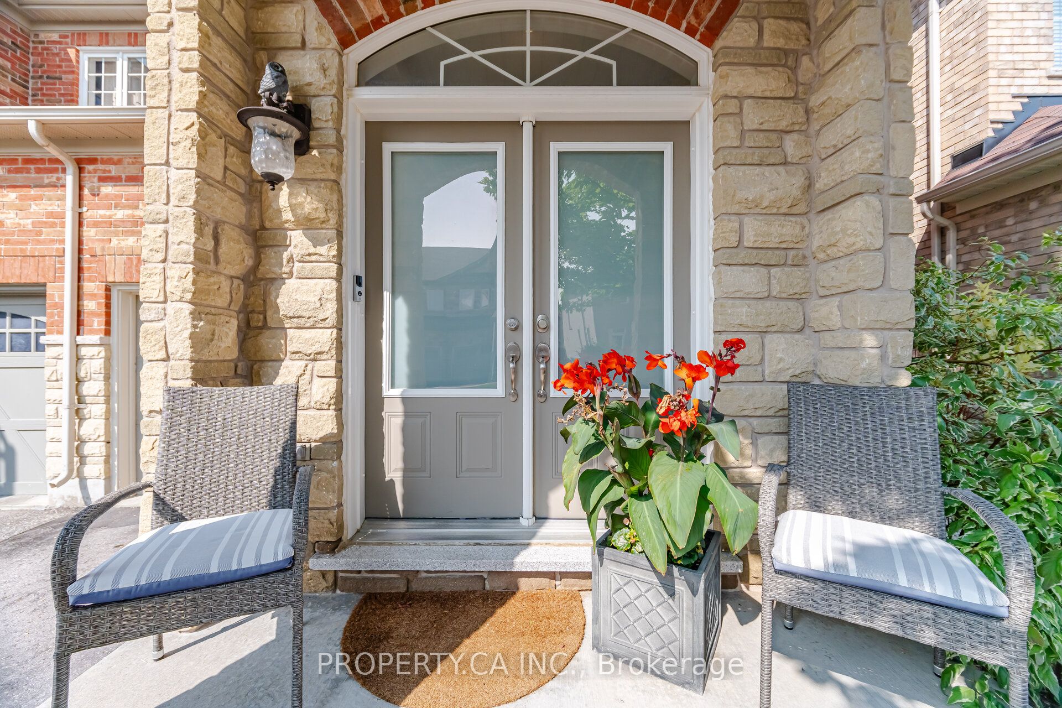
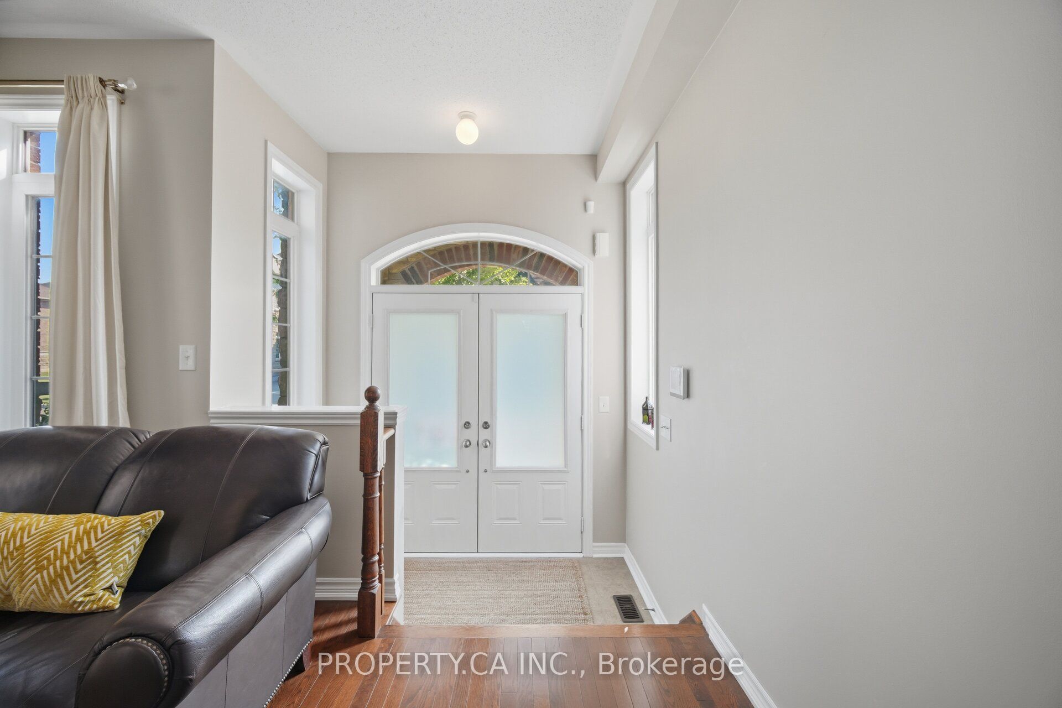
Welcome to 46 Fred McLaren Boulevard, a meticulously maintained original-owner home in the heart of the highly sought-after Wismer community, just steps from top-ranked schools, parks, trails, and Mount Joy GO Station. Offering an impressive 1,847 square feet of above-grade living space, this move-in ready home delivers exceptional size, functionality, and flexibility. Oak hardwood flooring extends throughout the main and second floors, complemented by timeless maple cabinetry in the kitchen and upper bathrooms. The main floor offers generous living space throughout, with a spacious dining room and sitting area providing an inviting setting for family gatherings and entertaining. The open-concept kitchen flows seamlessly into the generous living room and overlooks the backyard, creating a comfortable and functional layout for everyday living. Upstairs, the spacious primary bedroom features an elegant double-door entry, walk-in closet, double vanity, separate soaker tub, and standalone shower. Originally designed as a four-bedroom layout, the fourth bedroom was converted into an oversized second bedroom with its own walk-in closet, offering exceptional space and flexibility. The third bedroom is also well-proportioned and provides plenty of versatility for family, guests, or a home office. The fully finished basement further expands living space with a large open recreation area, 2-piece bathroom with rough-in for a future shower or tub, and cold room, providing plenty of room for recreation, hobbies, a home gym, or future customization.
Property Information
Building Details
Features & Amenities
Financials & Fees
Inclusions & Exclusions
All Existing Appliances (Refrigerator, Stove, Hood Fan, Clothes Washer & Dryer), Central Vacuum, Window Coverings & Electrical Fixtures
Location
Similar Properties
View More

Source: Toronto Regional Real Estate Board (TRREB), via PropTx Innovations Inc.
The data relating to real estate on this website comes in part from the MLS® data feed of PropTx Innovations Inc. The information is deemed reliable but is not guaranteed accurate by PropTx.
The information provided herein must only be used by consumers that have a bona fide interest in the purchase, sale or lease of real estate and may not be used for any commercial purpose or any other purpose.
© 2026 PropTx Innovations Inc. All rights reserved. MLS®, REALTOR® and the associated logos are owned or controlled by The Canadian Real Estate Association (CREA).