125 Timber Valley Avenue
About This Home
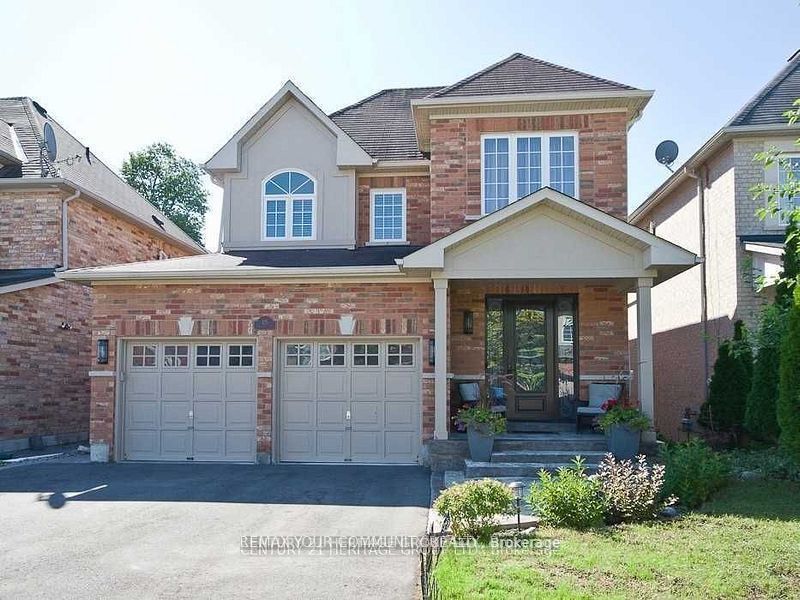
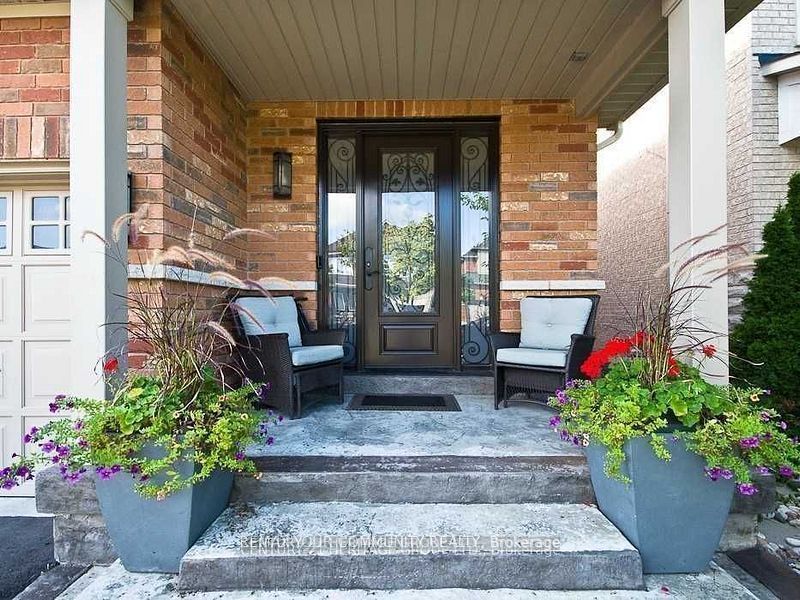
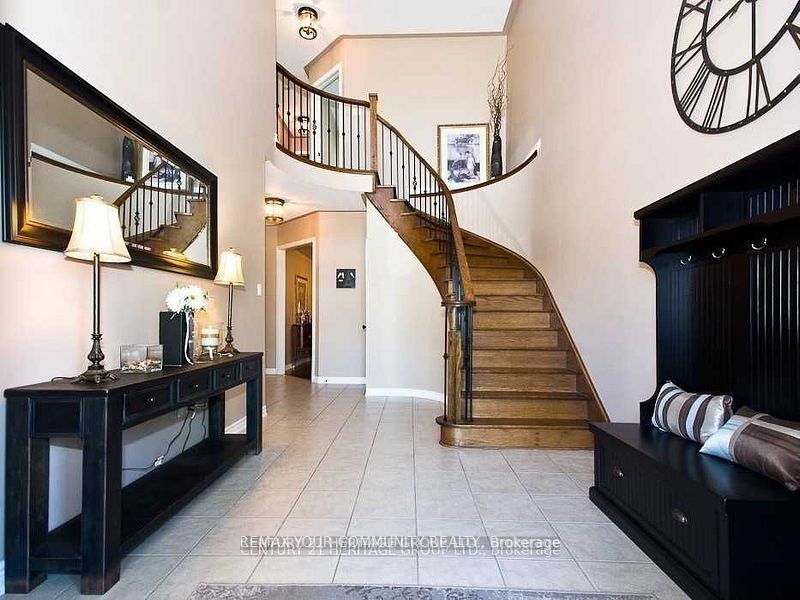
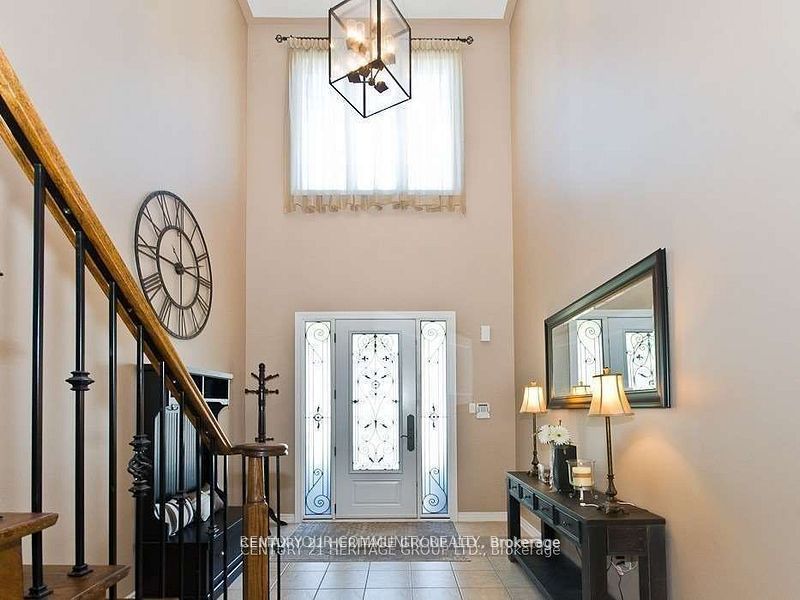
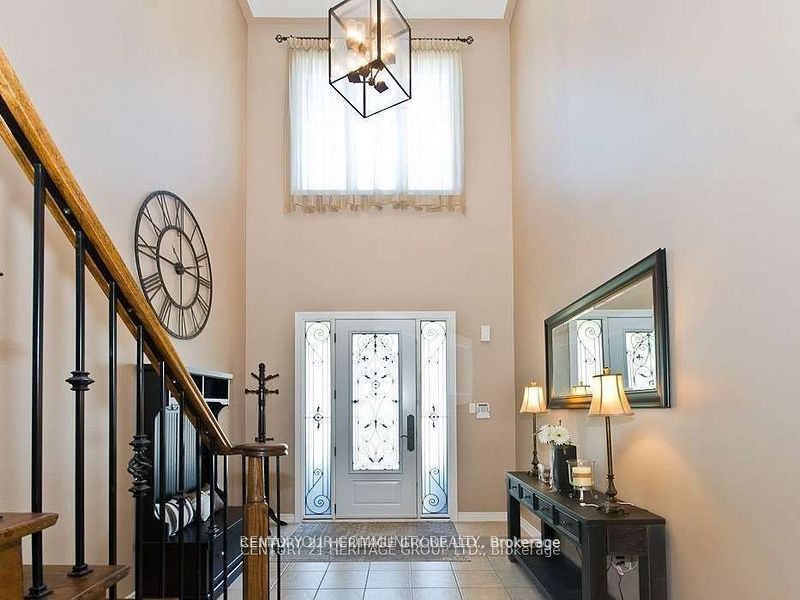
*Beautiful Bright & Spacious 4 Bdrm Detached In Desirable Oak Ridges, Double Door Entrance, Hardwood Floor Thru-Out 1st Floor With 9 Ft Ceiling, Soaring 2 Story Foyer. Grand Staircase Wrought Iron Pickets, Granite Counter Top. Walking To Public Transit, Yonge St, Parks* Mins To Hwy 404, Schools, Lakes, Golf Courses, Groceries & More, No Pets, No Smoking As Per Landlord. Extras: S/S Stove, Fridge, Dishwasher, Washer & Dryer. Window Coverings, Elfs, Cac, Cvac. No Pets, No Smoking As Per Landlord. Tenants pay utilities and hot water tank.
Property Information
Building Details
Features & Amenities
Inclusions & Exclusions
S/S 2 stove, 2 fridge, dishwasher, 2 washer & 2 dryer, Microwave with the hood fan in basement
Location
Similar Properties
View More
Source: Toronto Regional Real Estate Board (TRREB), via PropTx Innovations Inc.
The data relating to real estate on this website comes in part from the MLS® data feed of PropTx Innovations Inc. The information is deemed reliable but is not guaranteed accurate by PropTx.
The information provided herein must only be used by consumers that have a bona fide interest in the purchase, sale or lease of real estate and may not be used for any commercial purpose or any other purpose.
© 2026 PropTx Innovations Inc. All rights reserved. MLS®, REALTOR® and the associated logos are owned or controlled by The Canadian Real Estate Association (CREA).