#1601 - 5 Meadowdale Road
About This Home
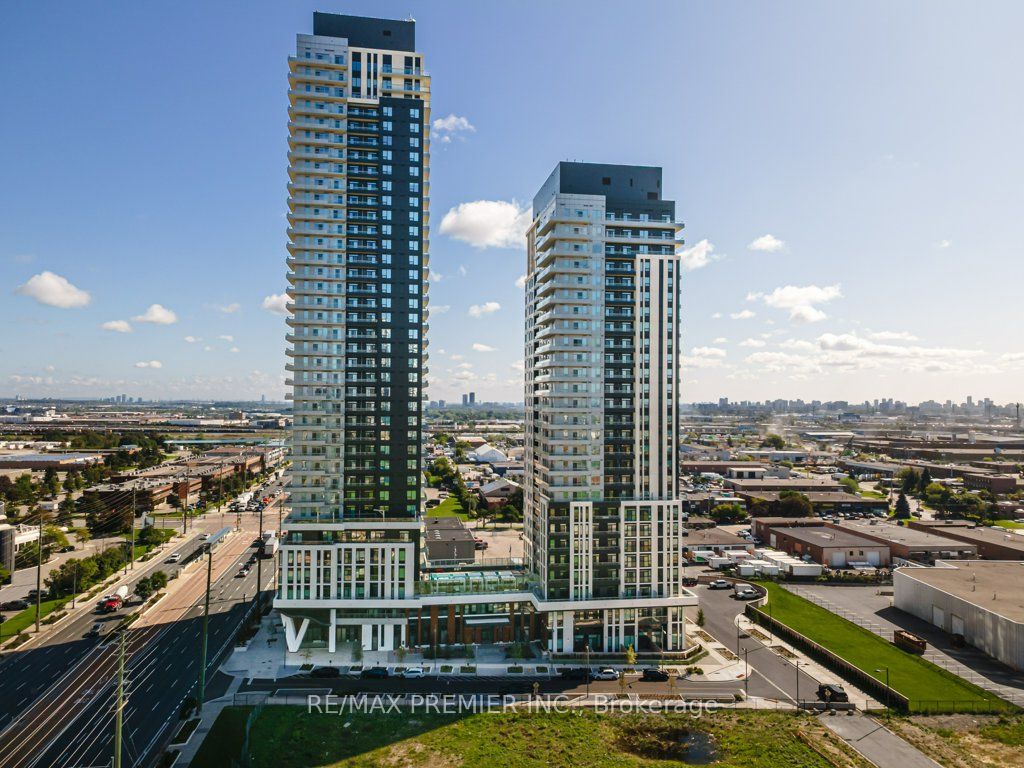
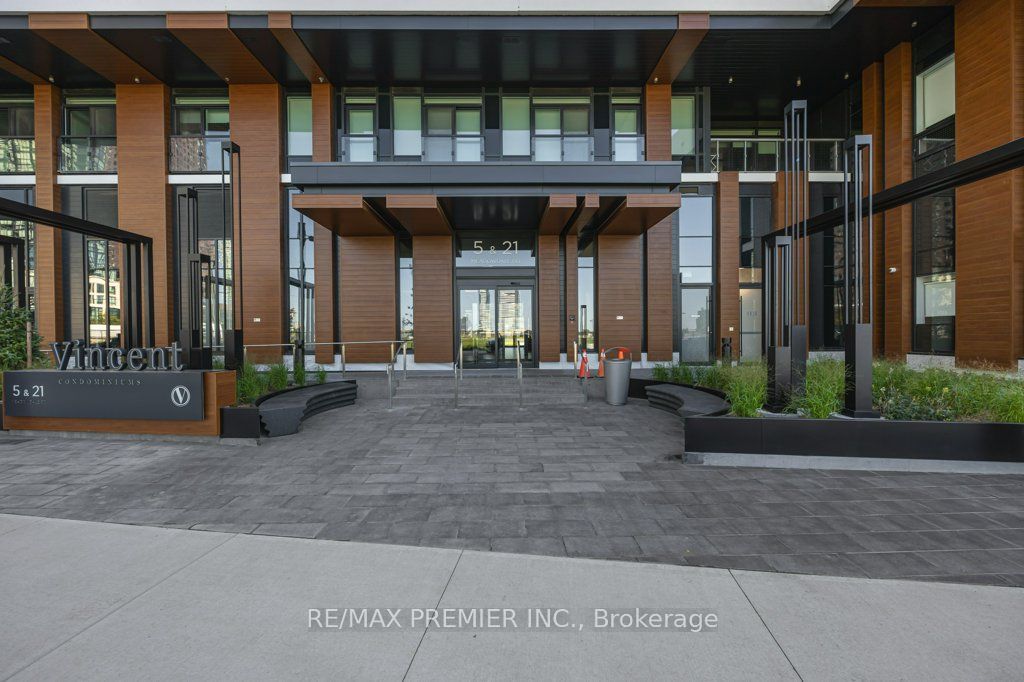
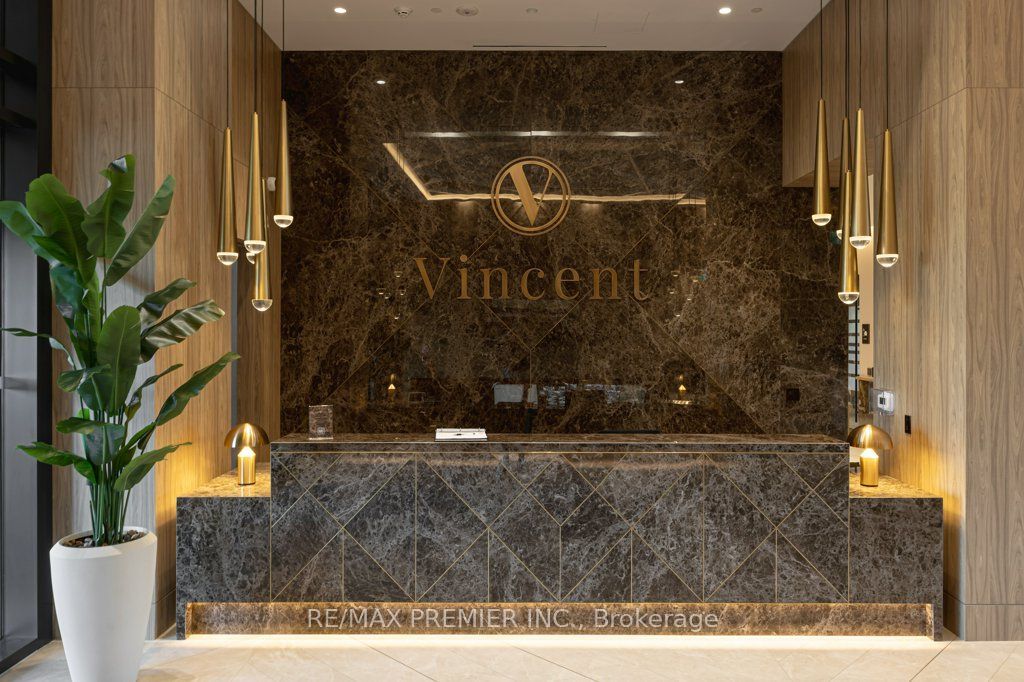
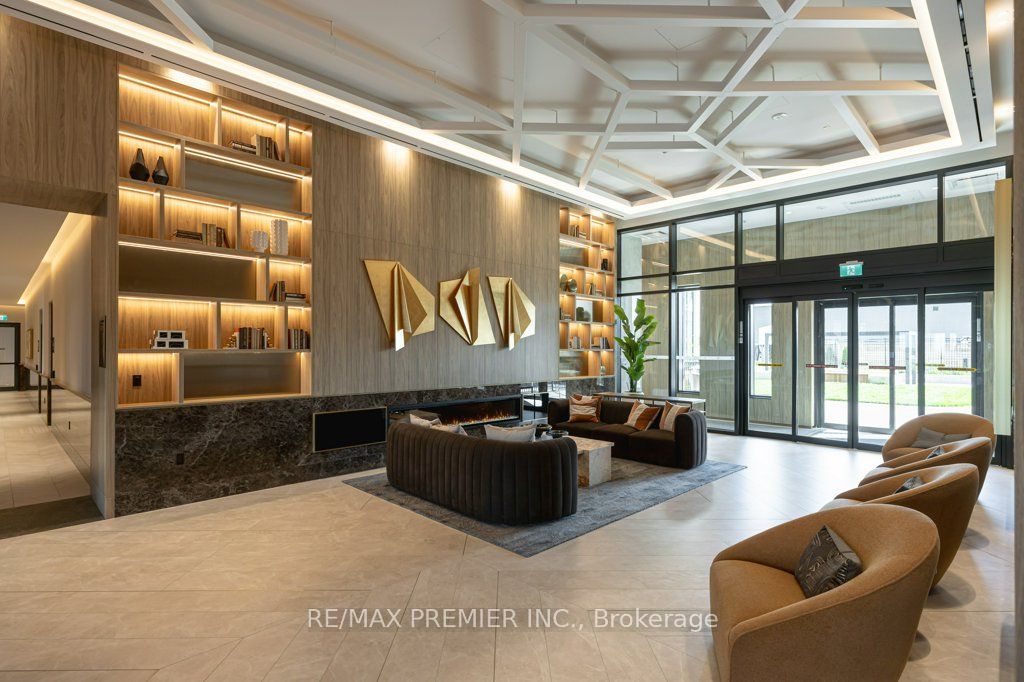
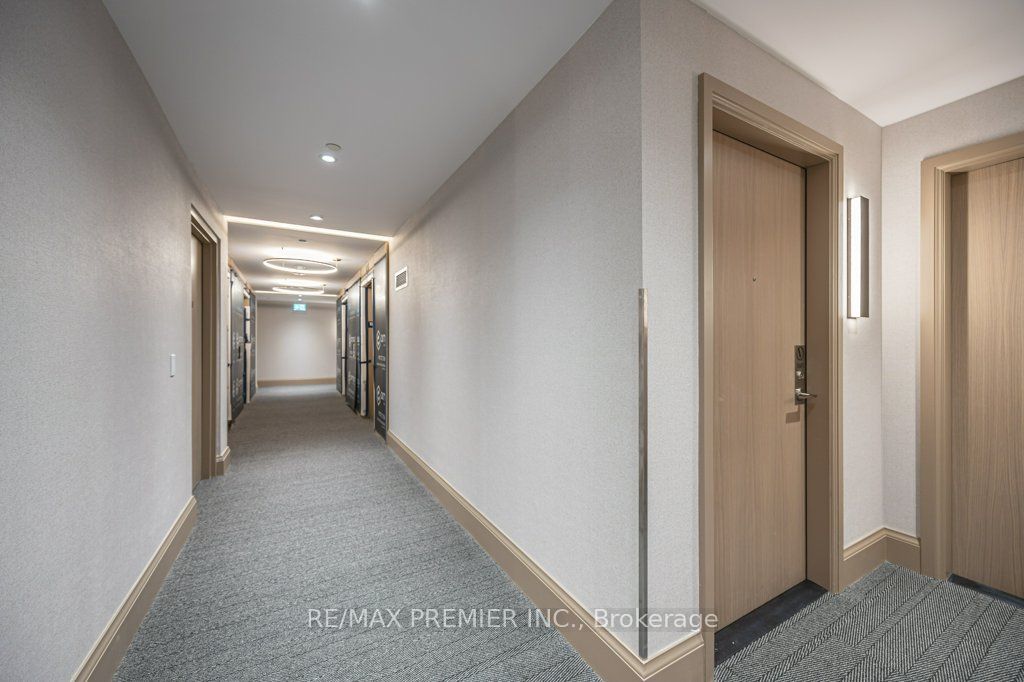
Step into luxury at Unit 1601, at " The Vincent " - a brand-new, never-lived-in split 2 bedroom, 2 washroom suite offering approximately 700 sq. ft. of thoughtfully designed, open-concept living. Perched on the 16th floor, this suite boasts panoramic west, north, and east views from a large balcony featuring two walkouts, flooding the space with natural light throughout the day. The primary bedroom offers a private ensuite, while the split layout provides ideal separation and privacy between bedrooms. No detail was overlooked in this upgraded suite: enjoy upgraded bathroom and kitchen fixtures, black cabinet hardware, kitchen countertops, door handles, and sleek frameless mirrored sliding closet doors. The kitchen is outfitted with top-of-the-line appliances, ready for a first-time resident to make it their own. One underground parking spot and two lockers are included, offering exceptional storage and convenience. Enjoy an unbeatable Vaughan location just steps from the Vaughan Metropolitan Centre Subway Station (aprox. 5 mins. walk), with direct access to downtown Toronto and quick connections to Highway 7, Highway 400, and Highway 407. Minutes from York University, Vaughan Mills, IKEA, Cineplex, and an abundance of restaurants, cafés, shopping, and everyday conveniences. Residents enjoy an impressive collection of resort-inspired amenities, including an outdoor pool and BBQ area, a state-of-the-art fitness centre, yoga studio, virtual sports lounge, co-working spaces with individual private cubicles, a stylish party lounge, billiards, children's indoor and outdoor play areas, a pet wash station, and 24-hour concierge. Move into a fresh, sophisticated space and experience contemporary living in one of Vaughan's most exciting new communities! Note lease includes internet and heat, hydro is metered separately. Great landlord is looking for a quality tenant.
Property Information
Building Details
Features & Amenities
Financials & Fees
Inclusions & Exclusions
Existing fixtures & chattels: refrigerator, stove, dishwasher, range hood, washer & dryer, closet organizers, mirrors in washrooms, all electrical light fixtures, one parking spot and two lockers.
Location
Similar Properties
View More
Source: Toronto Regional Real Estate Board (TRREB), via PropTx Innovations Inc.
The data relating to real estate on this website comes in part from the MLS® data feed of PropTx Innovations Inc. The information is deemed reliable but is not guaranteed accurate by PropTx.
The information provided herein must only be used by consumers that have a bona fide interest in the purchase, sale or lease of real estate and may not be used for any commercial purpose or any other purpose.
© 2026 PropTx Innovations Inc. All rights reserved. MLS®, REALTOR® and the associated logos are owned or controlled by The Canadian Real Estate Association (CREA).