241 Mckenzie Drive
About This Home
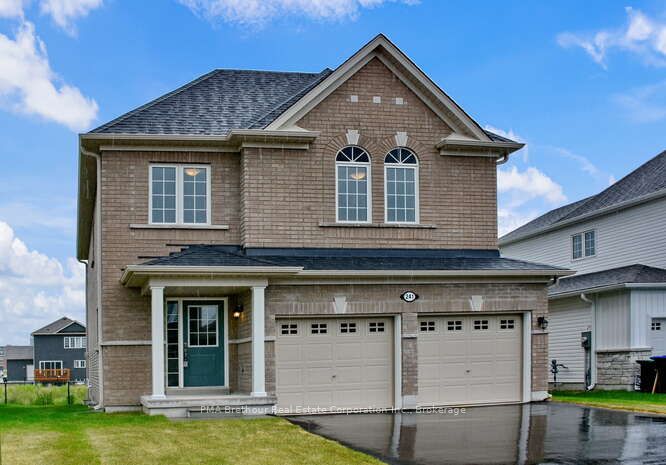
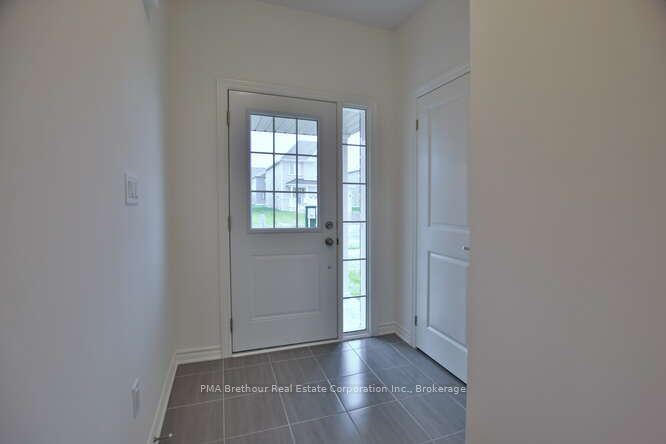
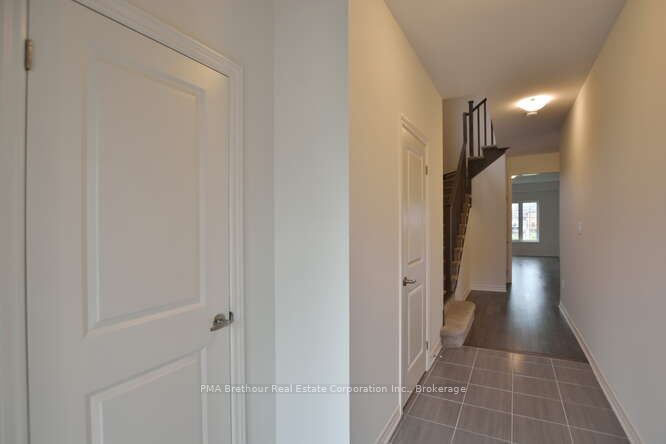
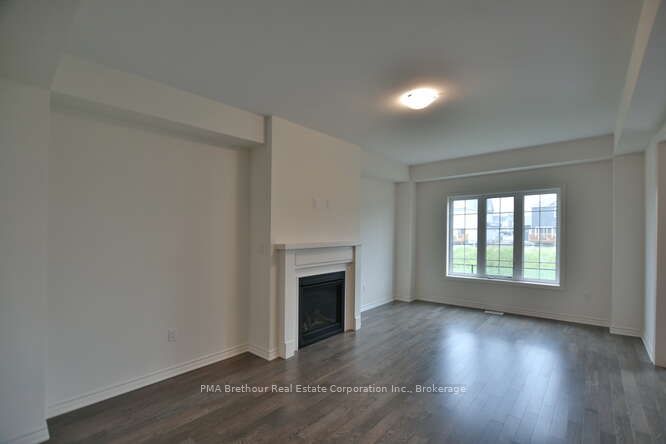
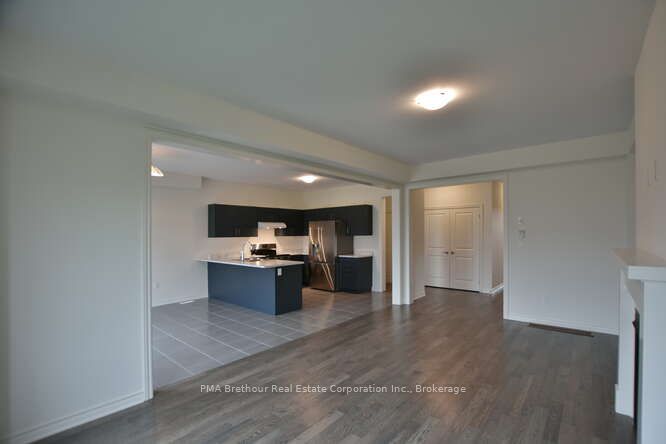
Embrace the tranquil setting of beautiful Nottawasaga Station by MacPherson Builders! Surrounded by spectacular views and amazing year-round recreation, this beautiful 2 story brick Northstar model is located just minutes from The Bruce Trail, Blue Mountain, and Wasaga Beach. As soon as you step inside, you'll quickly notice the builder's attention to detail and thoughtful design! A covered porch and spacious foyer greet you with soaring 9-foot smooth ceilings, and rich hardwood flooring in the Great room. Enjoy the cozy atmosphere of the gas fireplace in the open concept living area which flows into the spacious dining room and kitchen complete with sliding door walkout to the backyard deck. Practical features such as the main floor laundry and direct access from the 2-car garage to the house make daily living so convenient! Upstairs, you will find 4 spacious bedrooms, an oversized main bathroom with double sinks, and a primary bedroom featuring a 4-piece ensuite, and 2 walk-in closets! Treat yourself to 2222 square feet of opulent living space in this thoughtfully designed home! This home is brand new, move-in ready, and backed by a full Tarion warranty. The price is reflective of the Government's new and expanded HST Relief Programs which allow for rebates/credits to purchaser of New Homes of up to $130,000 (subject to regulatory enactment and the purchaser's qualification of such). The Listed Price has already been adjusted to reflect the inclusion of this rebate.
Property Information
Building Details
Features & Amenities
Financials & Fees
Inclusions & Exclusions
stove, stove hood, refrigerator, dishwasher, washer, dryer
none
Location
Similar Properties
View More
Source: Toronto Regional Real Estate Board (TRREB), via PropTx Innovations Inc.
The data relating to real estate on this website comes in part from the MLS® data feed of PropTx Innovations Inc. The information is deemed reliable but is not guaranteed accurate by PropTx.
The information provided herein must only be used by consumers that have a bona fide interest in the purchase, sale or lease of real estate and may not be used for any commercial purpose or any other purpose.
© 2026 PropTx Innovations Inc. All rights reserved. MLS®, REALTOR® and the associated logos are owned or controlled by The Canadian Real Estate Association (CREA).