143 Bass Line
About This Home
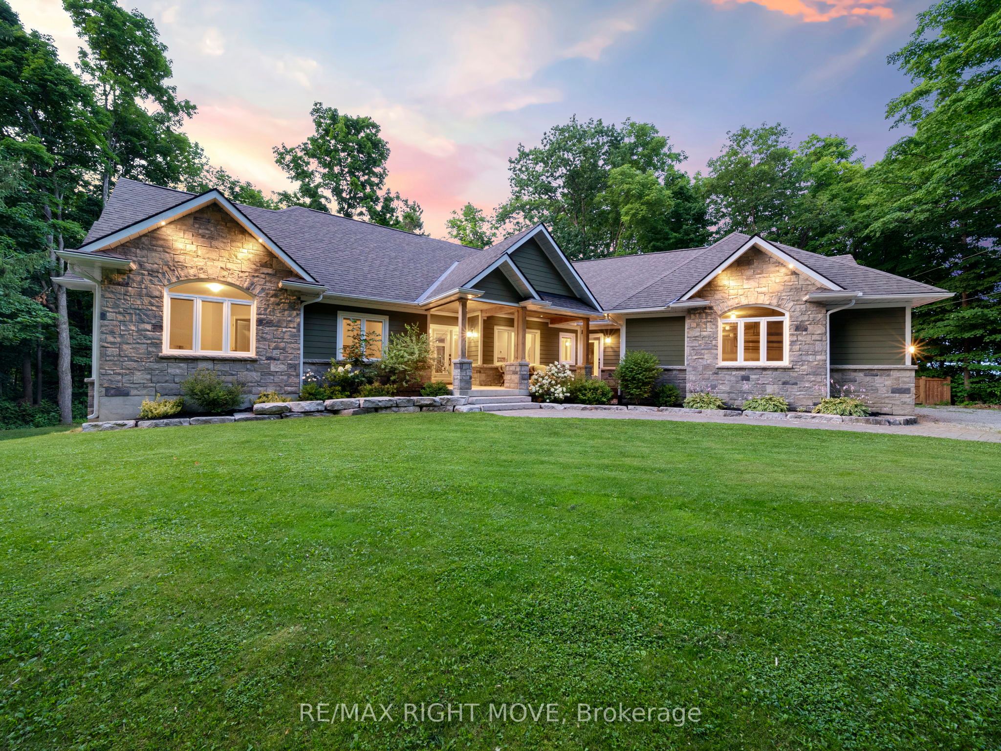
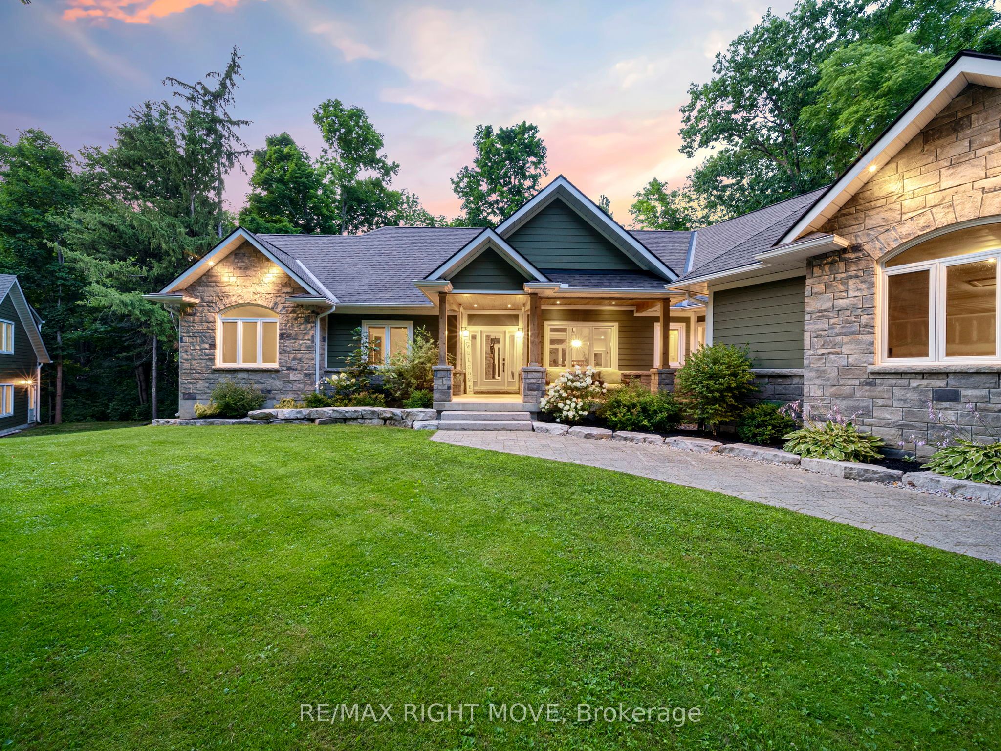
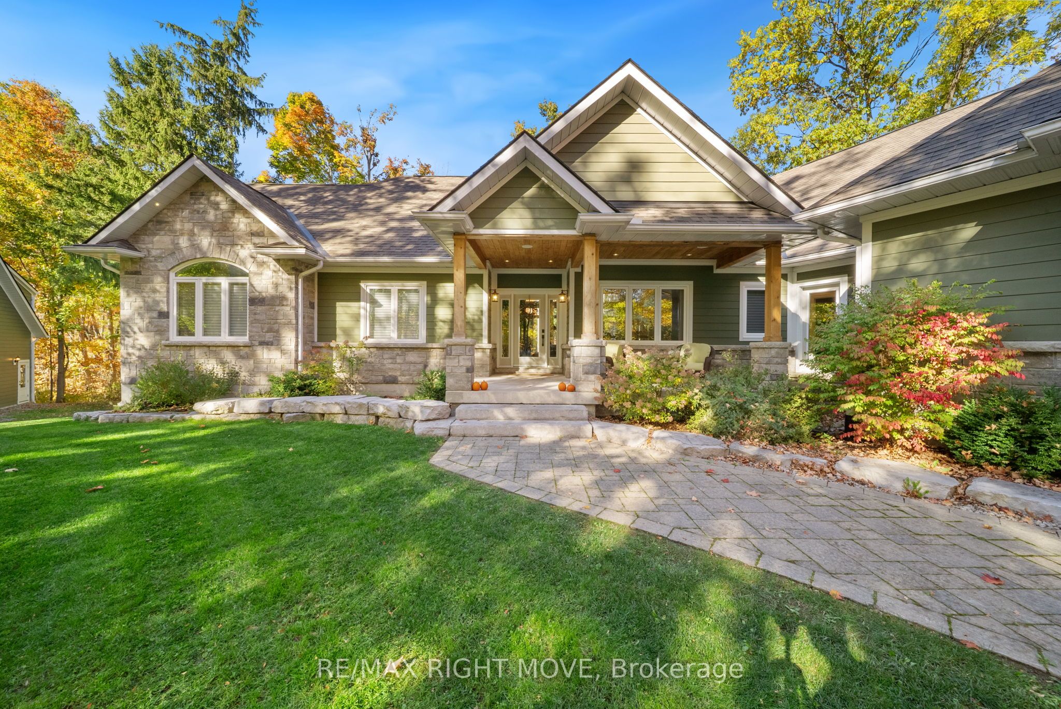
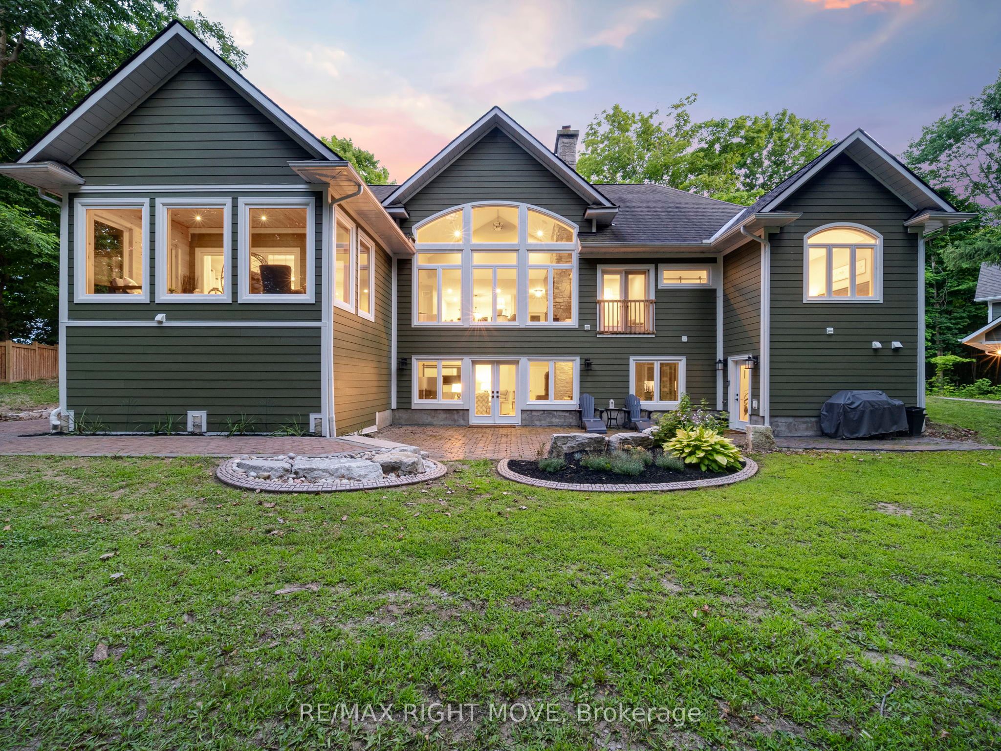
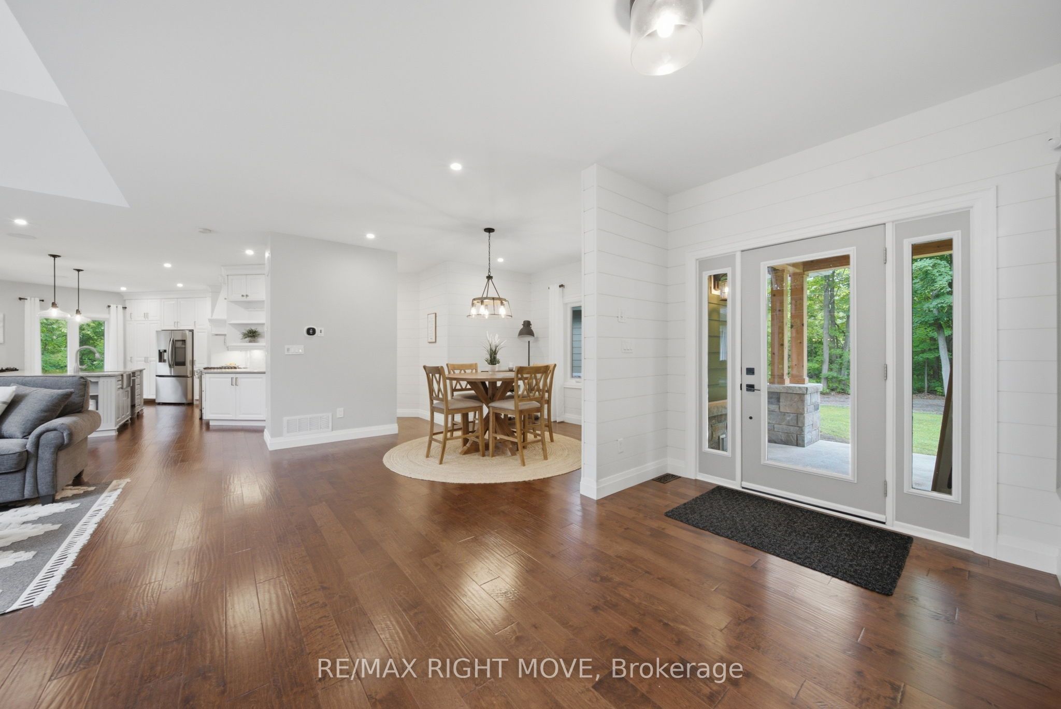
This custom-built bungalow sits on a private 1-acre lot within walking distance to Bass Lake. The home has great curb appeal with stone and siding finishes, big gable peaks, an attached oversized 3-car garage and a detached 2-car garage with loft. Inside, you'll find a functional layout with a hidden office tucked behind the kitchen cupboards. The Muskoka room is the ideal spot for morning coffee or quiet reading. The detached garage has water/septic roughed in, hydro, high ceilings, and an 850 sq ft loft that's great for storage or could be finished as an apartment. The lower level offers a bright in-law suite with two walkouts that make it feel like its own main floor. Thoughtful landscaping ties everything together, giving the whole property a warm, welcoming vibe. Priced to sell.
Property Information
Building Details
Features & Amenities
Financials & Fees
Inclusions & Exclusions
All existing appliances on both floors
None
Location
Similar Properties
View More
Source: Toronto Regional Real Estate Board (TRREB), via PropTx Innovations Inc.
The data relating to real estate on this website comes in part from the MLS® data feed of PropTx Innovations Inc. The information is deemed reliable but is not guaranteed accurate by PropTx.
The information provided herein must only be used by consumers that have a bona fide interest in the purchase, sale or lease of real estate and may not be used for any commercial purpose or any other purpose.
© 2026 PropTx Innovations Inc. All rights reserved. MLS®, REALTOR® and the associated logos are owned or controlled by The Canadian Real Estate Association (CREA).