56 Lorne Avenue
About This Home
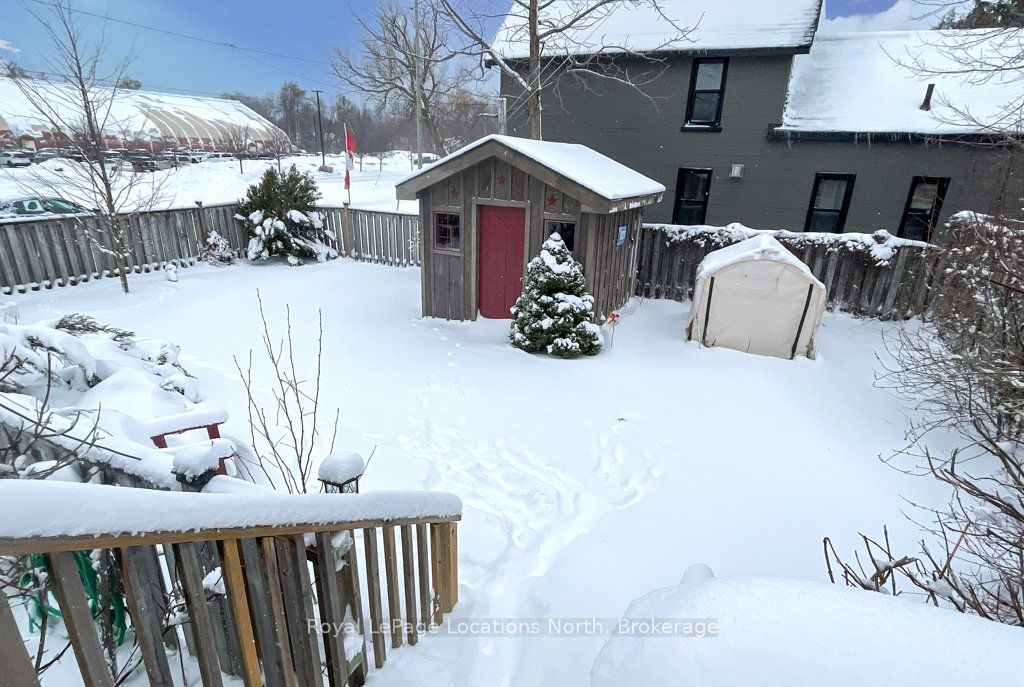
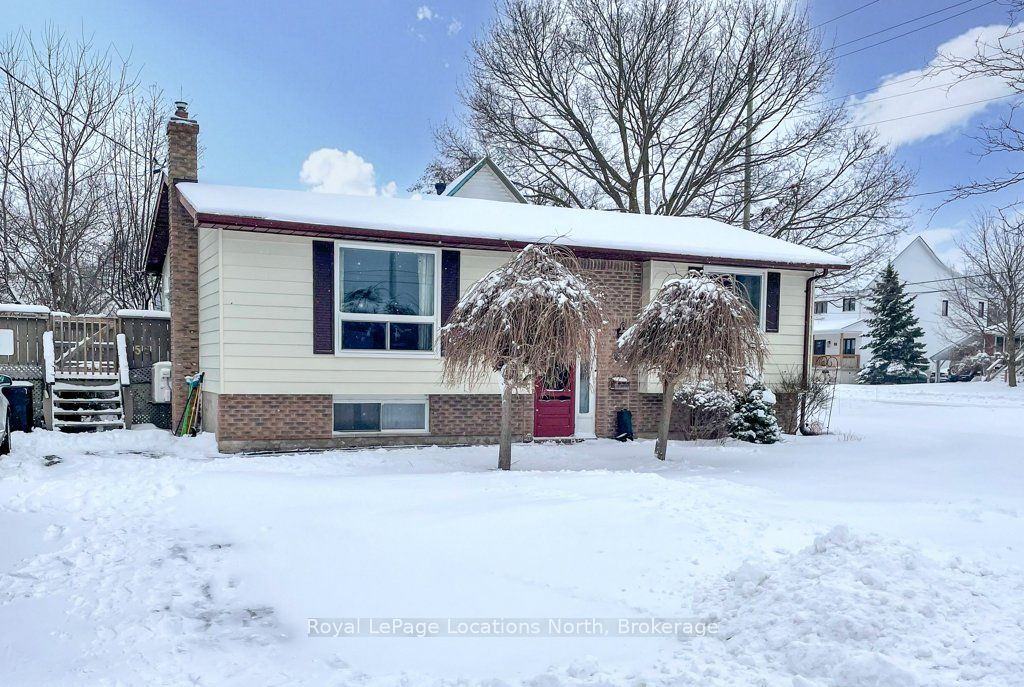
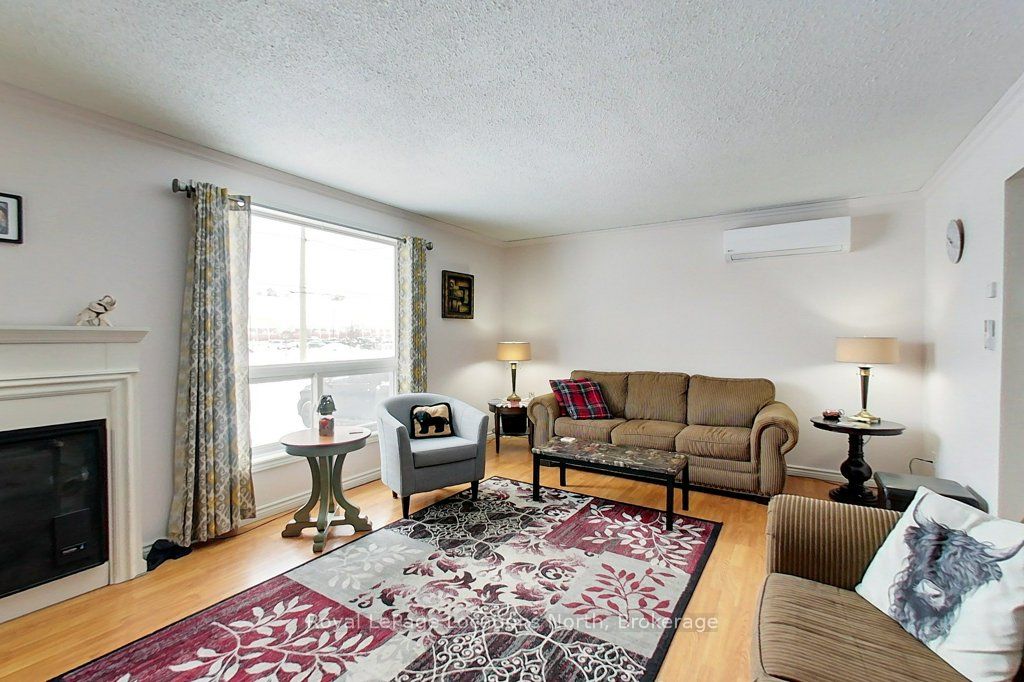
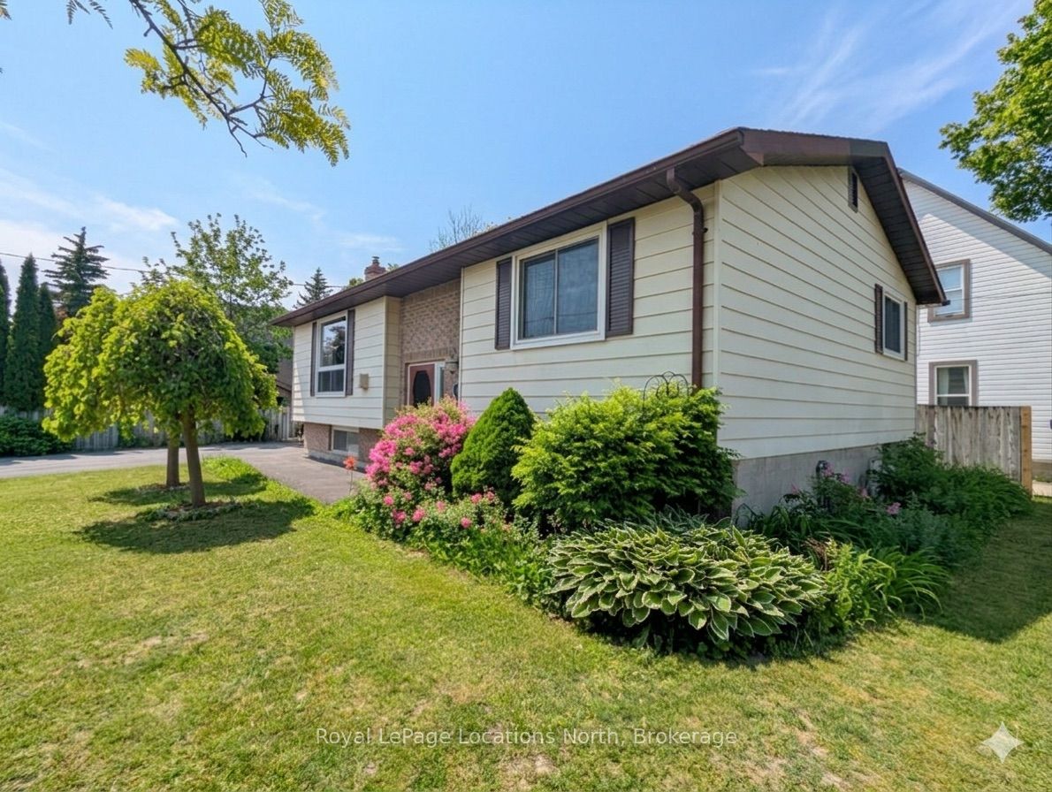
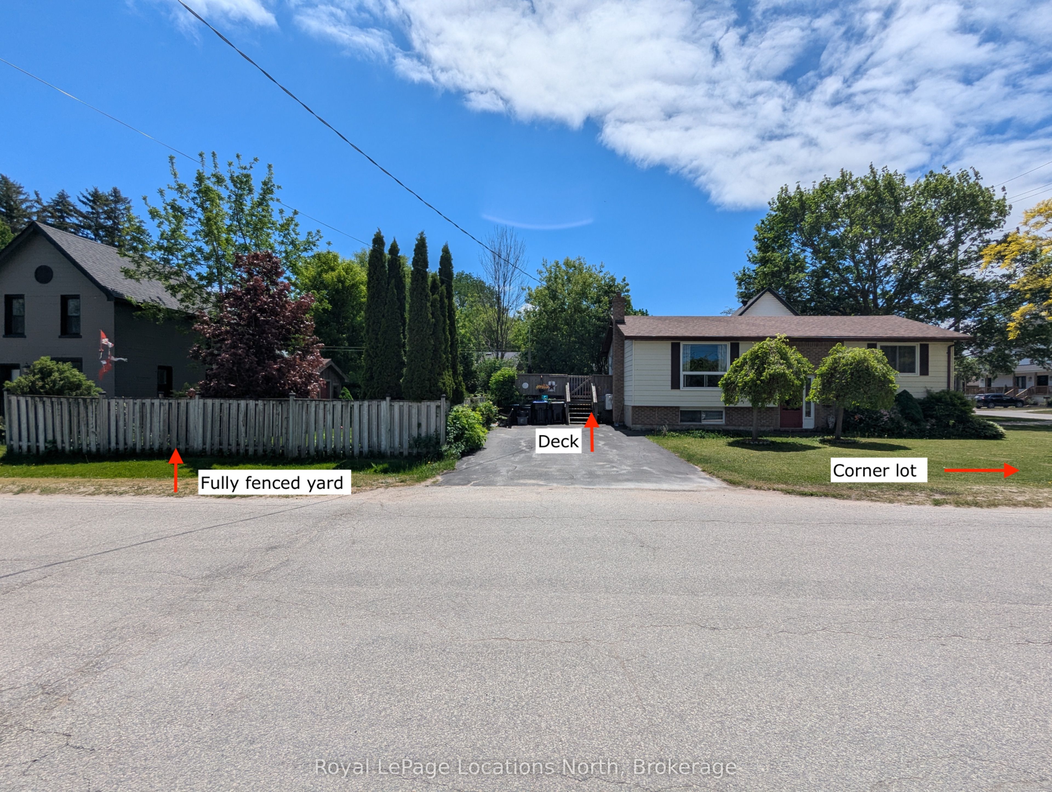
Comfortable and well maintained four bedroom raised bungalow, with approximately 1700 square feet in Collingwood. The versatile layout of this home provides great functionality and in-law capability with two good sized bedrooms, bathroom AND living space on both levels. The thoughtful design caters to growing families, couples and guests. If you don't need four bedrooms, any of the rooms could also serve as an office, playroom, den or studio. The kitchen with its combined dining area features direct access to the outside deck for summer BBQs. Additional features include gas fireplaces on each level, large windows, lots of storage, spacious living areas and on-demand water heater. The exterior features a corner lot with fenced yard, providing a secure and private outdoor oasis ideal for families with children or pets, as well as a dedicated space for summer entertaining and gardening. For the active members of your household you will find skating, swimming, fitness and an assortment of recreational activities directly across the street at the community center and arena. It doesn't get more convenient than this! (Roof 2021)
Property Information
Building Details
Features & Amenities
Financials & Fees
Inclusions & Exclusions
Fridge, Stove, Washer, Dryer, Window Coverings
None
Location
Similar Properties
View More
Source: Toronto Regional Real Estate Board (TRREB), via PropTx Innovations Inc.
The data relating to real estate on this website comes in part from the MLS® data feed of PropTx Innovations Inc. The information is deemed reliable but is not guaranteed accurate by PropTx.
The information provided herein must only be used by consumers that have a bona fide interest in the purchase, sale or lease of real estate and may not be used for any commercial purpose or any other purpose.
© 2026 PropTx Innovations Inc. All rights reserved. MLS®, REALTOR® and the associated logos are owned or controlled by The Canadian Real Estate Association (CREA).