#58 - 145 Fairway Crescent
About This Home
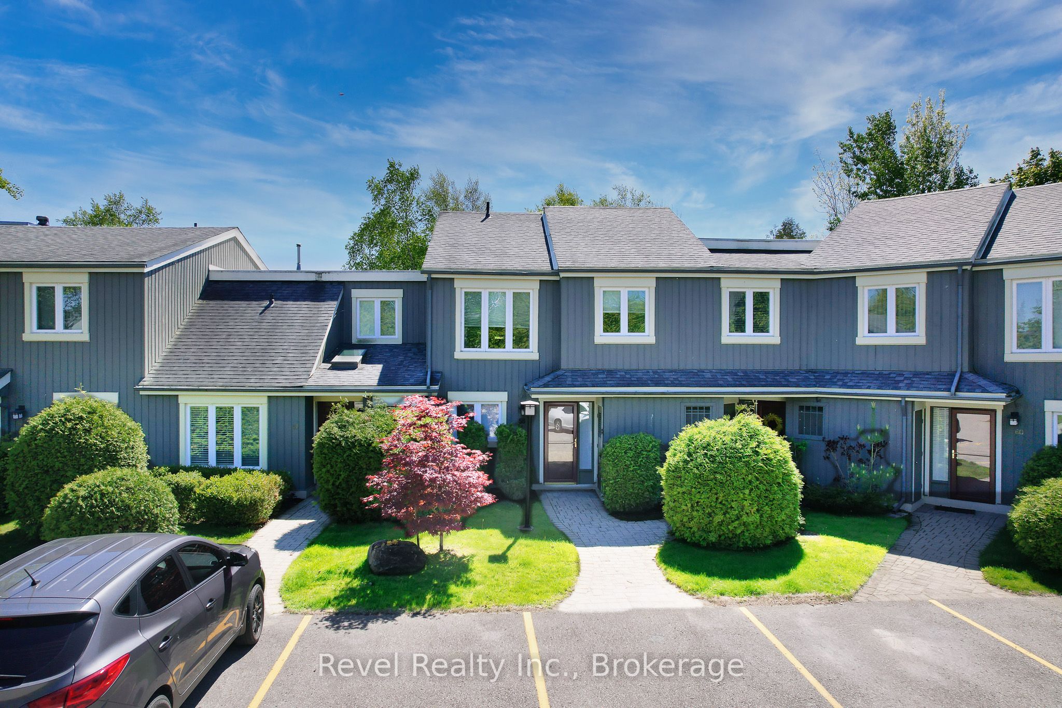
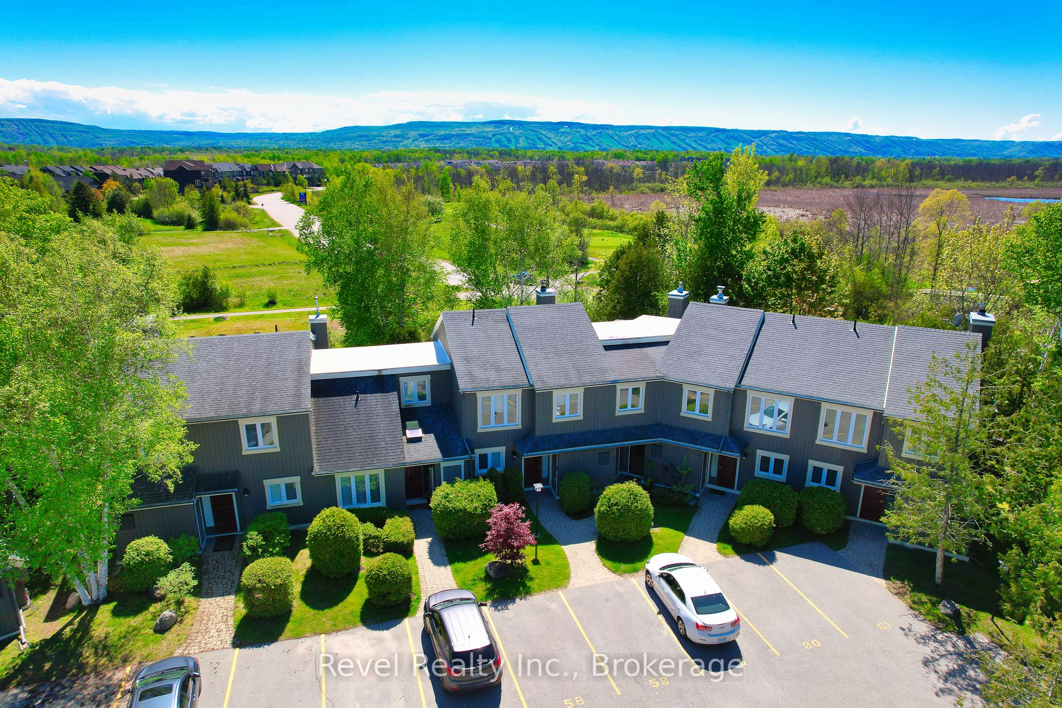
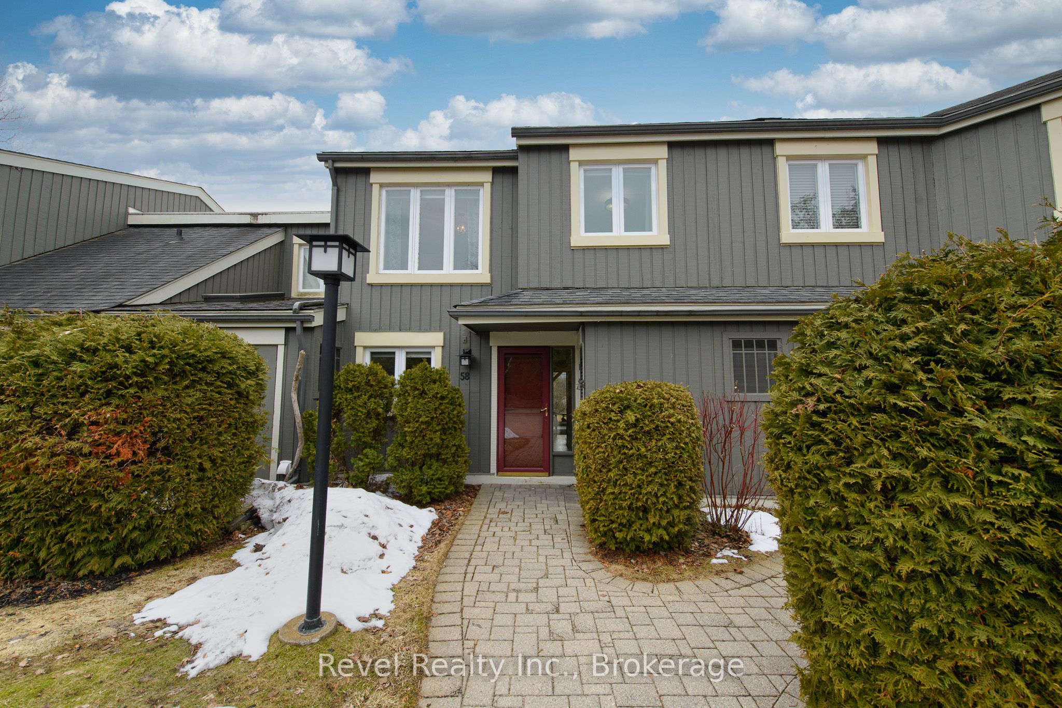
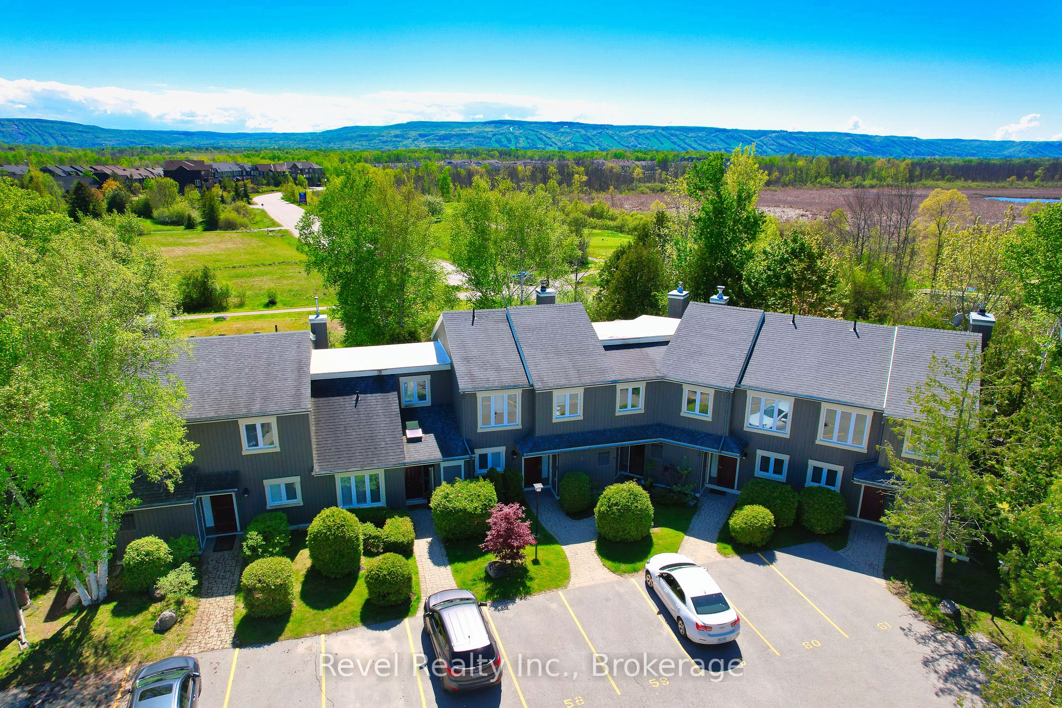
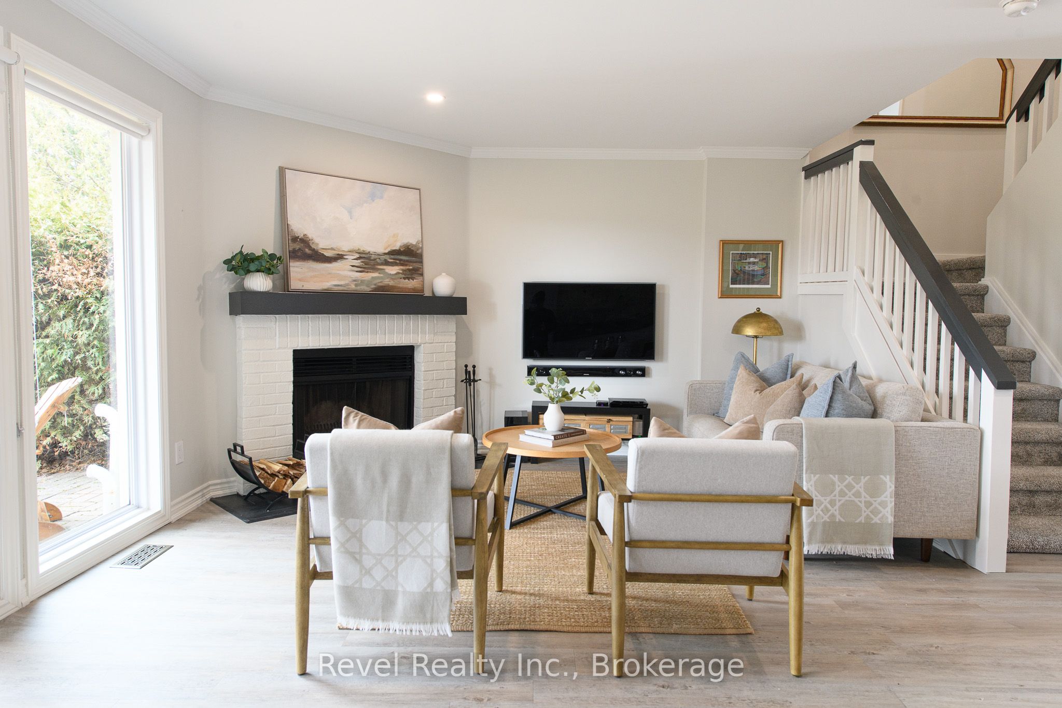
***NEW PRICE + CONDO FEES BEING PAID BY THE SELLER UNTIL THE END OF THE YEAR*** Larger, Updated Condo with Westerly Panoramic Views of Cranberry Golf Course and Blue Mountain. Welcome to this stunning, 1,400 sq ft move-in-ready, PARTIALLY FURNISHED condo with the option of a quick closing. Located in the highly sought-after Cranberry Village community, this bright and spacious three-bedroom, two-and-a-half-bathroom home is designed for comfort, style, and convenience. The open-concept main floor features an upgraded kitchen with crisp white shaker-style cabinetry, quartz countertops, stainless steel appliances, and pot lights throughout. Flowing seamlessly into the dining and living areas, the space is anchored by a cozy wood-burning fireplace perfect for entertaining family and friends. Walk out to the private patio and BBQ area to soak in the natural beauty around you. Recently updated throughout, this home offers elegant, spa-inspired bathrooms with glass-enclosed showers, quartz counters, and sleek European-style cabinetry. IMPROVEMENTS: 2024 renovations: balcony, plush, high-quality carpeting upstairs, enhanced lighting with new pot lights, flat ceilings and a fresh, modern paint palette. Furnace (2022), Water Heater is owned (2018), and both bathrooms were renovated in 2018. Storage is plentiful with a dedicated storage locker, extra space under the stairs, and easy access to the crawl space. Condo fees include cable, internet, windows, doors, decks, and shingles. Located just minutes from Collingwood's vibrant downtown, ski hills, scenic trails, shopping, and Cranberry Marina. The renovated upper deck is the perfect place to relax, watch the sunset, and experience the best of four-season living. SELLER WILL PAY Condo Fees 638.67 + 62.15 (for group rate on internet/Cable) FOR THE REST OF THE YEAR.
Property Information
Building Details
Features & Amenities
Financials & Fees
Inclusions & Exclusions
Refrigerator, Stove, Washer, Dryer, Dishwasher, Microwave, Window Coverings, Central Vac, Water Heater-owned, Furniture included: Dining Table, Bedroom Furniture, Artwork on the main floor beside the dining table, artwork in the master bedroom, and some additional art/decor pieces.
Tree Artwork in the second bedroom, abstract art and mountain sketch, bar stools and staging items.
Location
Similar Properties
View More
Source: Toronto Regional Real Estate Board (TRREB), via PropTx Innovations Inc.
The data relating to real estate on this website comes in part from the MLS® data feed of PropTx Innovations Inc. The information is deemed reliable but is not guaranteed accurate by PropTx.
The information provided herein must only be used by consumers that have a bona fide interest in the purchase, sale or lease of real estate and may not be used for any commercial purpose or any other purpose.
© 2026 PropTx Innovations Inc. All rights reserved. MLS®, REALTOR® and the associated logos are owned or controlled by The Canadian Real Estate Association (CREA).