30 Sandhill Crane Drive
About This Home
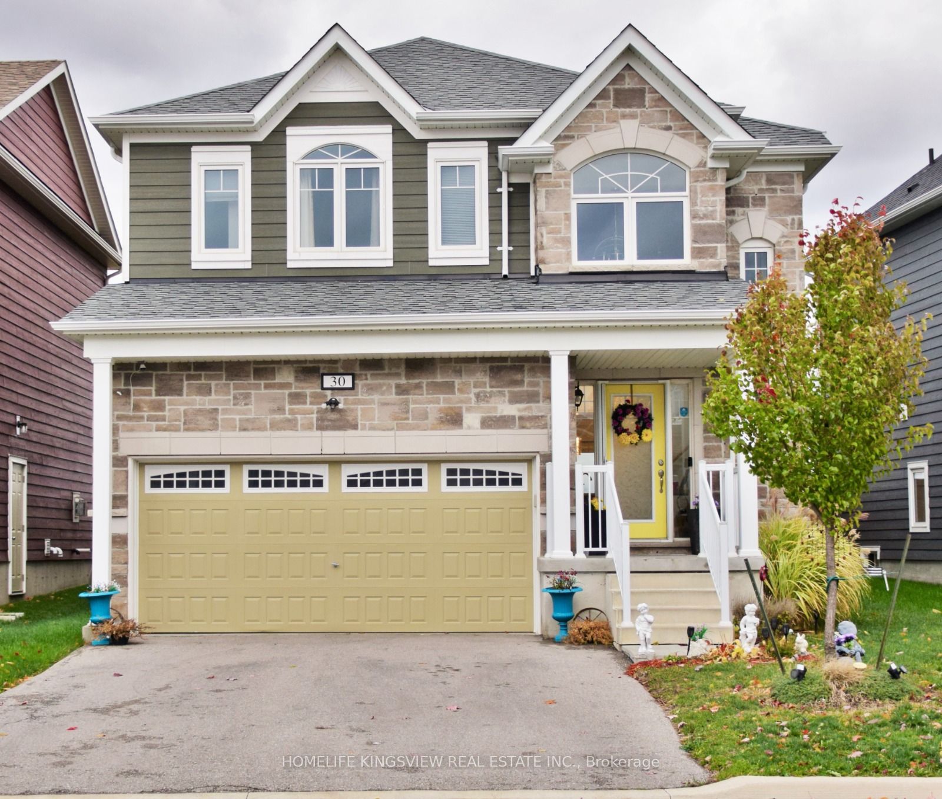
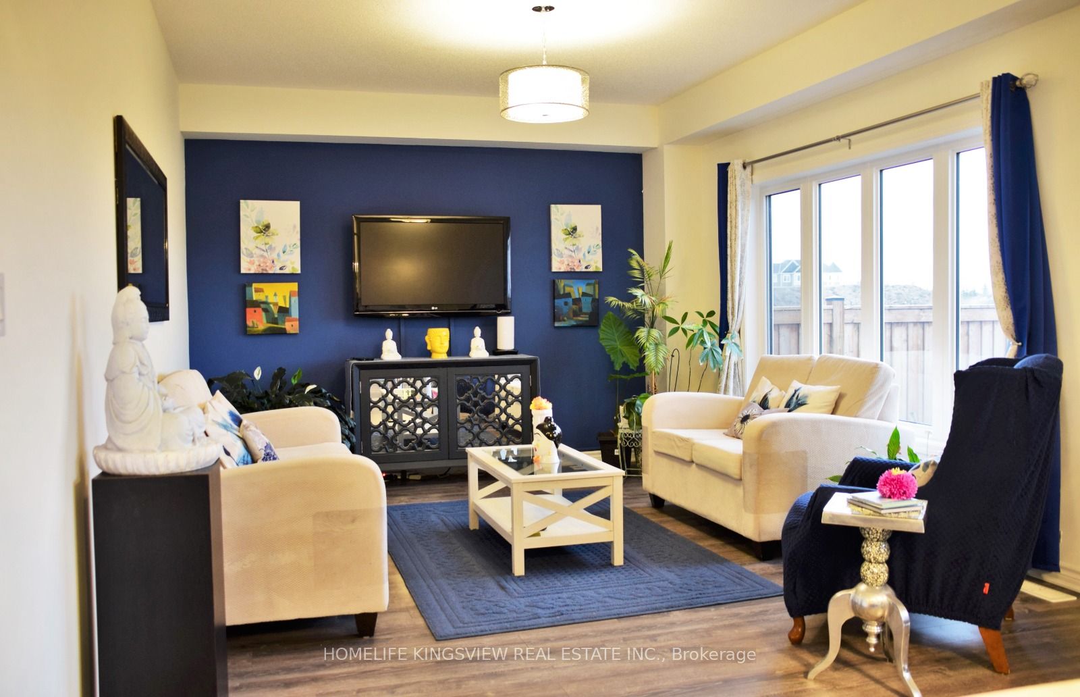
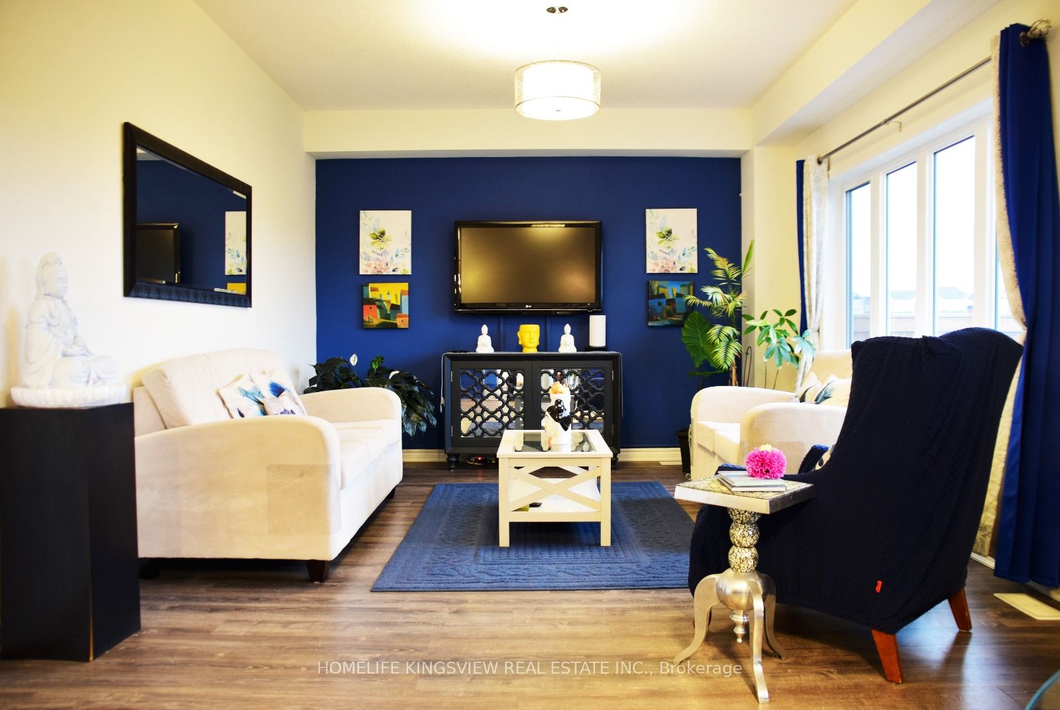
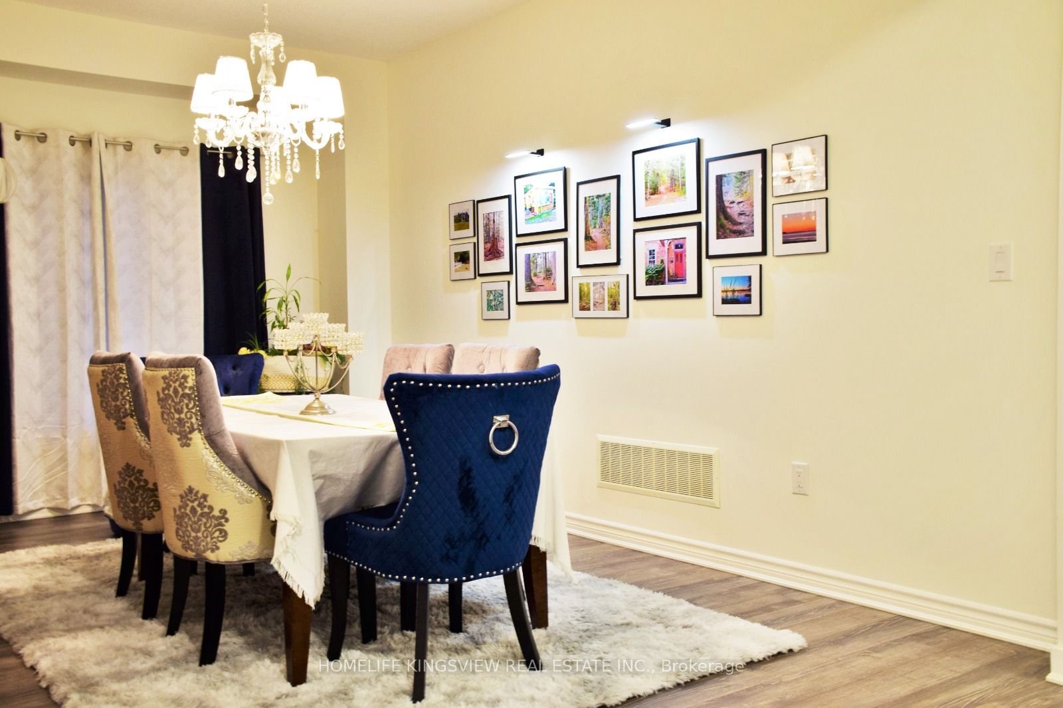
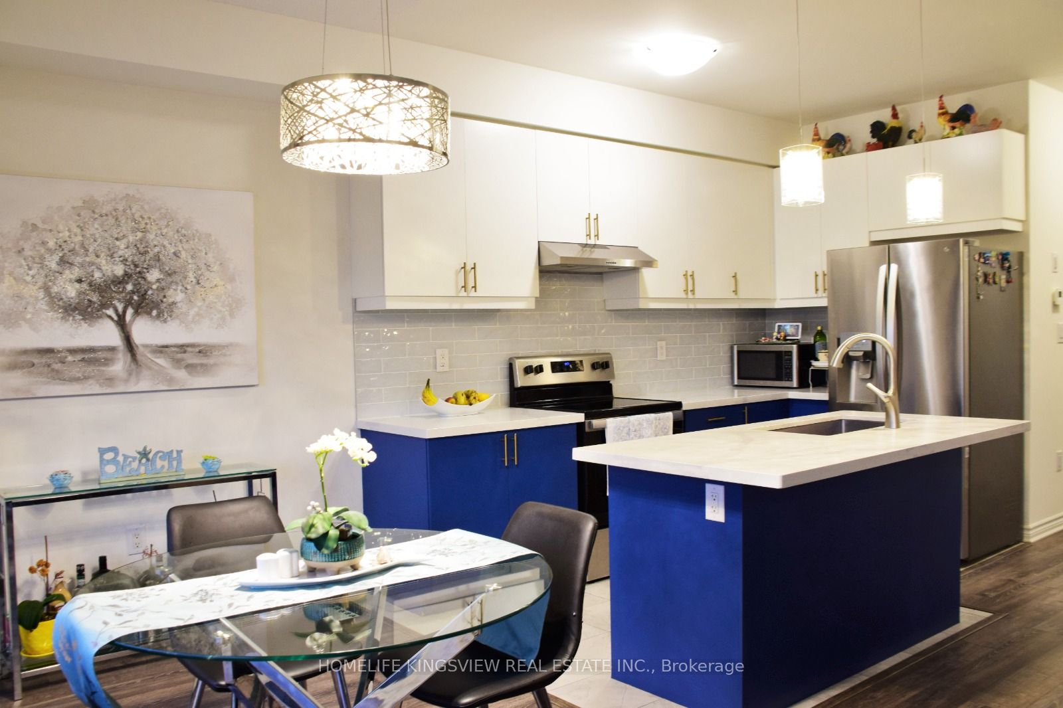
"Stop scrolling. Your Wasaga Beach dream home just hit the market-priced to sell and built to impress. Welcome to a sun-drenched, 4-bedroom, 4-bathroom detached masterpiece designed for modern living and effortless entertaining. Nestled on a quiet, family-friendly street in a premier Wasaga Beach community, this property delivers the ultimate blend of luxury, layout, and undeniable value. Step inside to experience a grand atmosphere with airy 9-foot ceilings and a seamless open-concept flow that transitions perfectly into a chef-inspired kitchen, complete with a massive centre island, sleek cabinetry, and stainless steel appliances. Walk out to your private backyard oasis, tailored perfectly for summer BBQs and weekend relaxation. The smart layout includes a luxurious primary retreat with a walk-in closet and spa-like ensuite, a clever Jack & Jill bathroom shared by bedrooms two and three, and a flexible fourth bedroom ideal for a high-productivity home office or guest suite. Finished with upper-level laundry for ultimate everyday convenience, this home offers modern living at an unbeatable price point. Opportunities like this do not last long. Do not wait for the open house-book your private showing today before this gem is gone!
Property Information
Building Details
Features & Amenities
Financials & Fees
Inclusions & Exclusions
Stove, Fridge, Washer, Dryer, Dishwasher, Light fixtures, Window coverings, furnace, Central Air, Water Softener
Location
Similar Properties
View More

Source: Toronto Regional Real Estate Board (TRREB), via PropTx Innovations Inc.
The data relating to real estate on this website comes in part from the MLS® data feed of PropTx Innovations Inc. The information is deemed reliable but is not guaranteed accurate by PropTx.
The information provided herein must only be used by consumers that have a bona fide interest in the purchase, sale or lease of real estate and may not be used for any commercial purpose or any other purpose.
© 2026 PropTx Innovations Inc. All rights reserved. MLS®, REALTOR® and the associated logos are owned or controlled by The Canadian Real Estate Association (CREA).