6 Deerrun Place
About This Home
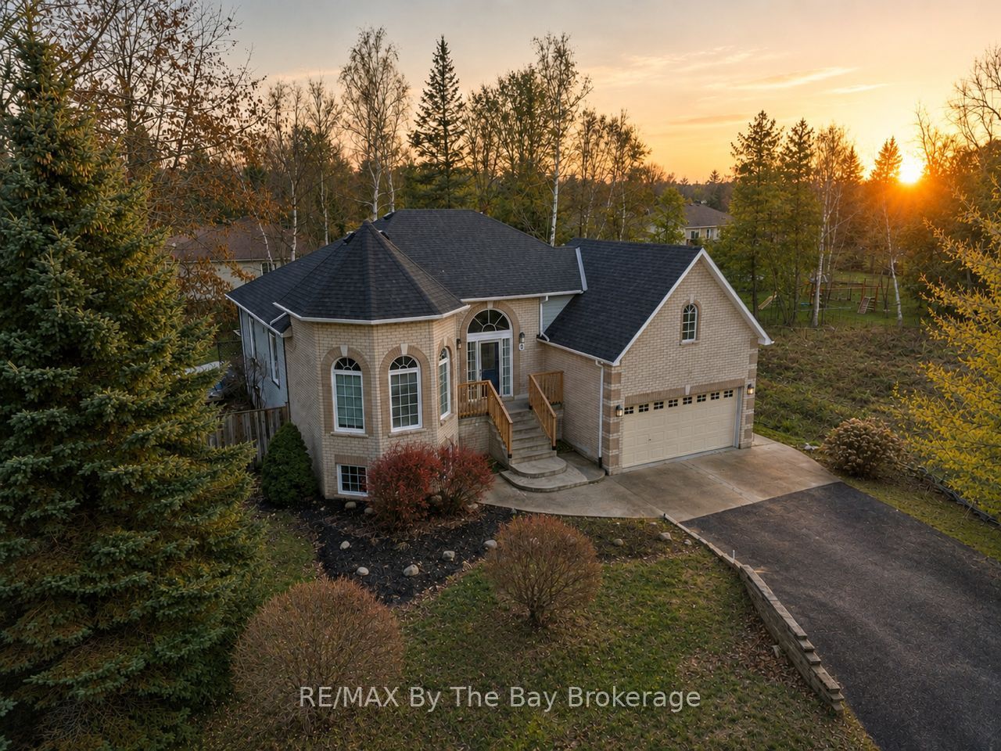
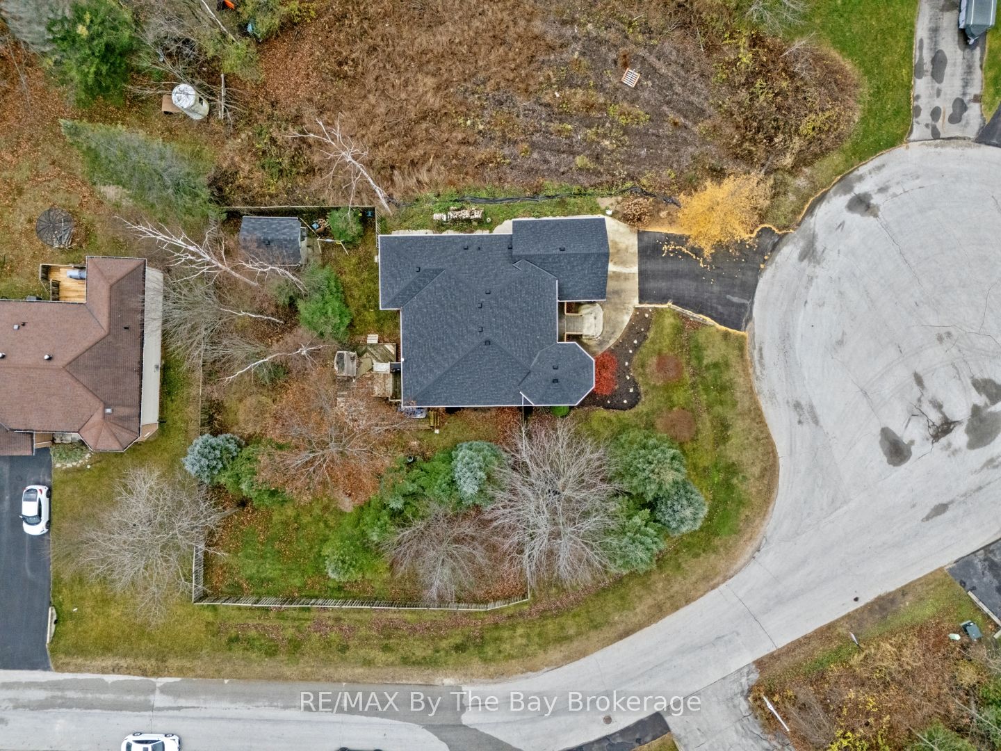
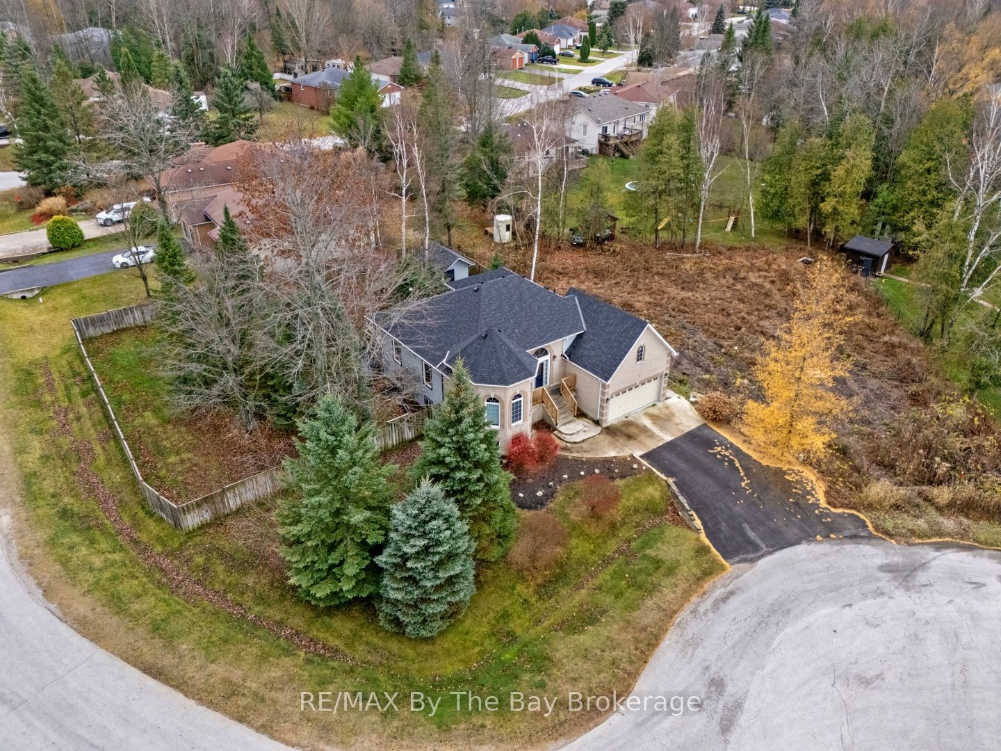
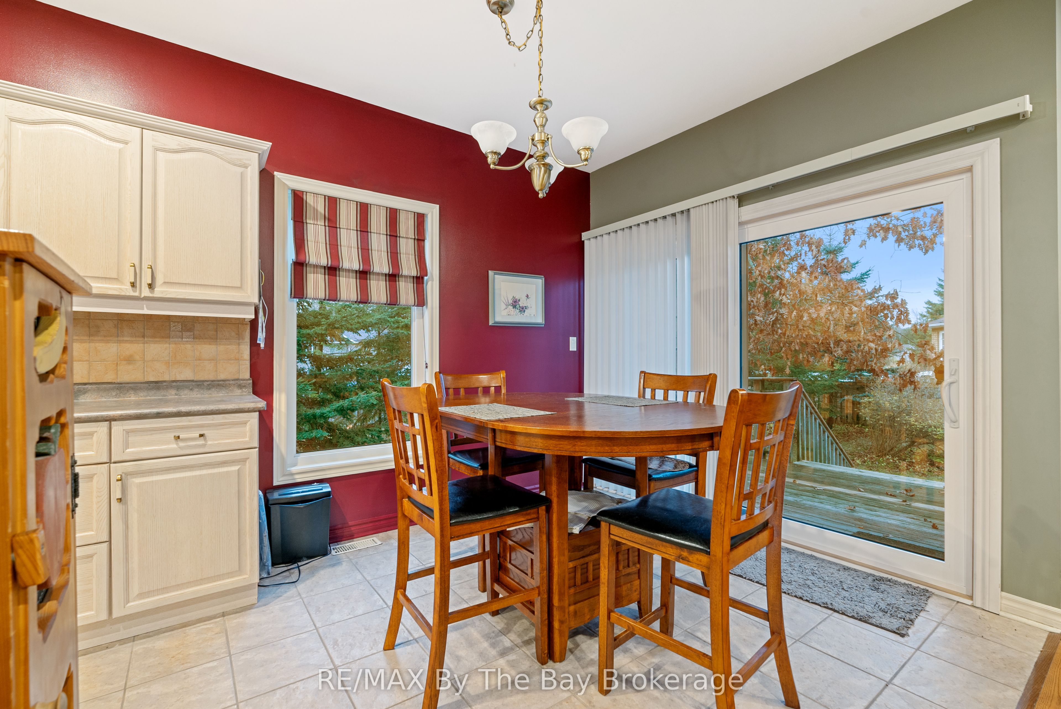
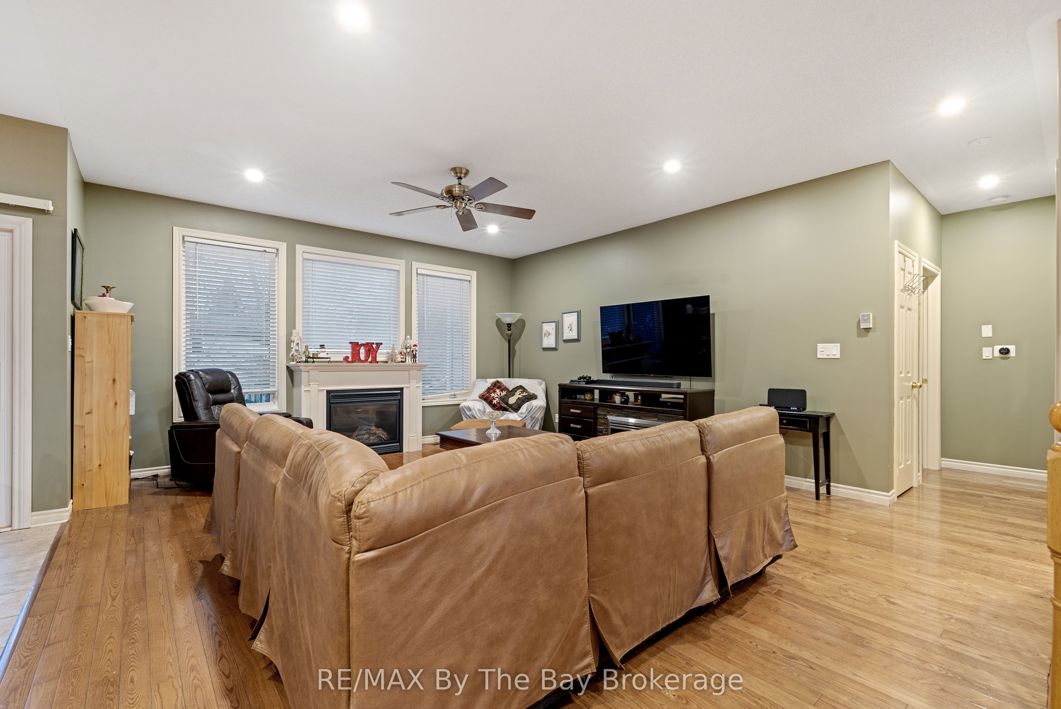
Discover this charming all-brick raised bungalow, ideally situated on an 80' x 160' mature corner lot at the end of a quiet cul-de-sac in central Wasaga Beach. This exceptionally private property features a fully fenced backyard, in-ground sprinkler system, and a beautifully treed setting-perfect for morning coffee or quiet evenings on the two-tier deck. Inside, the home offers a warm and inviting layout with 9' ceilings on the main floor and a striking 14' ceiling in the dining room, which also works beautifully as a home office or study. The open-concept kitchen and living room create an ideal space for family living, with the kitchen featuring ceramic flooring, a stylish backsplash, large vinyl windows, and an 8' patio door that leads directly to the deck. The main level includes two generous bedrooms, including a comfortable primary suite with a 4-piece ensuite complete with a 6-ft soaker tub and separate shower. A cozy gas fireplace anchors the living room, while the fully finished lower level offers another inviting gathering space warmed by a freestanding gas stove-perfect for movie nights. This level also features inside garage access, with additional access available from the upper level as well. With over 2,700 sq. ft. of finished living space, the home provides 5 bedrooms, 2 full bathrooms, and one powder room, completed with a mix of ash hardwood, ceramic, and Berber carpet throughout. Added comforts such as central air, central vacuum, an on-demand hot water tank, and a sump pump with a water-powered backup system (no battery required) provide peace of mind and year-round comfort.Additional updates include the roof, completed approximately five years ago. Located in one of central Wasaga's most desirable, family-friendly areas, this well-maintained property offers exceptional space, privacy, and a welcoming layout that suits both everyday living and entertaining.
Property Information
Building Details
Features & Amenities
Financials & Fees
Inclusions & Exclusions
dishwasher, stove, refrigerator, microwave, central vac accessories
Location
Similar Properties
View More
Source: Toronto Regional Real Estate Board (TRREB), via PropTx Innovations Inc.
The data relating to real estate on this website comes in part from the MLS® data feed of PropTx Innovations Inc. The information is deemed reliable but is not guaranteed accurate by PropTx.
The information provided herein must only be used by consumers that have a bona fide interest in the purchase, sale or lease of real estate and may not be used for any commercial purpose or any other purpose.
© 2026 PropTx Innovations Inc. All rights reserved. MLS®, REALTOR® and the associated logos are owned or controlled by The Canadian Real Estate Association (CREA).