661 Glen Crescent
About This Home
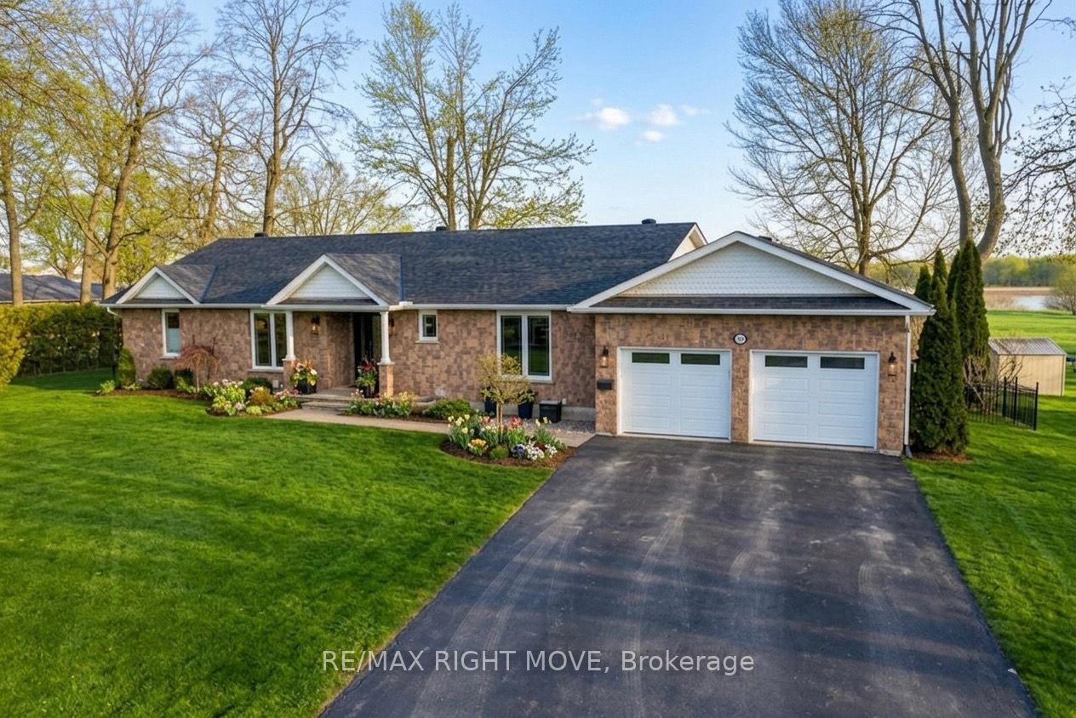
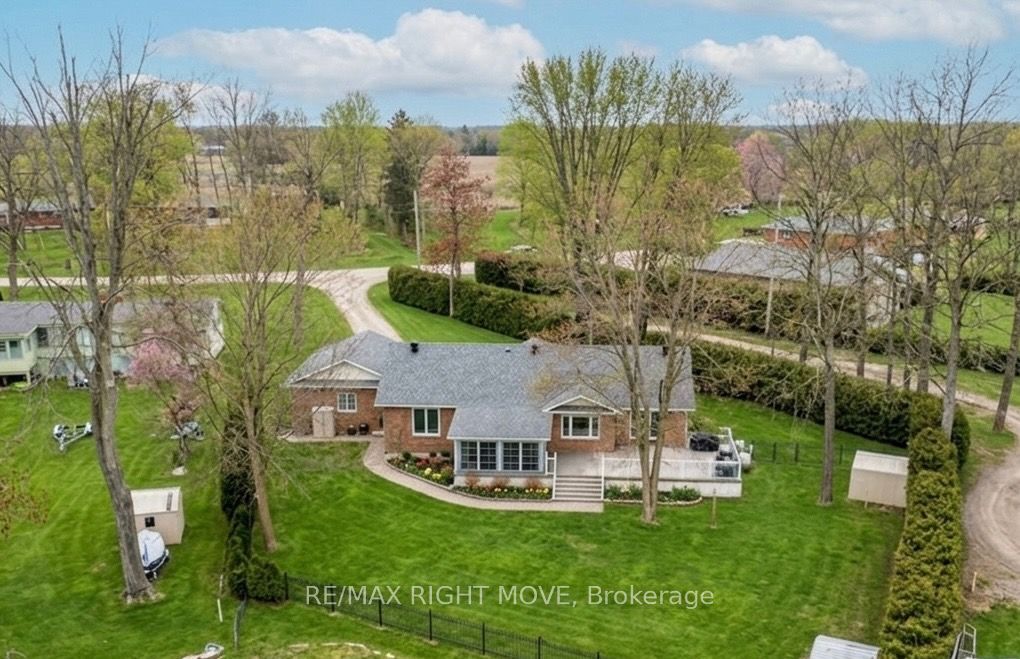
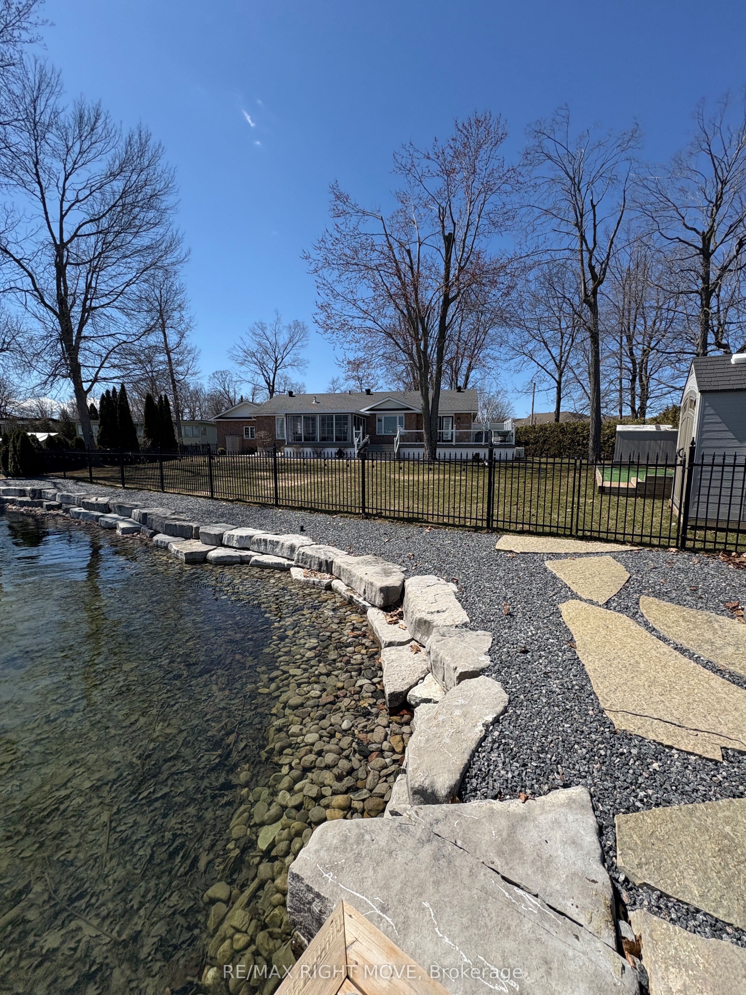
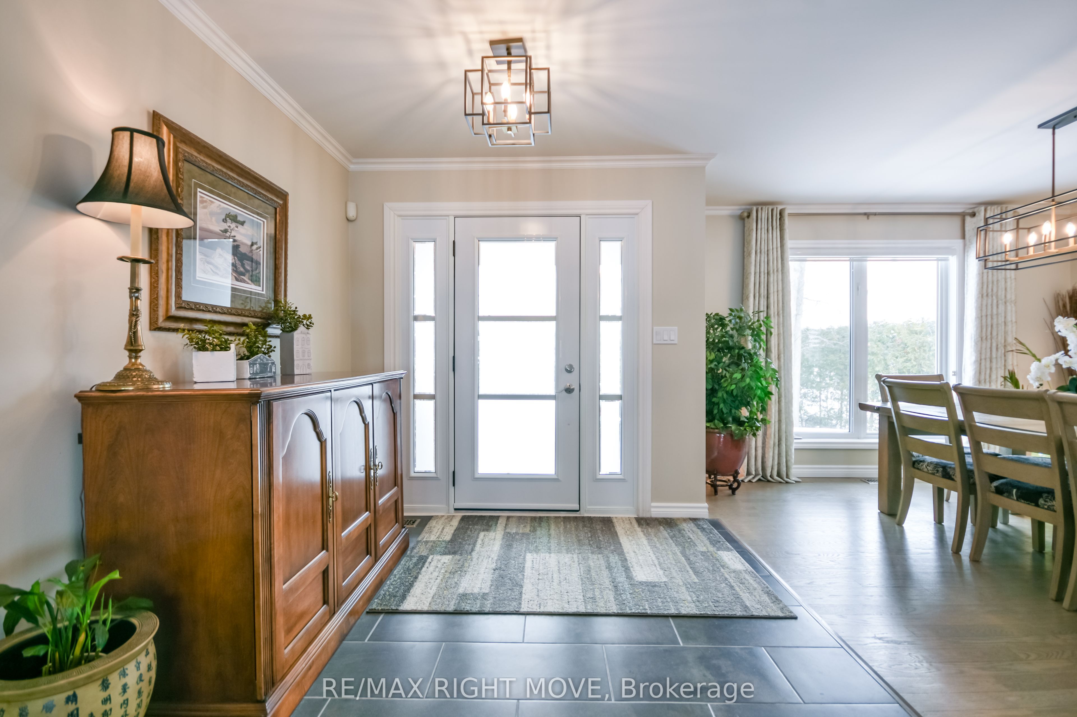
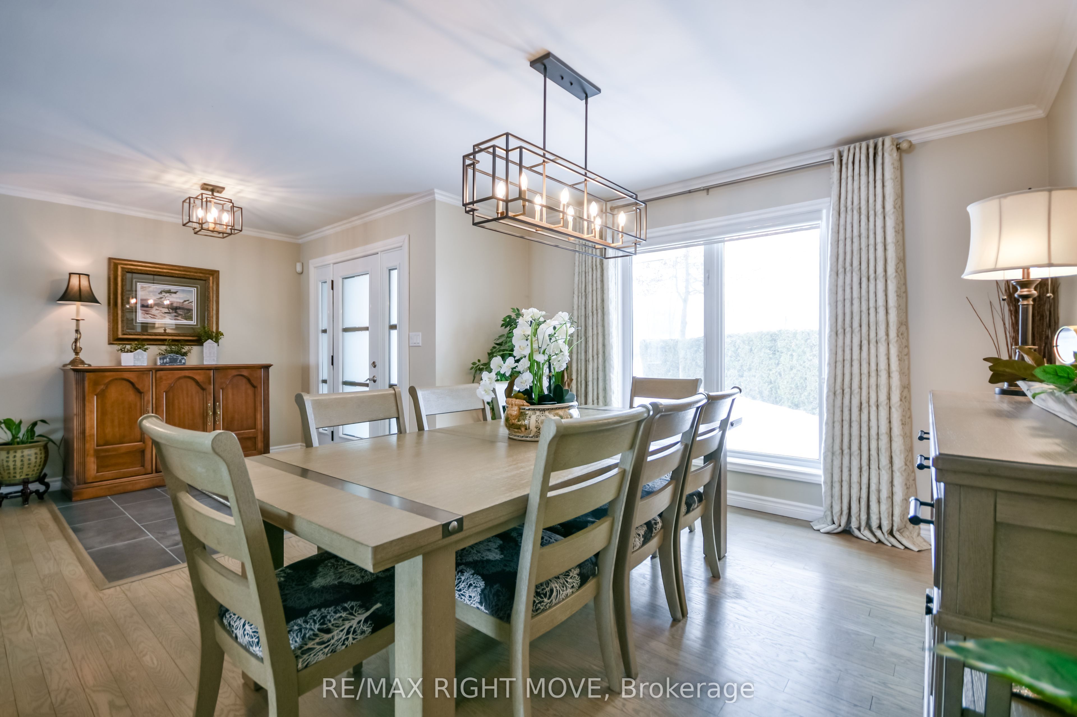
Welcome to 661 Glen Crescent, an exceptional waterfront bungalow on a private, beautifully landscaped lot in the prestigious Couchiching Point neighbourhood, offering 100 feet of pristine shoreline on Lake Couchiching. Surrounded by mature trees with panoramic lake views and spectacular sunsets, this property offers the perfect balance of privacy and waterfront living.Extensively renovated and meticulously maintained, this move-in ready 3+2 bedroom, 3-bathroom brick bungalow showcases true pride of ownership. The open-concept living, dining, and kitchen areas are ideal for entertaining and everyday living, featuring a cozy gas fireplace and seamless access to the outdoor living spaces.The spacious primary suite offers a peaceful retreat with an updated ensuite complete with a custom glass shower, heated floors, and built-in cabinetry. Recent upgrades, including windows, doors, lighting, and appliances, provide modern style and peace of mind.Step outside to your own private waterfront oasis. A brand-new three-season sunroom (2025), expansive composite decking, professionally landscaped grounds, mature trees, full sprinkler system, bocce court, elegant unistone walkways, and a finished stone shoreline create an incredible setting to relax or entertain.Additional features include a double-car garage, Generac generator, fully fenced yard, and upgraded 400-amp electrical service.Located just minutes from Orillia with easy access to highways, the Trent-Severn Waterway, and everyday amenities, this rare waterfront offering combines luxury, privacy, and convenience in one of Orillia's most desirable lakefront communities.
Property Information
Building Details
Features & Amenities
Financials & Fees
Inclusions & Exclusions
Kitchen refrigerator, dishwasher, stove, microwave, mini bar fridge, central vac, garage door remotes x 2, curtain rods, 3 sheds, bar fridge in basement, hot water tank, washer, dryer. dock, 4 bar stools, shuffle board in basement, BBQ,
Location
Similar Properties
View More
Source: Toronto Regional Real Estate Board (TRREB), via PropTx Innovations Inc.
The data relating to real estate on this website comes in part from the MLS® data feed of PropTx Innovations Inc. The information is deemed reliable but is not guaranteed accurate by PropTx.
The information provided herein must only be used by consumers that have a bona fide interest in the purchase, sale or lease of real estate and may not be used for any commercial purpose or any other purpose.
© 2026 PropTx Innovations Inc. All rights reserved. MLS®, REALTOR® and the associated logos are owned or controlled by The Canadian Real Estate Association (CREA).