#21 - 120 D'ambrosio Drive
About This Home
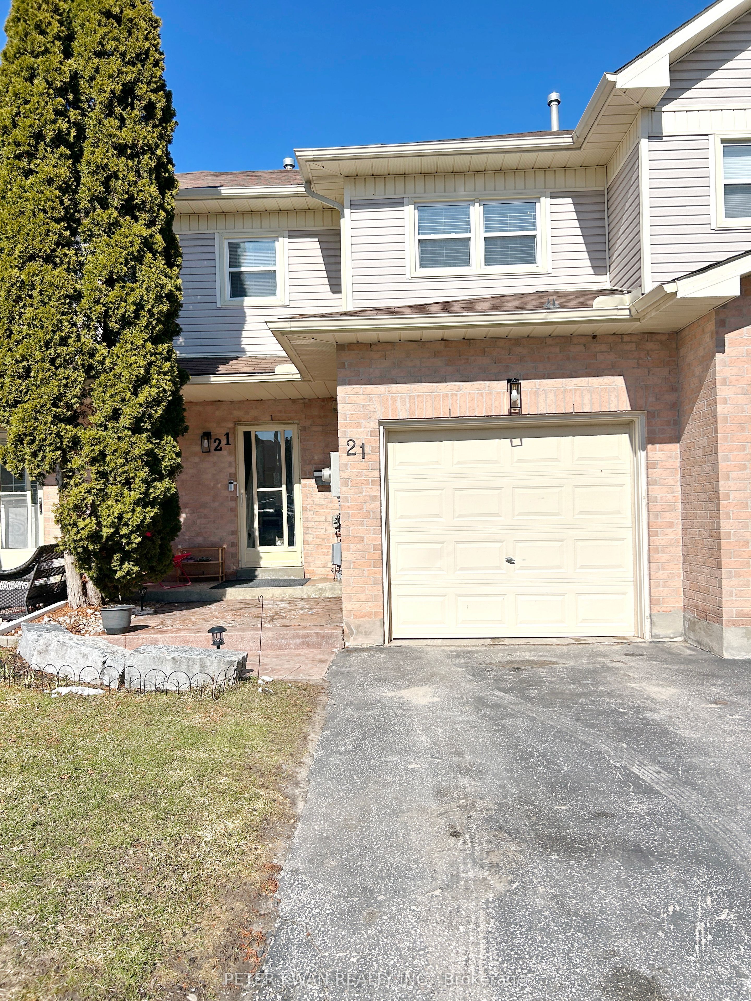
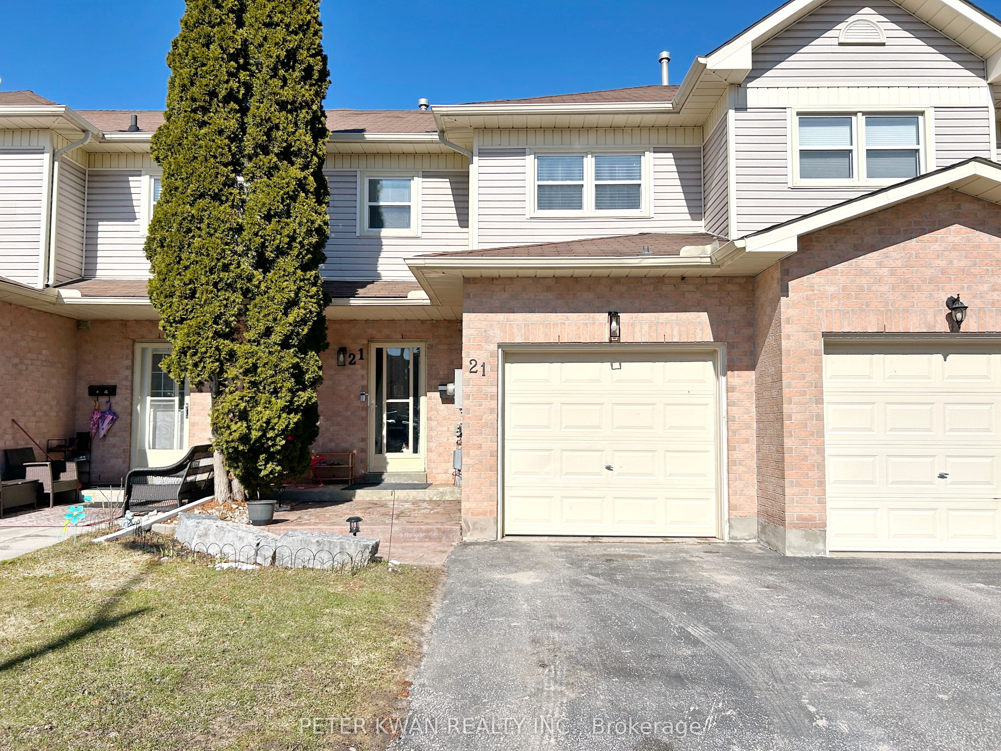
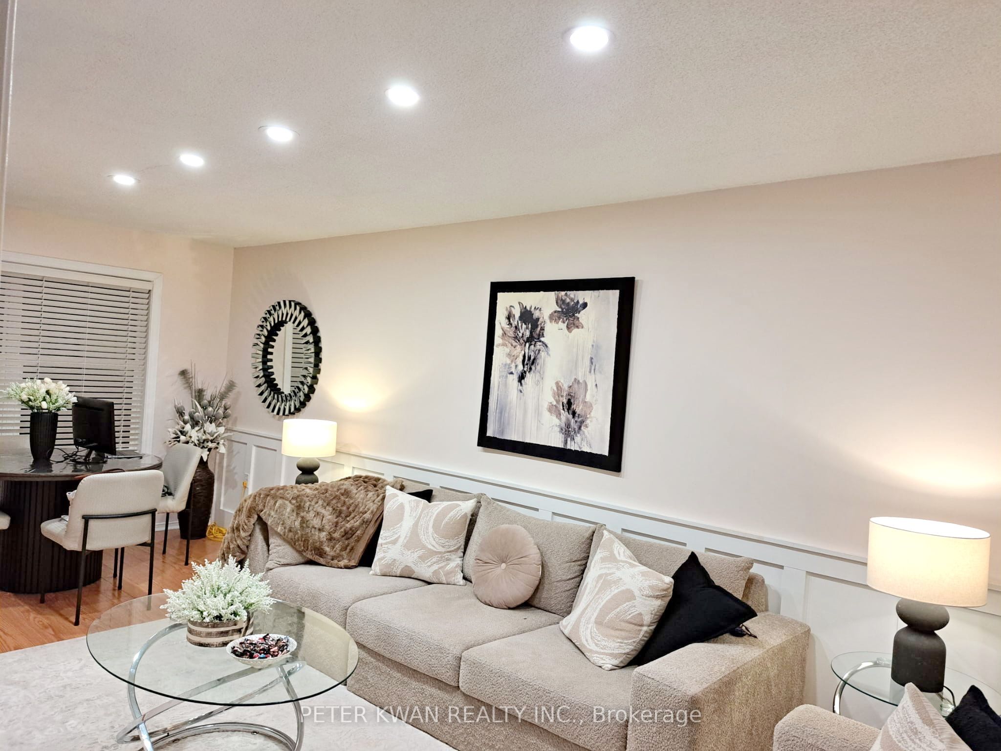
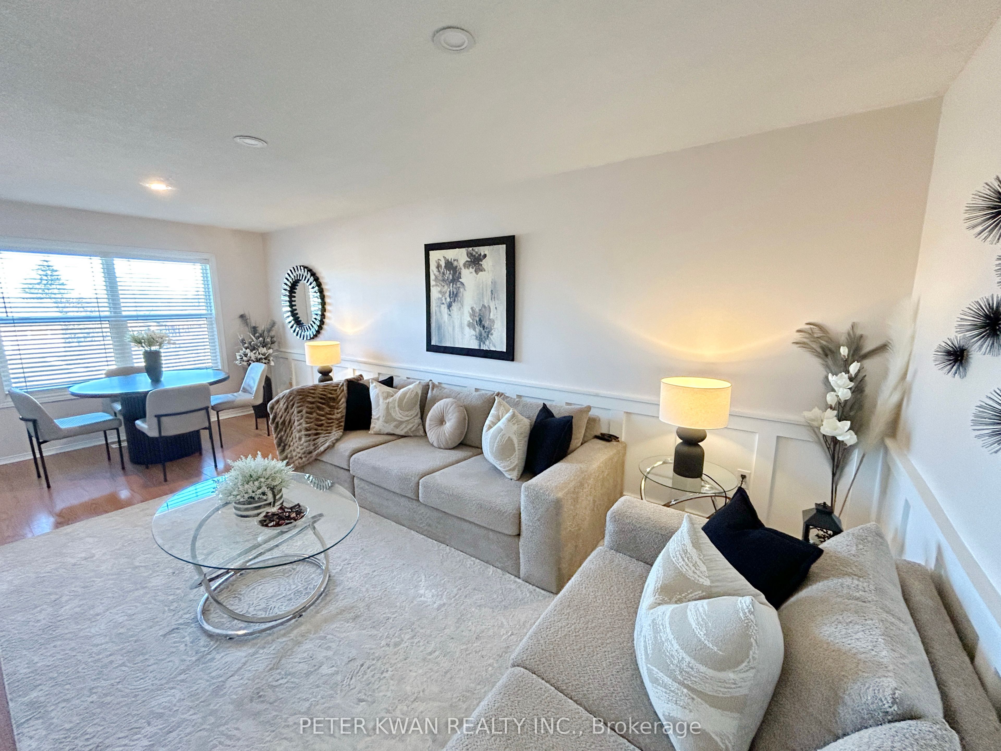
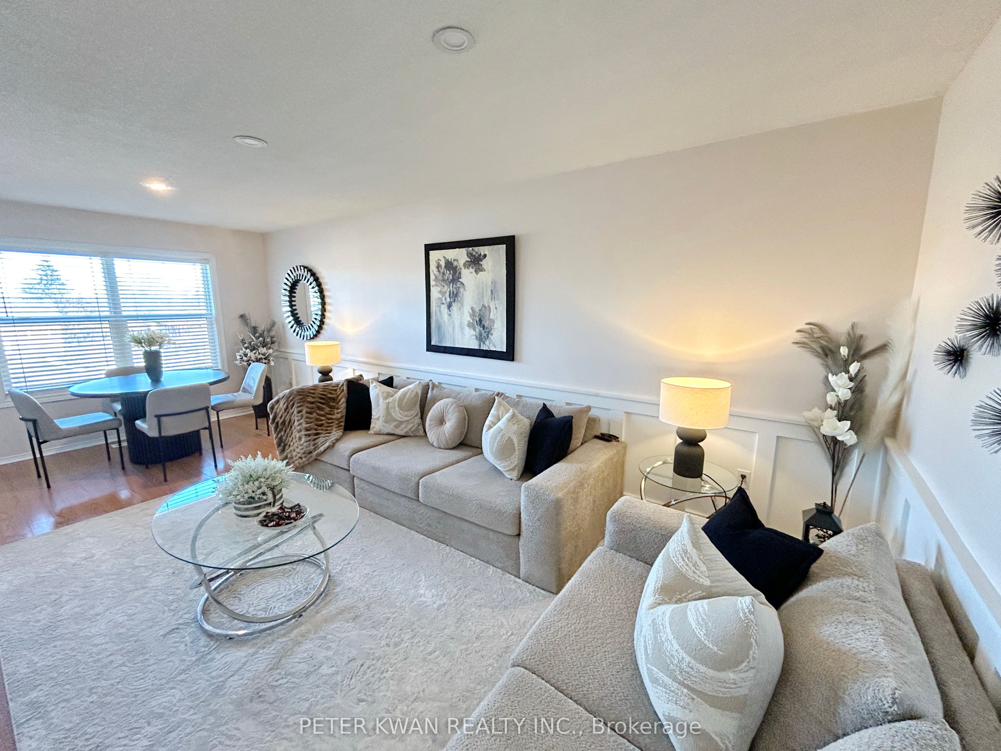
Welcome to this spacious and bright 3-bedroom, 2-storey home in the sought-after Painswick North neighborhood. With approximately 1280 sq ft of living space plus a finished walkout basement with a kitchen, this home offers plenty of room for your family. The main floor features a combined living and dining area with pot lights, an eat-in kitchen with granite countertops, and sliding doors that lead to a private deck for easy indoor-outdoor living. The primary bedroom boasts a walk-in closet and a 4-piece ensuite with a deep soaking tub and separate glass shower. The additional bedrooms are generously sized with ample closet space. The finished walkout basement includes a rec room, second kitchen, and walkout to the yard, providing potential for a basement apartment.Vistor parkings available and conveniently located near schools, parks, shopping, and transit, this home has everything you need for comfortable living.
Property Information
Building Details
Features & Amenities
Financials & Fees
Inclusions & Exclusions
Elfs, Window coverings, Brdlm W/L, S.S Fridge, S.S. Stove, Washer (2023), Dryer(2023), S.S. B/I Dishwasher, Hi-Eff Furnace, Tankless Hot Water Tank, Cac, E.Thermostat, Exh Fan
Location
Similar Properties
View More
Source: Toronto Regional Real Estate Board (TRREB), via PropTx Innovations Inc.
The data relating to real estate on this website comes in part from the MLS® data feed of PropTx Innovations Inc. The information is deemed reliable but is not guaranteed accurate by PropTx.
The information provided herein must only be used by consumers that have a bona fide interest in the purchase, sale or lease of real estate and may not be used for any commercial purpose or any other purpose.
© 2026 PropTx Innovations Inc. All rights reserved. MLS®, REALTOR® and the associated logos are owned or controlled by The Canadian Real Estate Association (CREA).