281 River Road East N/A
About This Home
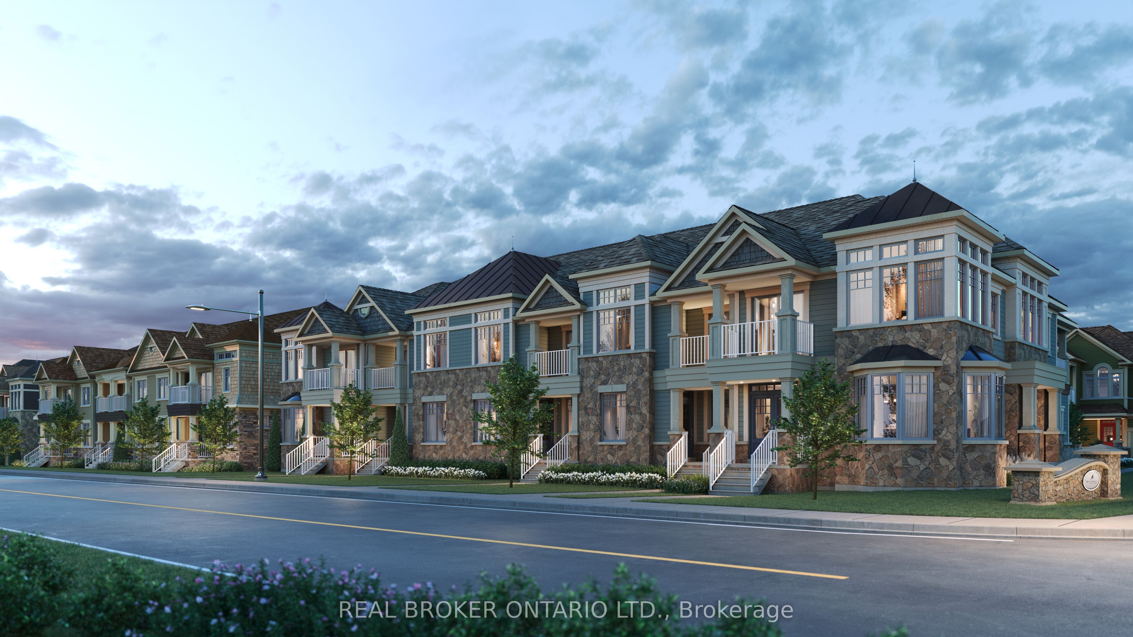
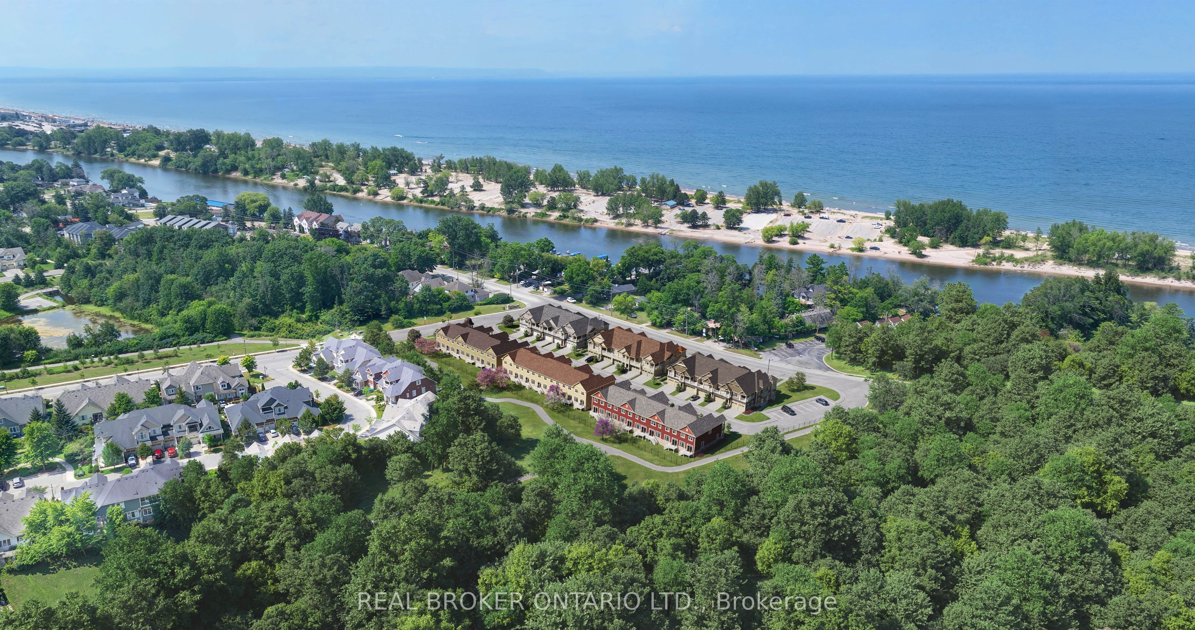
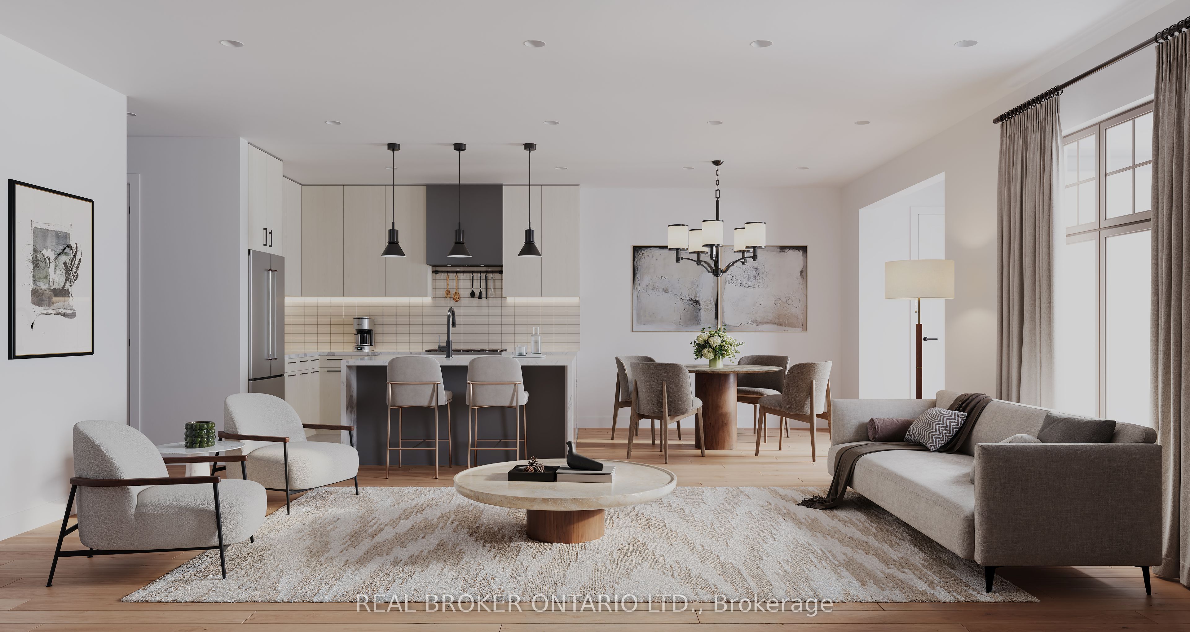
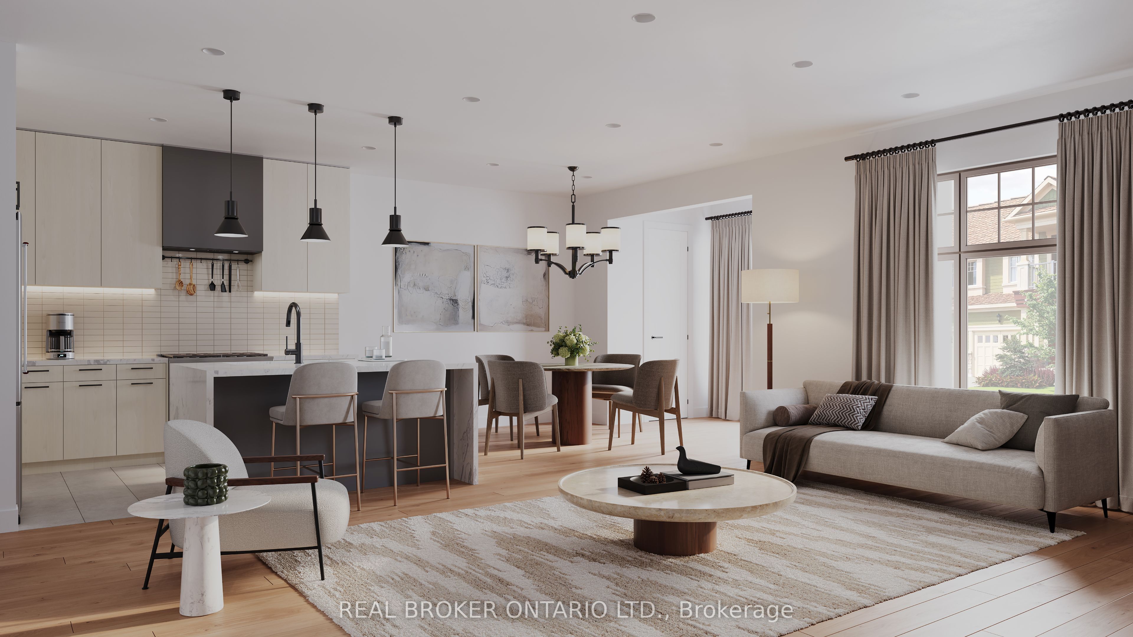
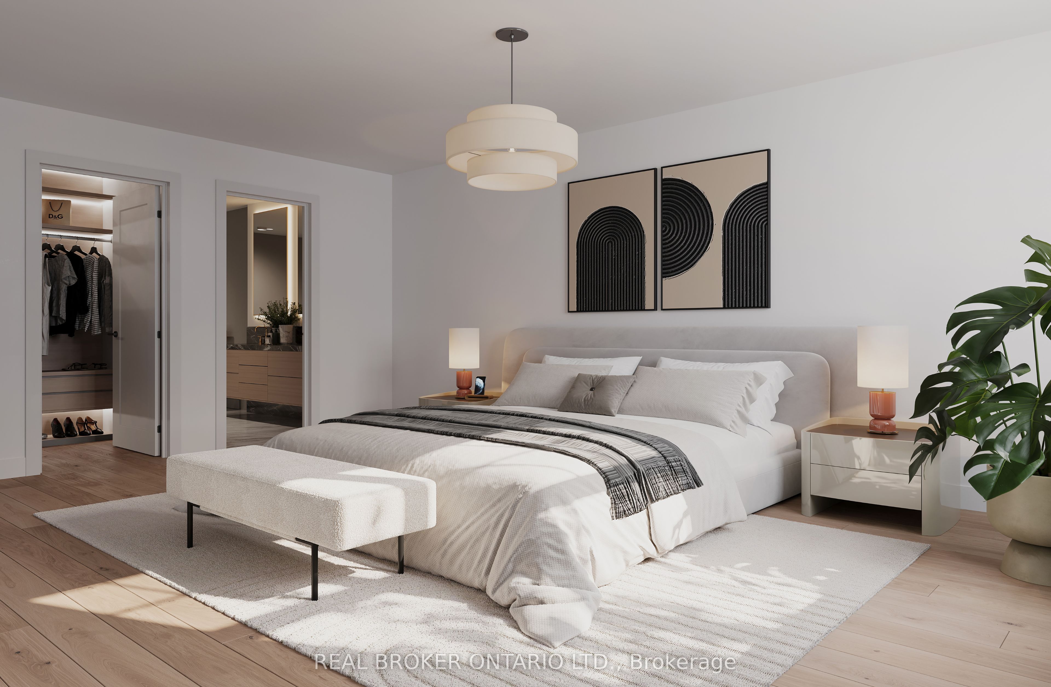
Just imagine a coastal lifestyle with room to breathe, space to gather, and the freedom to live exactly the way you want in Kingfisher Cove at Stonebridge By The Bay. You arrive home to your Killdeer Model, a rare dual frontage townhome offering 1,837 sq ft of thoughtfully designed living space and something almost unheard of in townhome living, a 2-car garage. Whether it is bikes, beach gear, or visiting family vehicles, everything fits with ease. Inside, the home feels open and welcoming, with 9-foot ceilings and a layout designed for both everyday comfort and effortless entertaining. Four spacious bedrooms and 2.5 bathrooms provide plenty of room for guests, hobbies, or a dedicated office, all without sacrificing the simplicity of low-maintenance living. Mornings begin on the large rear balcony. Coffee in hand, you watch the day unfold and decide whether it is time for a walk along the community trails just steps away or a relaxed morning at home. With both front and rear entrances, the home flows naturally with your lifestyle and makes coming and going feel effortless. The afternoon is yours. Take a leisurely stroll through more than 2.1 km of scenic walking trails, relax by the exclusive residents pool, or spend time at the private Beach House. When the lake calls, Beach 1 is just 1 km away and perfect for sunset walks and fresh air escapes. Everyday conveniences are close by. Stonebridge Town Centre is within walking distance and offers shopping, dining, and essentials like Walmart. The nearby recreation centre supports an active lifestyle, while walking trails throughout the community make movement part of daily life. Set for a Spring 2027 closing, this is your opportunity to personalize your interior finishes and truly make the home your own. Backed by Tarion Warranty coverage and quality Stonebridge standard finishes, peace of mind comes standard. This is more than a home. The HST Rebate has already been applied to the listing price.
Property Information
Building Details
Features & Amenities
Financials & Fees
Location
Similar Properties
View More
Source: Toronto Regional Real Estate Board (TRREB), via PropTx Innovations Inc.
The data relating to real estate on this website comes in part from the MLS® data feed of PropTx Innovations Inc. The information is deemed reliable but is not guaranteed accurate by PropTx.
The information provided herein must only be used by consumers that have a bona fide interest in the purchase, sale or lease of real estate and may not be used for any commercial purpose or any other purpose.
© 2026 PropTx Innovations Inc. All rights reserved. MLS®, REALTOR® and the associated logos are owned or controlled by The Canadian Real Estate Association (CREA).