#7 - 810 Suncrest Circle
About This Home
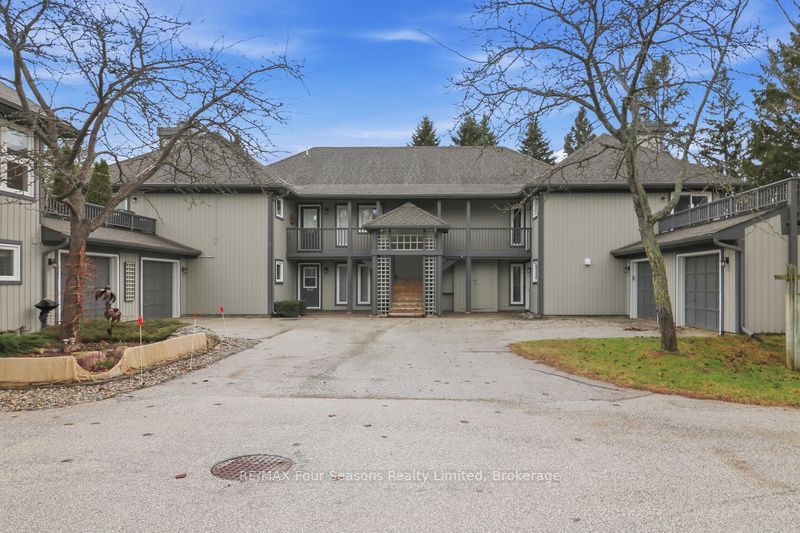
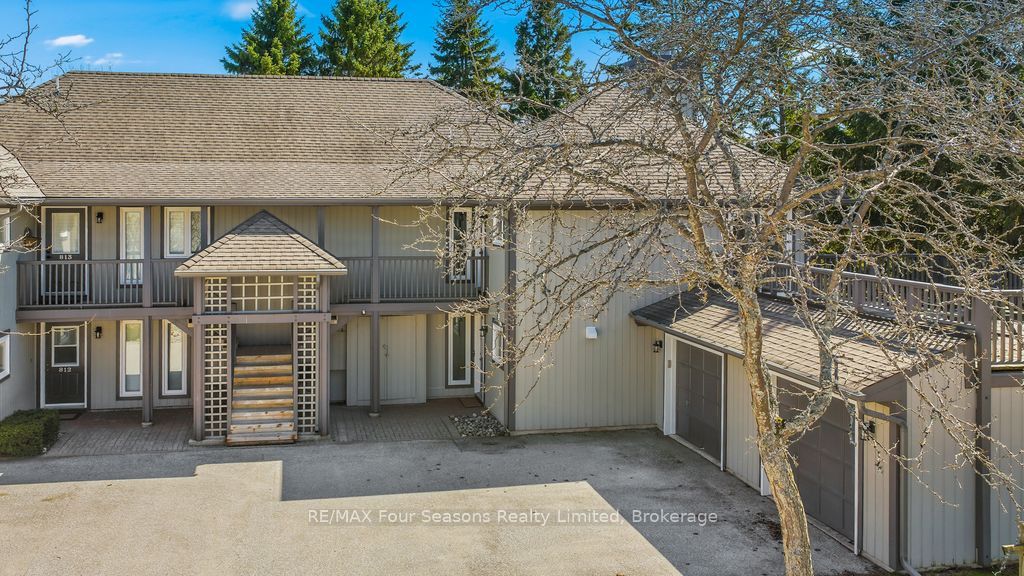
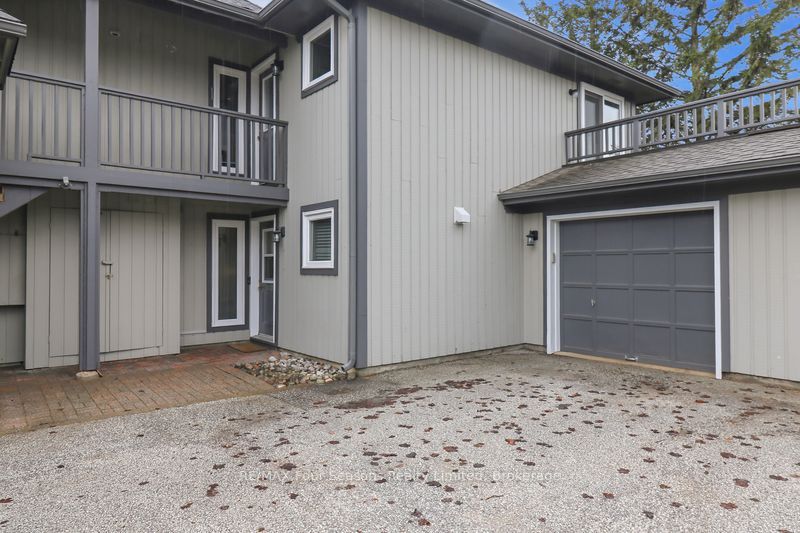
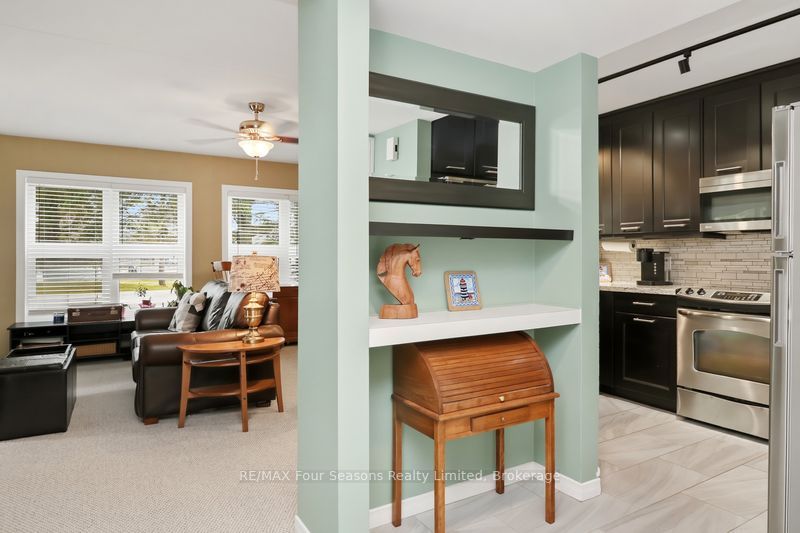
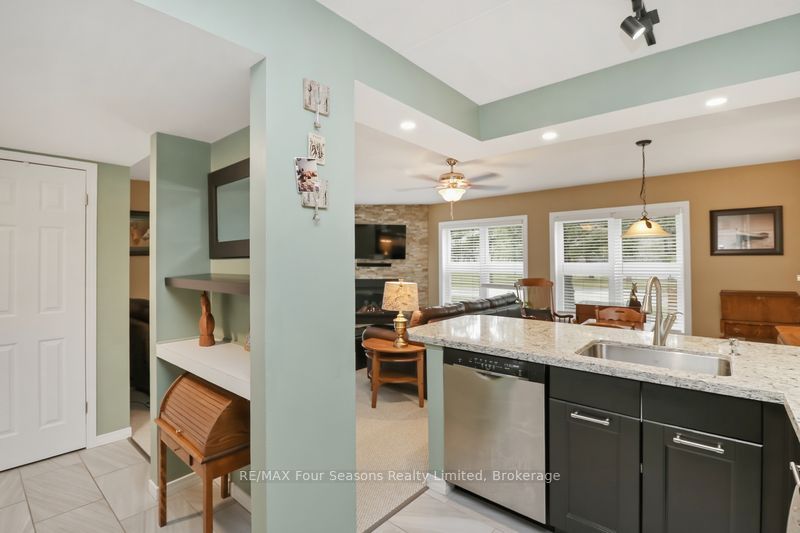
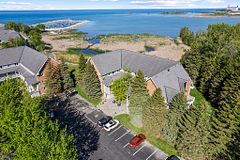
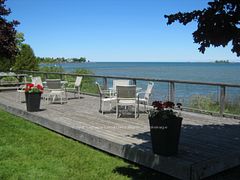
Welcome to four-season lifestyle in the amenity-rich gated waterfront community of Lighthouse Point! This highly sought-after 2-bedroom, 2-bathroom, ground-floor "Lupin" garden home unit with garage offers the ease and convenience of everything on one level. Step inside to an open-concept Kitchen featuring newer quartz countertops, a breakfast bar, and newer stainless steel appliances. The spacious living and dining room is anchored by a stone-surround gas fireplace, with new broadloom carpeting (2026), large windows with custom blinds that flood the room with natural light and serene, wooded views, together with sliding glass door walk-out to private patio with composite wood decking and gas BBQ hookup, perfect for outdoor entertaining. Spacious primary bedroom offers tranquil garden views, with sliding glass door walk-out and 4-piece ensuite complete with jet tub. Secondary guest bedroom also looks out onto mature trees with its own sliding glass door walk-out to private deck. Second 4-piece guest bathroom complete with modern updates. Oversized single garage with man door provides extra storage and workspace. Efficient natural gas furnace, central air conditioning and on demand water heater owned. Main floor laundry/utility room with new washer/dryer (2025). New windows/sliding glass doors (2025). Enjoy the resort style lifestyle Lighthouse Point is known for, with exceptional amenities at your doorstep including, 2 private beaches, 7 tennis courts, 6 pickle ball courts, 2 outdoor pools, private marina, over 2 km of waterfront walking trails along Georgian Bay, and a 16,000 sq. ft. recreation centre with indoor saltwater pool, 2 hot tubs, sauna, fitness room, children's games room, party/gathering room and more! Ideally located just minutes from Blue Mountain Village and downtown Collingwood, skiing, golf, shopping, restaurants and schools. Perfect as a full-time residence or a weekend retreat, it's not just a home your buying it's a lifestyle!
Property Information
Building Details
Features & Amenities
Financials & Fees
Inclusions & Exclusions
Refrigerator, Stove, Dishwasher, Washer, Dryer, Window Coverings, Light fixtures, TV and TV mount over fireplace, TV in guestroom, Murphy Bed in guestroom, small deep freezer in garage, shelving in garage, gas BBQ
None
Location
Similar Properties
View More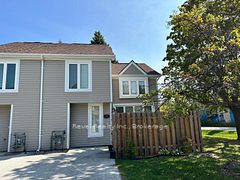
Source: Toronto Regional Real Estate Board (TRREB), via PropTx Innovations Inc.
The data relating to real estate on this website comes in part from the MLS® data feed of PropTx Innovations Inc. The information is deemed reliable but is not guaranteed accurate by PropTx.
The information provided herein must only be used by consumers that have a bona fide interest in the purchase, sale or lease of real estate and may not be used for any commercial purpose or any other purpose.
© 2026 PropTx Innovations Inc. All rights reserved. MLS®, REALTOR® and the associated logos are owned or controlled by The Canadian Real Estate Association (CREA).