50 Vincent Circle
About This Home
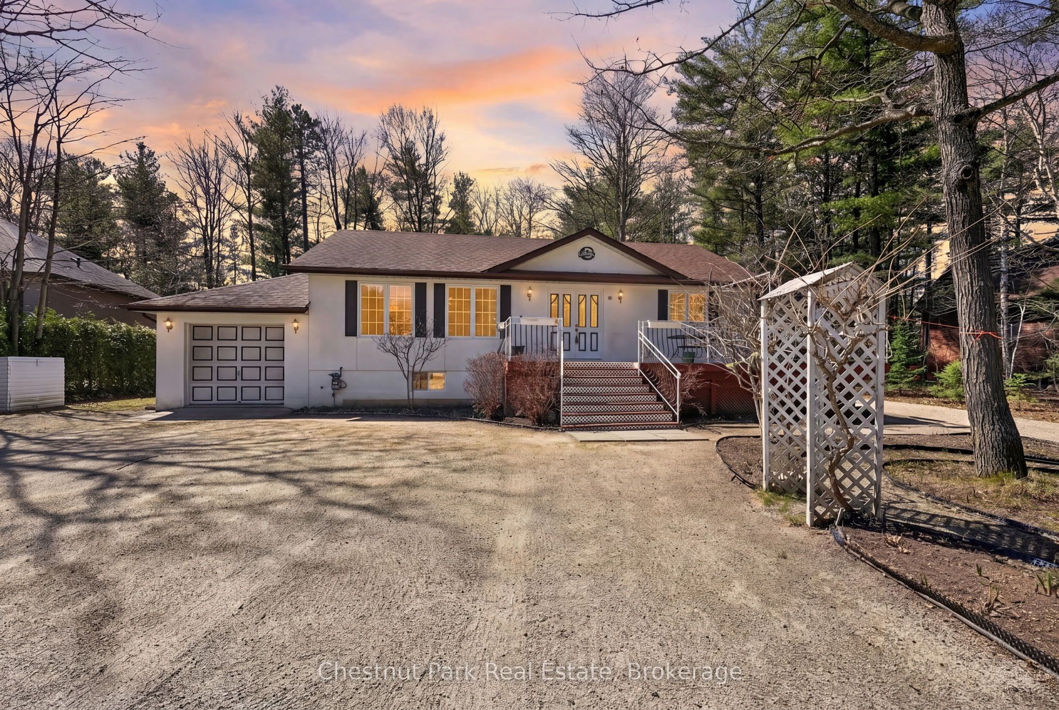
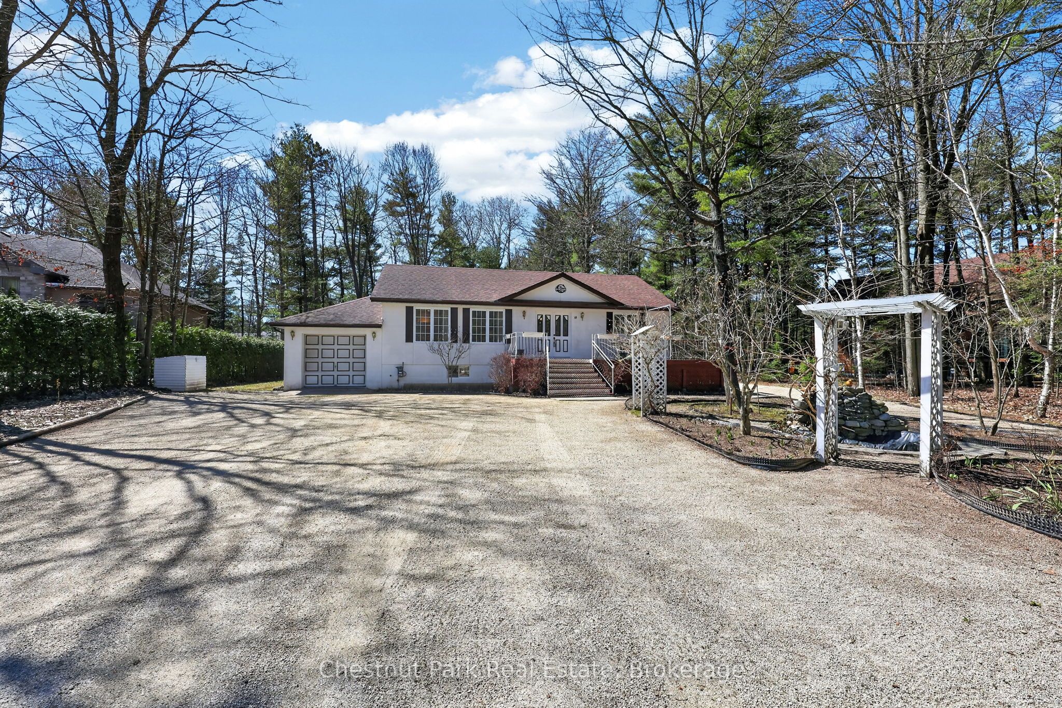
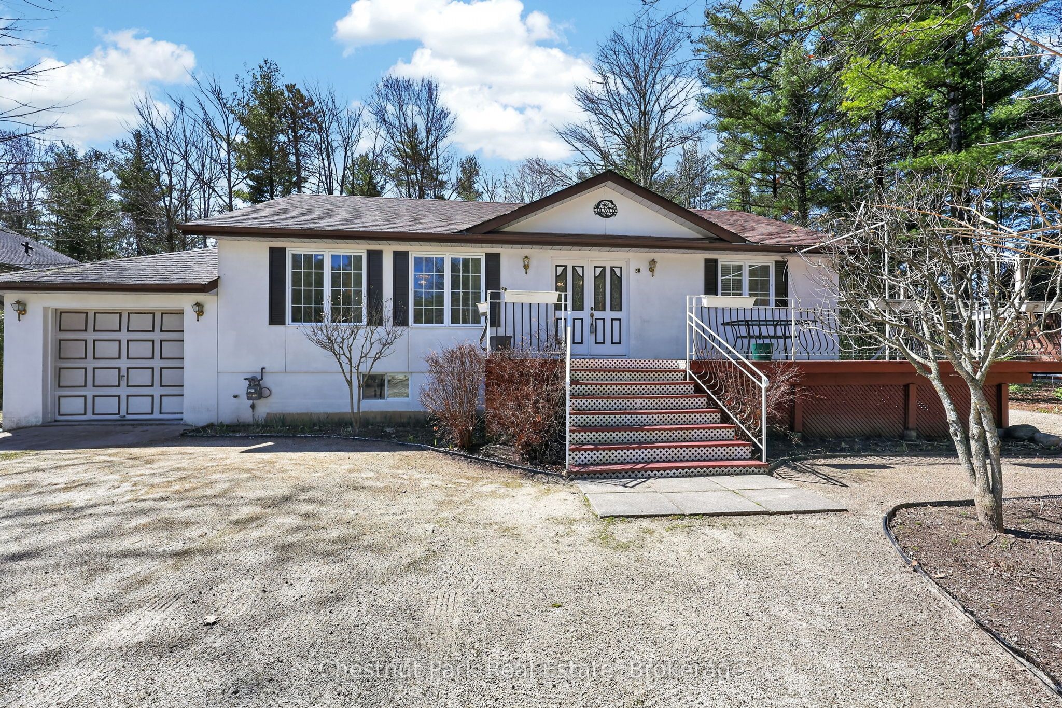
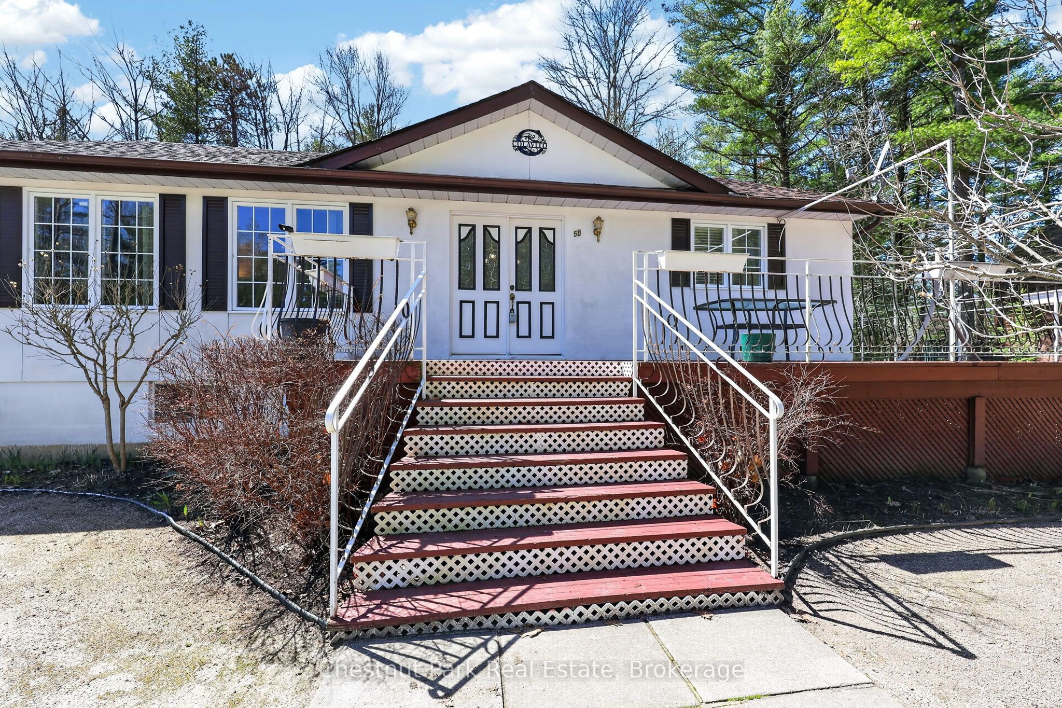
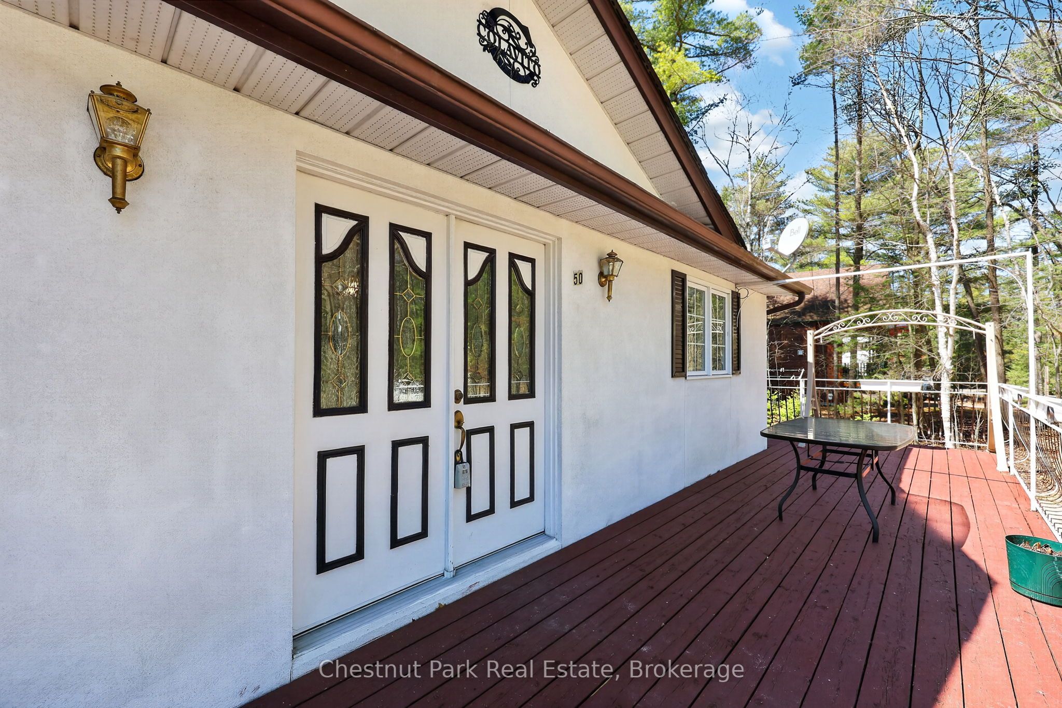
Situated in a desirable neighbourhood of newer homes, this well-maintained bungalow offers excellent value in a welcoming community. Built in 1991, the home features 3 bedrooms, 1 bathroom, and 1,091 sq. ft. of functional, finished living space with a bright, open-concept layout. The kitchen provides a practical and functional space with plenty of potential and a walk-out to the side deck. An unfinished basement with a wood stove provides opportunity to expand with a recreation room, workshop, or additional storage. Key features include forced air gas heating, an owned hot water tank, municipal water, a well-maintained septic system, and a newer roof with lifetime shingles. Set on an 80 x 184 ft. pie-shaped lot (0.34 acres), the property includes mature trees, a fenced vegetable garden, berry bushes, and plum trees. An attached single-car garage, along with a storage shed and woodshed, offers ample storage. Located just a 10-minute walk to the sandy shores of Georgian Bay, Bluewater Beach, and scenic boardwalk, this property is well suited for full-time living, a seasonal retreat, or investment. Offered mostly furnished, it presents a turnkey opportunity for full-time living, a seasonal retreat, or investment.
Property Information
Building Details
Features & Amenities
Financials & Fees
Inclusions & Exclusions
Most furnishings as seen on listing with exception to exclusions listed.
All Primary Bedroom furnishings, TV and TV stand in Living Room, Personal items, all Kitchenware including pots, pans and dishes/cutlery, snowblower, BBQ, pool table in basement, glass table on front deck and matching chairs in the basement.
Location
Similar Properties
View More


Source: Toronto Regional Real Estate Board (TRREB), via PropTx Innovations Inc.
The data relating to real estate on this website comes in part from the MLS® data feed of PropTx Innovations Inc. The information is deemed reliable but is not guaranteed accurate by PropTx.
The information provided herein must only be used by consumers that have a bona fide interest in the purchase, sale or lease of real estate and may not be used for any commercial purpose or any other purpose.
© 2026 PropTx Innovations Inc. All rights reserved. MLS®, REALTOR® and the associated logos are owned or controlled by The Canadian Real Estate Association (CREA).