291 Concession Road 8 N/A
About This Home
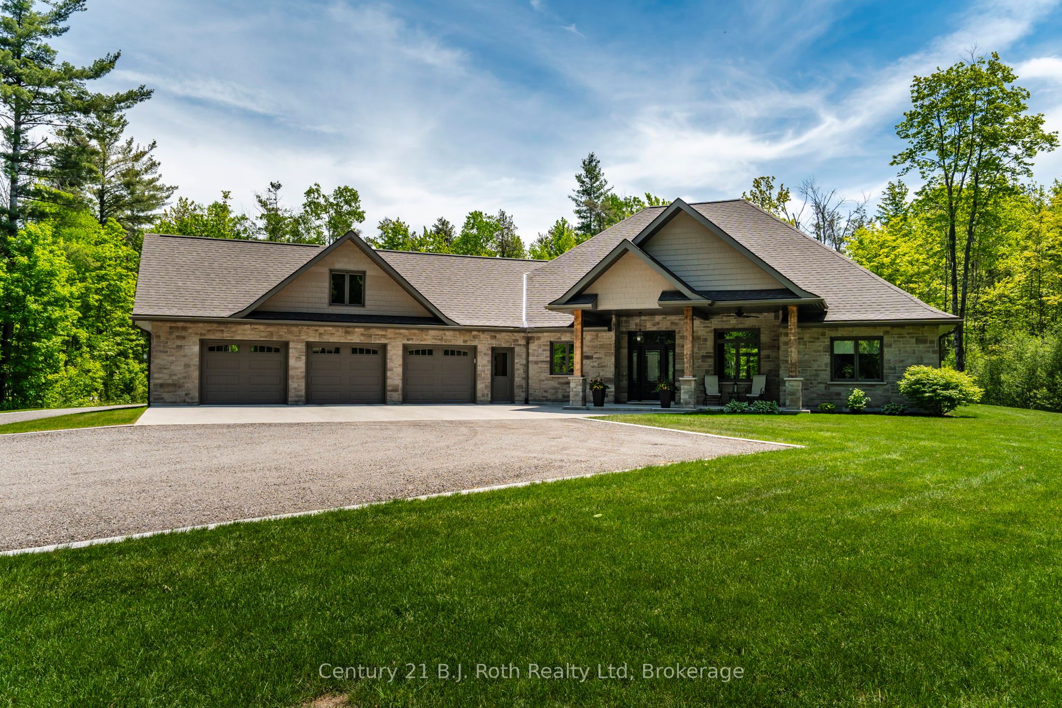
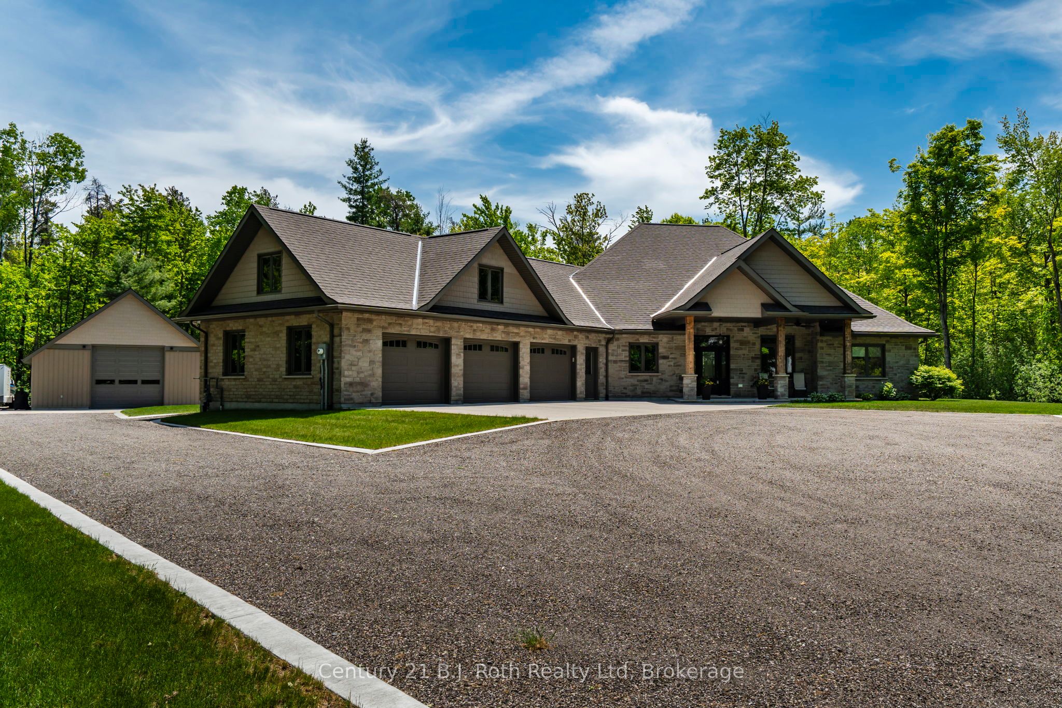
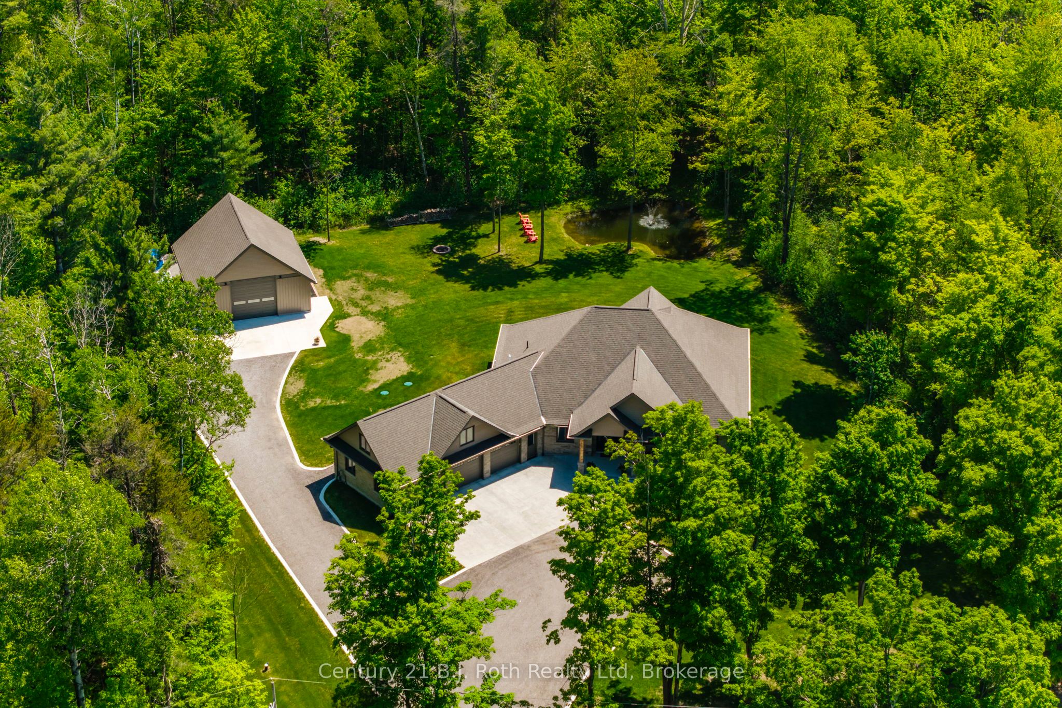
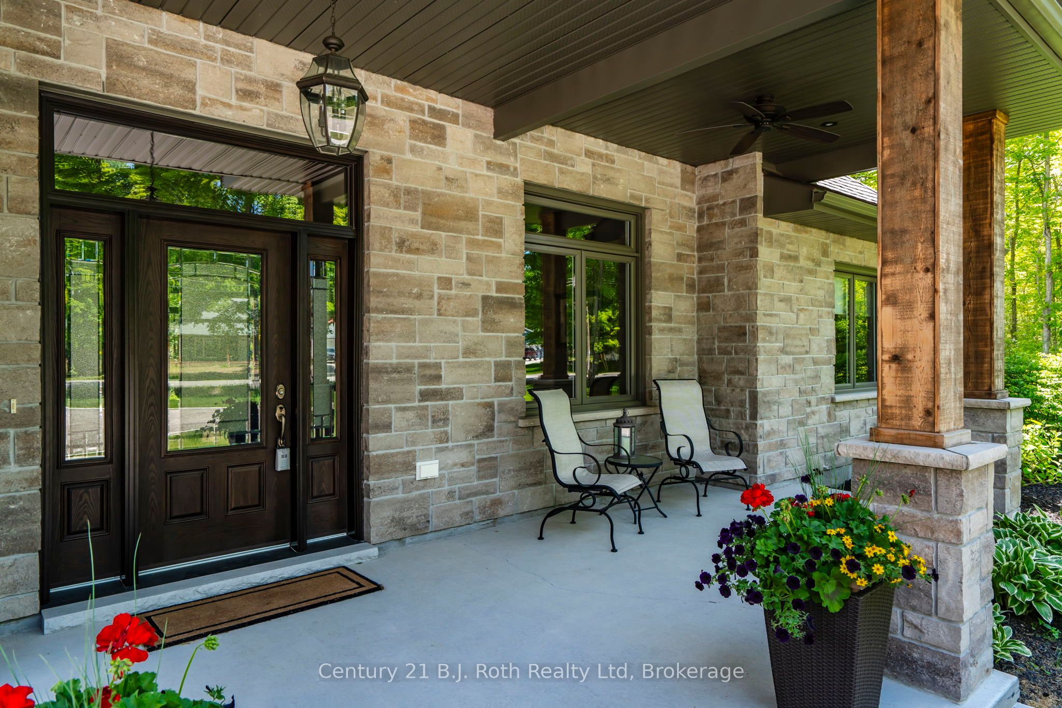
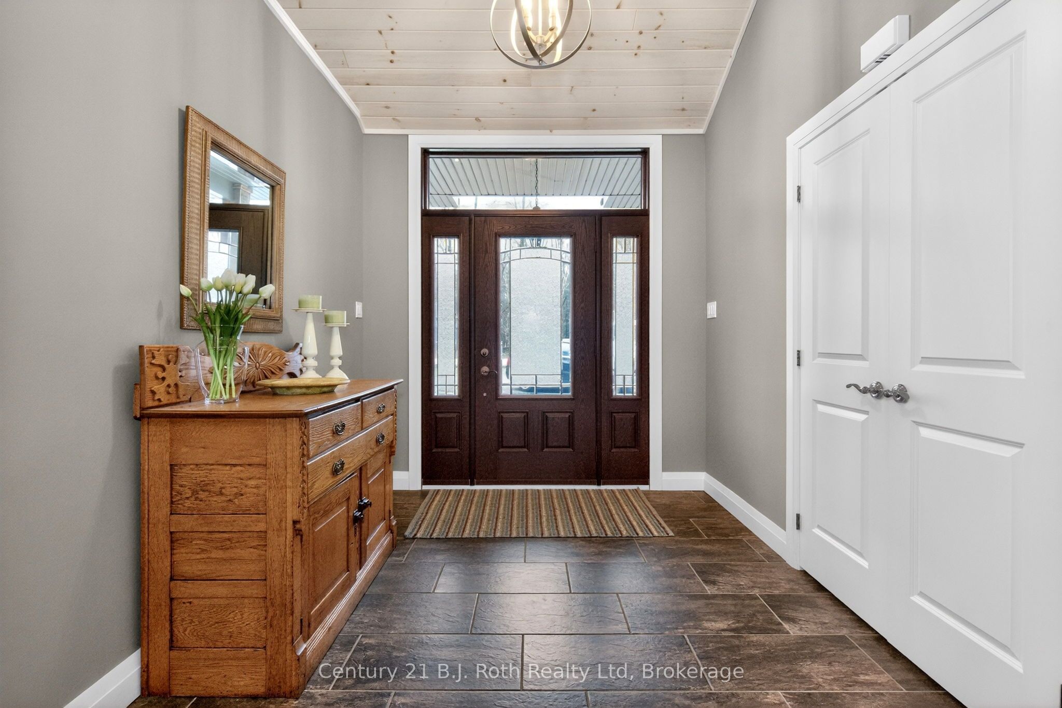
Set on nearly 1-acre tree-lined lot, this gorgeous property offers luxury, privacy & functionality. Roadside you will notice the abundance of professional curbing and parking areas. Inside to a grand foyer that sets the tone for the immaculate finishes & quality of workmanship found throughout. The heart of the home features an impressive open-concept area with vaulted 18-foot ceilings. Kitchen with soapstone counter and generous sized island, skirted sink, large pantry and so much storage open to the dining area and great room. Gorgeous 12 ft patio door provides a stunning view of your backyard. This is an ideal space for entertaining or simply enjoying everyday living in style. This thoughtfully designed home offers 9ft ceilings, 2 spacious bedrooms, including a beautiful primary retreat complete with a walk-in closet and a spa-like 5-piece ensuite including granite counter for the double sinks, soaker tub and two person glass stand up shower. A dedicated office, 3pc bath with a dedicated water line, and gym area-with double patio doors leading to the backyard-creates an inspiring space for wellness and relaxation. One of your favourite rooms will be the combined main floor laundry room, mudroom & 2pc bath situated off the kitchen and offering direct access to the attached insulated and heated 3-car garage. This garage also offers storage, a door to access the backyard and in the garage, you will find the utility room hosting your in floor heating & more. For hobbyists or those needing extra space, the detached 30 x 30 heated shop is a standout feature with its 18ft ceiling, larger garage door, its own boiler for heat, 220v welding plug & whitewashed tongue and groove. Outside, you are sure to enjoy the manicured yard, fire pit, pond & stamped concrete under covered roof to keep you protected while enjoying the hot tub. Solid soffit above the hot tub so humidity does not go into the attic! The owner has thought of everything! Minutes to Midland for convenience.
Property Information
Building Details
Features & Amenities
Financials & Fees
Inclusions & Exclusions
Fridge, Stove, Dishwasher, Microwave & Range Hood, Washer and Dryer, 4 Counter Stools, Hot Tub, Brick Fire Pit, Water Softener
Loose shelving in detached garage, Metal Car decoration in Garage.
Location
Similar Properties
View More

Source: Toronto Regional Real Estate Board (TRREB), via PropTx Innovations Inc.
The data relating to real estate on this website comes in part from the MLS® data feed of PropTx Innovations Inc. The information is deemed reliable but is not guaranteed accurate by PropTx.
The information provided herein must only be used by consumers that have a bona fide interest in the purchase, sale or lease of real estate and may not be used for any commercial purpose or any other purpose.
© 2026 PropTx Innovations Inc. All rights reserved. MLS®, REALTOR® and the associated logos are owned or controlled by The Canadian Real Estate Association (CREA).