933 Playfair Road
About This Home
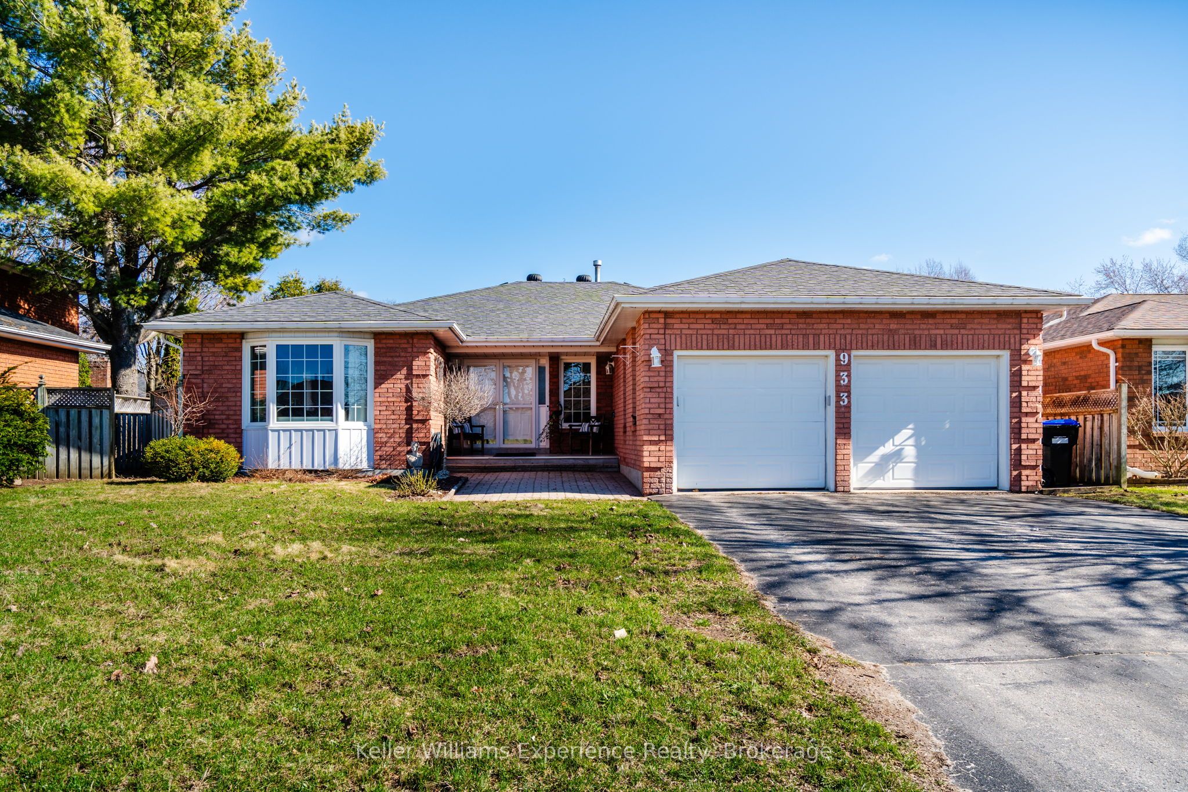
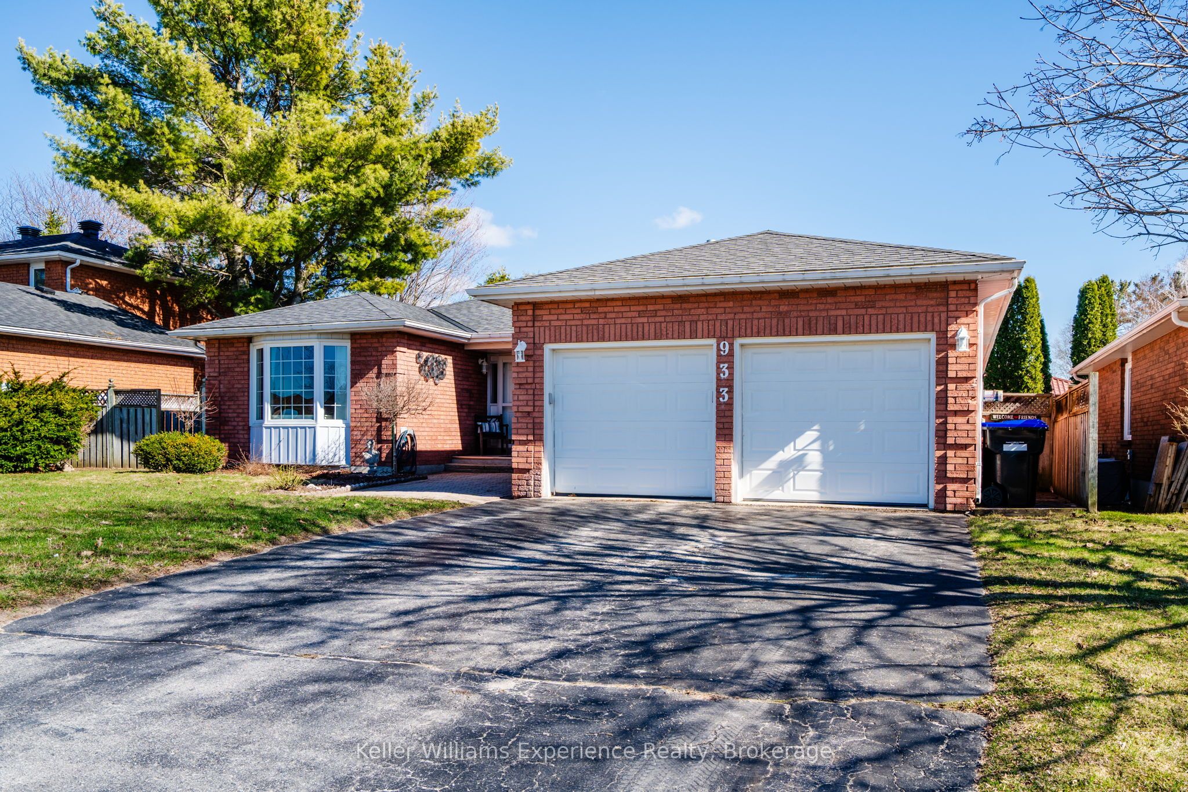
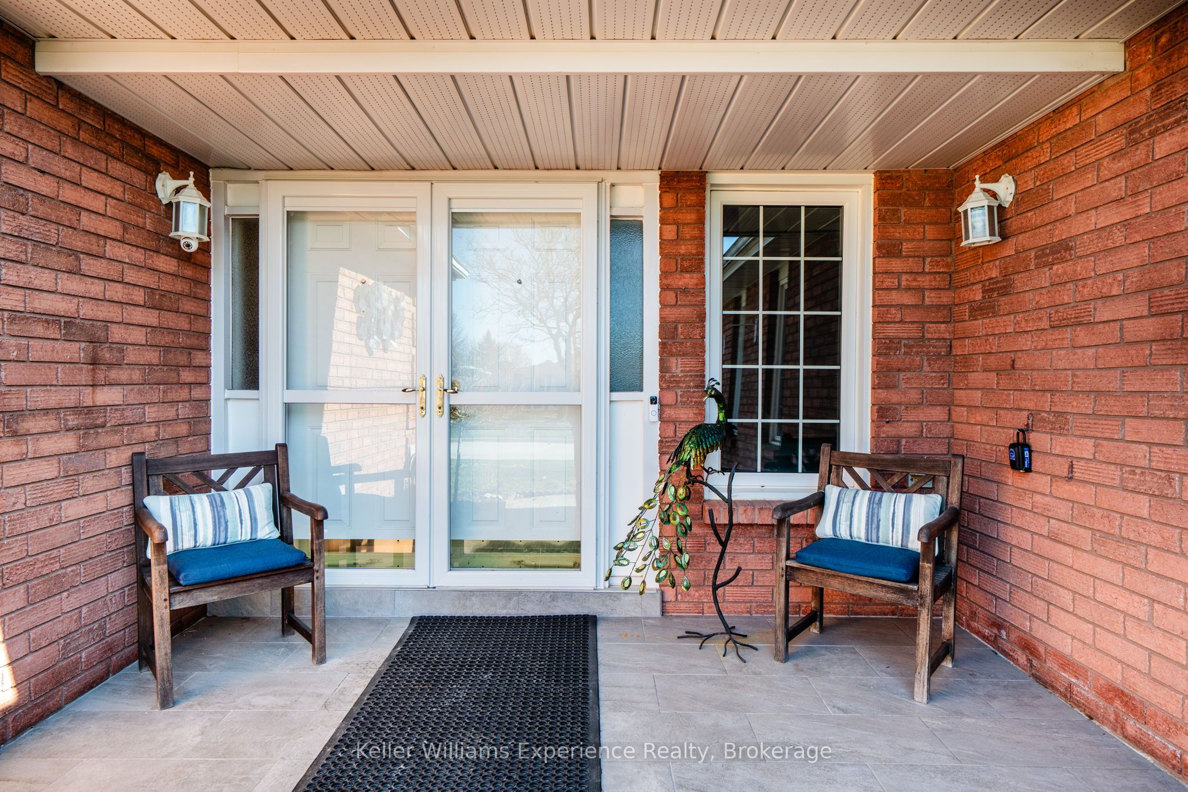
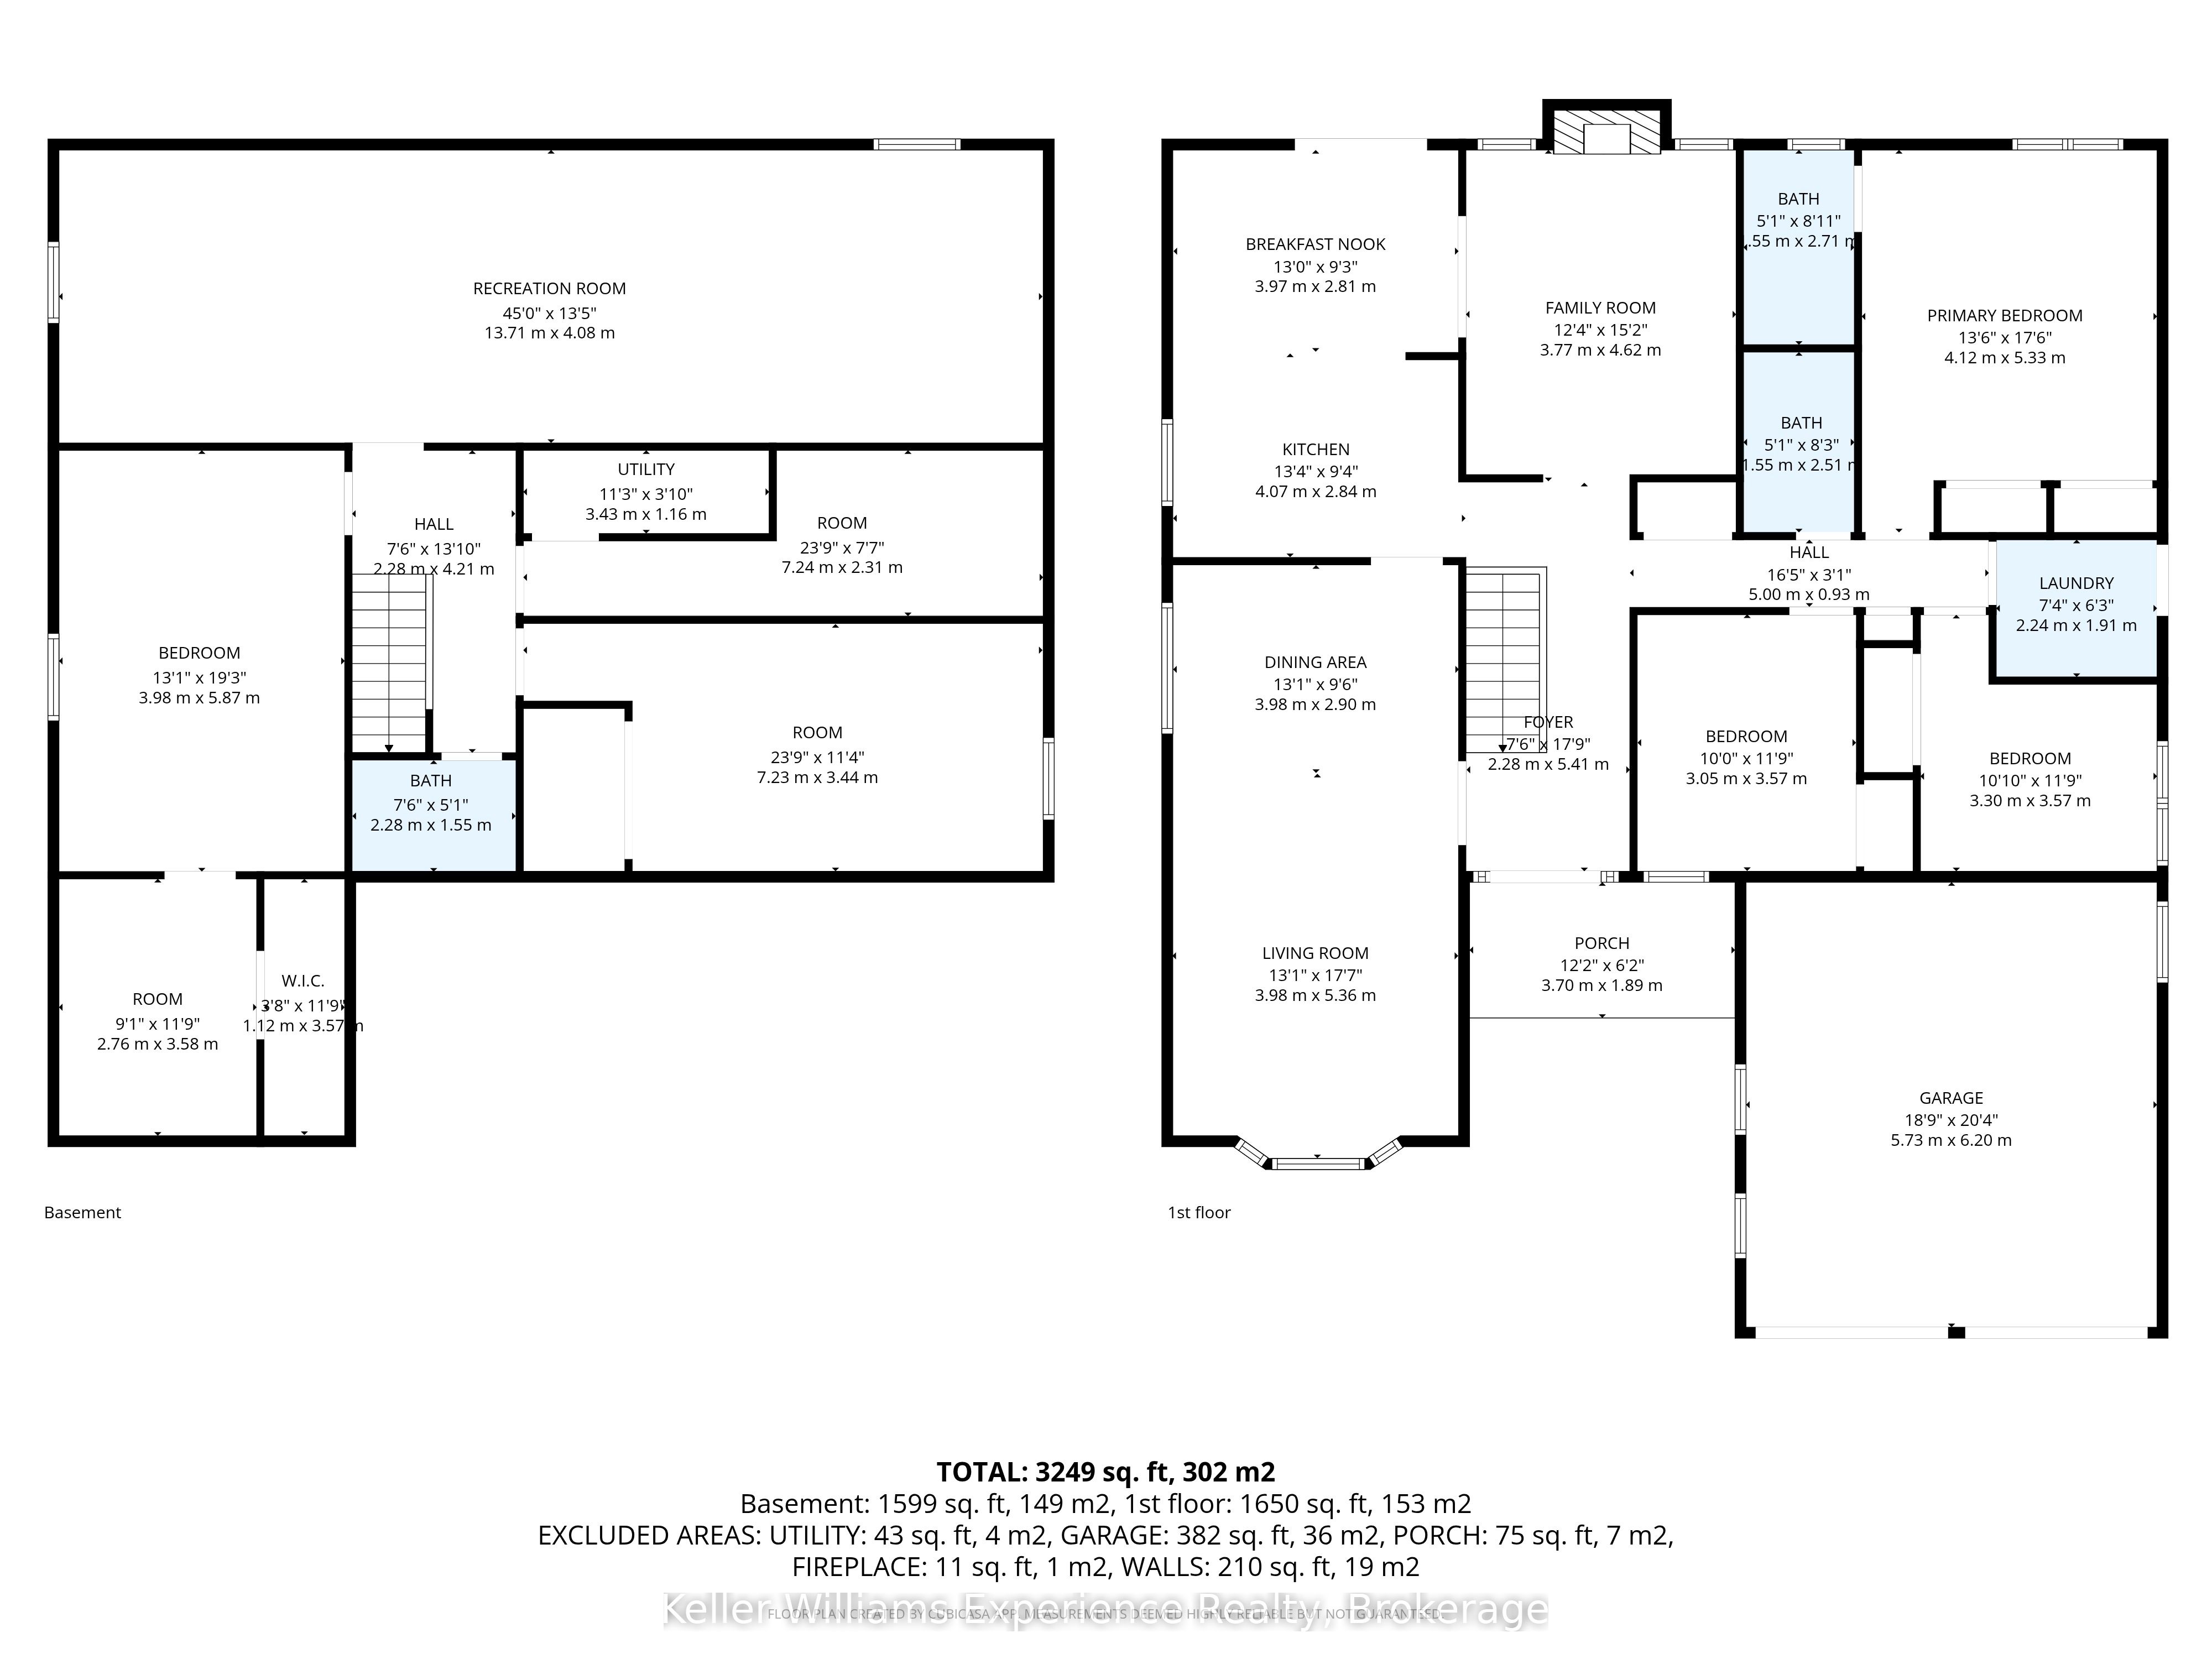
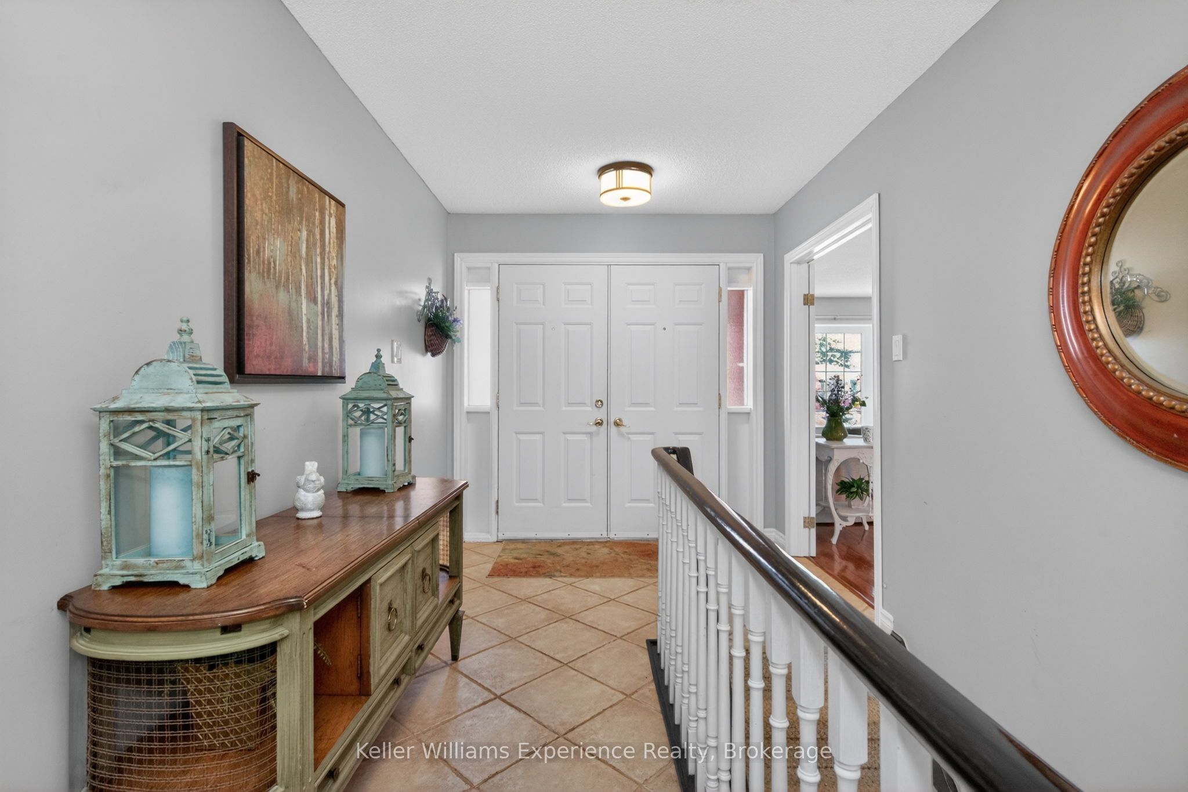
Located in the highly desirable West End, this all-brick bungalow offers the perfect blend of comfort, space, and outdoor living. Featuring 3+2 bedrooms and 3 bathrooms, the home boasts a large main floor primary suite complete with a private ensuite, along with spacious principal rooms including a bright kitchen, living room, and a cozy family room with a gas fireplace. Engineered hardwood flooring runs throughout the main level, adding warmth and style. The fully finished basement extends your living space with a generous rec room (complete with pool table), plus an additional office or craft room. Step outside to your private backyard oasis featuring a 16x32 inground pool with a new liner (2024), a 6-person hot tub with new cover, screened gazebo, cedar planters, and an irrigation system-all fully fenced for privacy. Additional highlights include new gutter guards, central vac, and a Generlink for added peace of mind.
Property Information
Building Details
Features & Amenities
Financials & Fees
Inclusions & Exclusions
Fridge, Stove, Dishwasher, Microwave, Washer, Dryer, Window Coverings, Light Fixtures, Hot Tub, Pool Accessories, Gazebo, Central Vac & Accessories, Chest Freezer, Pool Table & Accessories, Irrigation System ( Rear of Home ), 7 Cedar Planters, Outdoor Umbrella, Metal Shelving in Garage.
Tv Brackets ( Rec Room, Family Room, Bedroom ), Glass Mantle in Primary Bedroom
Location
Similar Properties
View More
Source: Toronto Regional Real Estate Board (TRREB), via PropTx Innovations Inc.
The data relating to real estate on this website comes in part from the MLS® data feed of PropTx Innovations Inc. The information is deemed reliable but is not guaranteed accurate by PropTx.
The information provided herein must only be used by consumers that have a bona fide interest in the purchase, sale or lease of real estate and may not be used for any commercial purpose or any other purpose.
© 2026 PropTx Innovations Inc. All rights reserved. MLS®, REALTOR® and the associated logos are owned or controlled by The Canadian Real Estate Association (CREA).