9 Little Lake Drive
About This Home
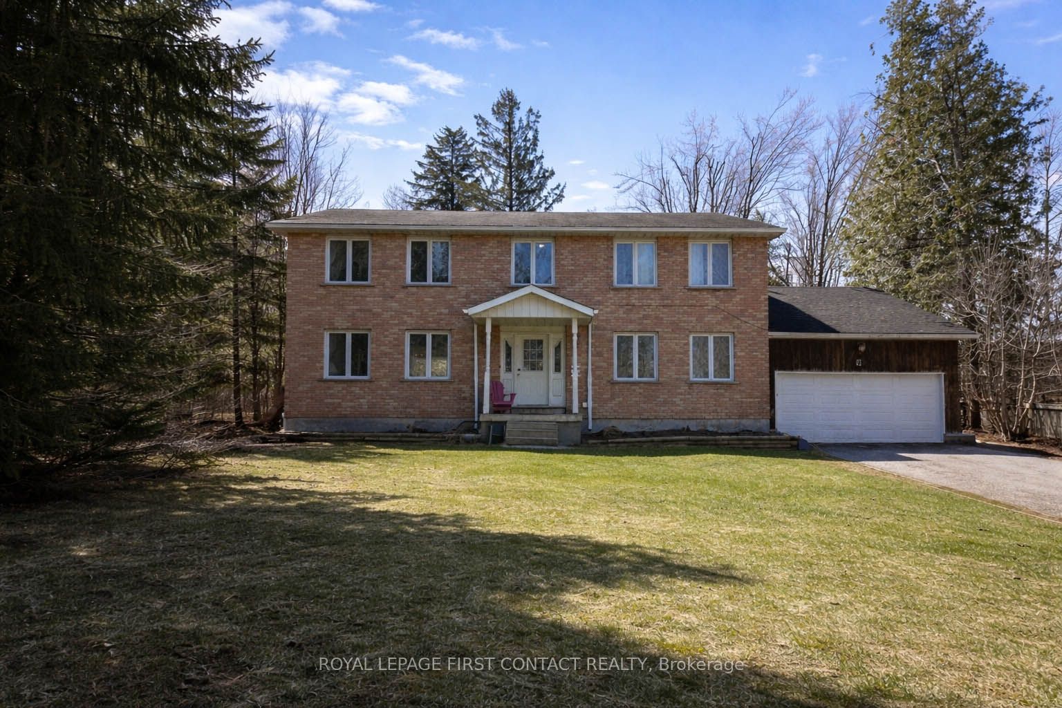
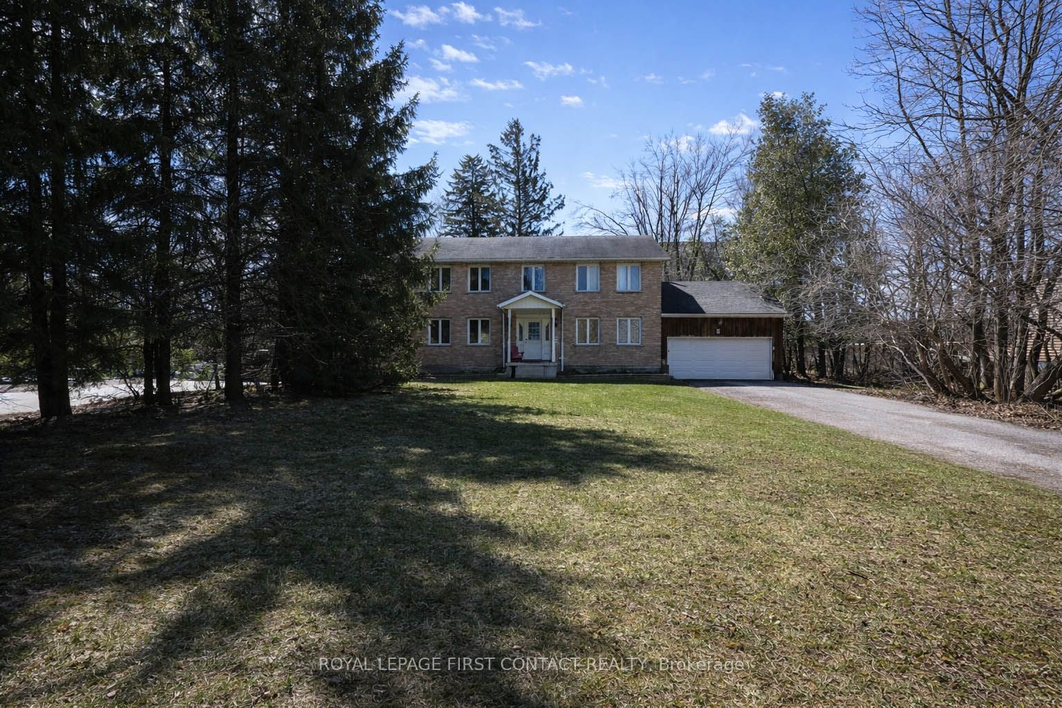
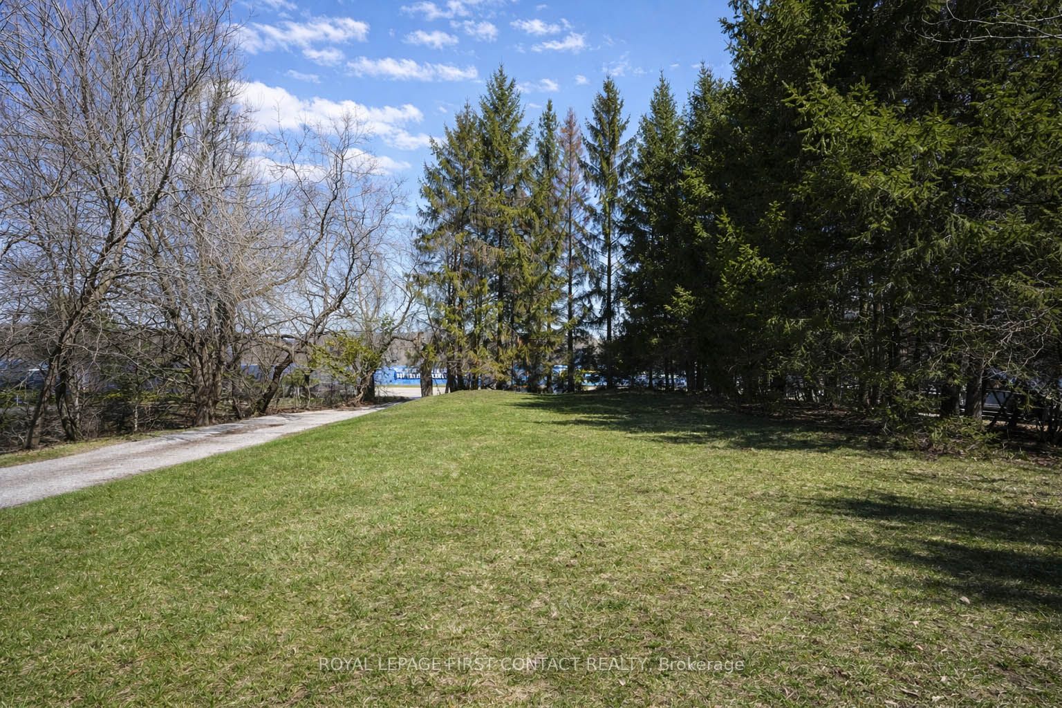
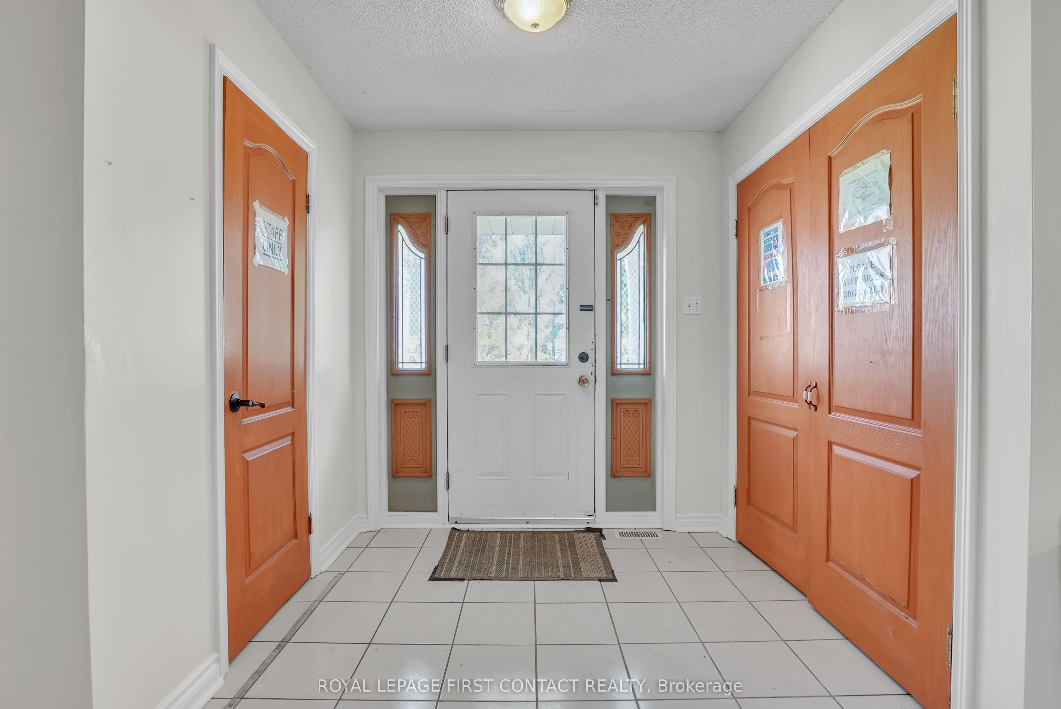
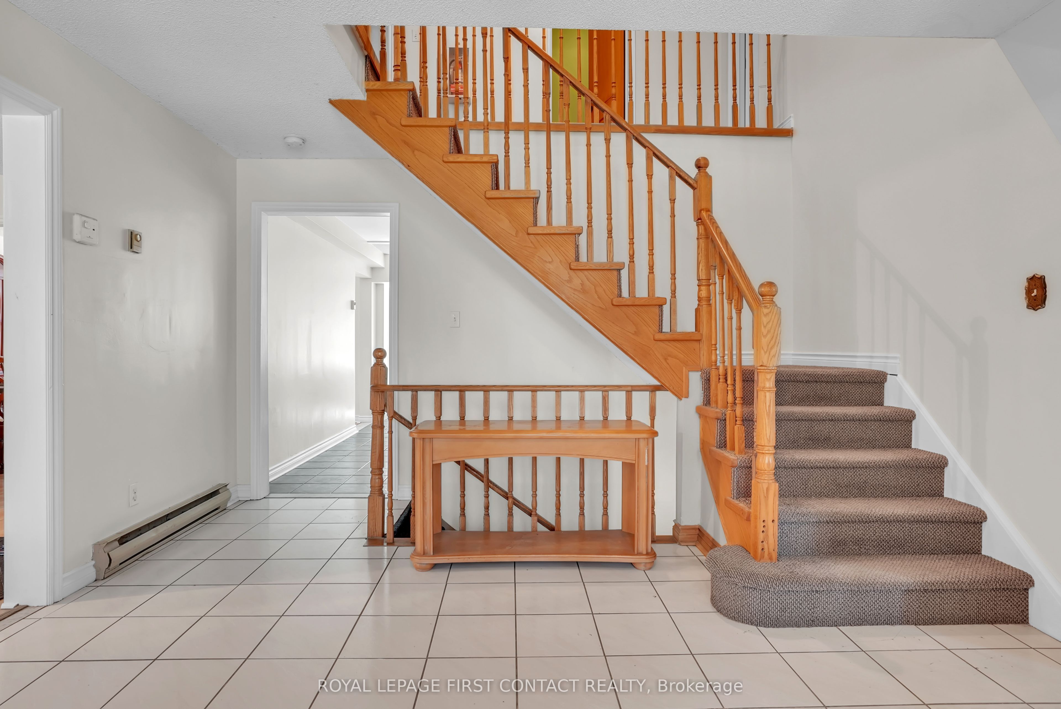
Exceptional opportunity to own a large and highly versatile home offering over 3,000 sq ft of living space plus a partially finished basement, set on a rare oversized in-town lot measuring approximately 69 ft x 330 ft with views of Little Lake. This brick and wood residence has been previously used as a group home and offers incredible flexibility for a wide range of future uses. The spacious layout is filled with natural light thanks to numerous large windows throughout, creating a warm and inviting atmosphere across all levels.The home features a separate entrance to the basement with a convenient walk-up to the oversized attached double garage, enhancing the potential for multi-generational living or income opportunities. The lower level already includes three bedrooms and a small kitchenette, providing a strong foundation for an in-law suite or rental setup. With parking available for up to 14 vehicles, the property easily accommodates large families, guests, or possible business-related needs.Situated on sought-after Little Lake area in North Barrie, this is a truly rare setting offering both privacy and scenic lake views while still being close to everything. Commuters will appreciate quick and easy access to Highway 400, making travel south to the GTA or north to cottage country seamless. The home is also conveniently located near Georgian College, The Barrie Country Club, Royal Victoria Regional Health Centre, Snow Valley Ski hills, shopping, dining, and everyday amenities.Whether you are looking to create a spacious single-family residence, accommodate extended family, generate rental income, or explore future development potential, this property presents endless possibilities in a prime location.
Property Information
Building Details
Features & Amenities
Financials & Fees
Inclusions & Exclusions
Fridge, stove, built in dishwasher, washer & dryer, HRV.
Attached tv's, personal items.
Location
Similar Properties
View More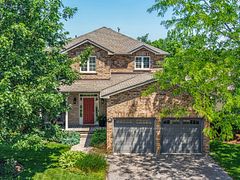
Source: Toronto Regional Real Estate Board (TRREB), via PropTx Innovations Inc.
The data relating to real estate on this website comes in part from the MLS® data feed of PropTx Innovations Inc. The information is deemed reliable but is not guaranteed accurate by PropTx.
The information provided herein must only be used by consumers that have a bona fide interest in the purchase, sale or lease of real estate and may not be used for any commercial purpose or any other purpose.
© 2026 PropTx Innovations Inc. All rights reserved. MLS®, REALTOR® and the associated logos are owned or controlled by The Canadian Real Estate Association (CREA).