21 Eva Crescent
About This Home
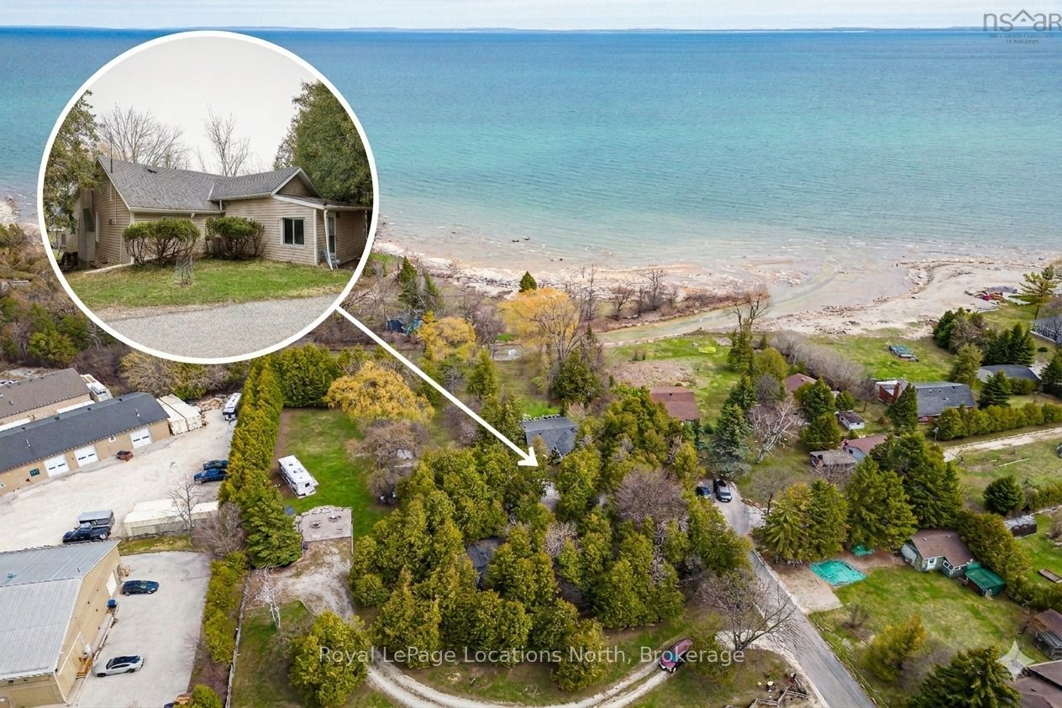
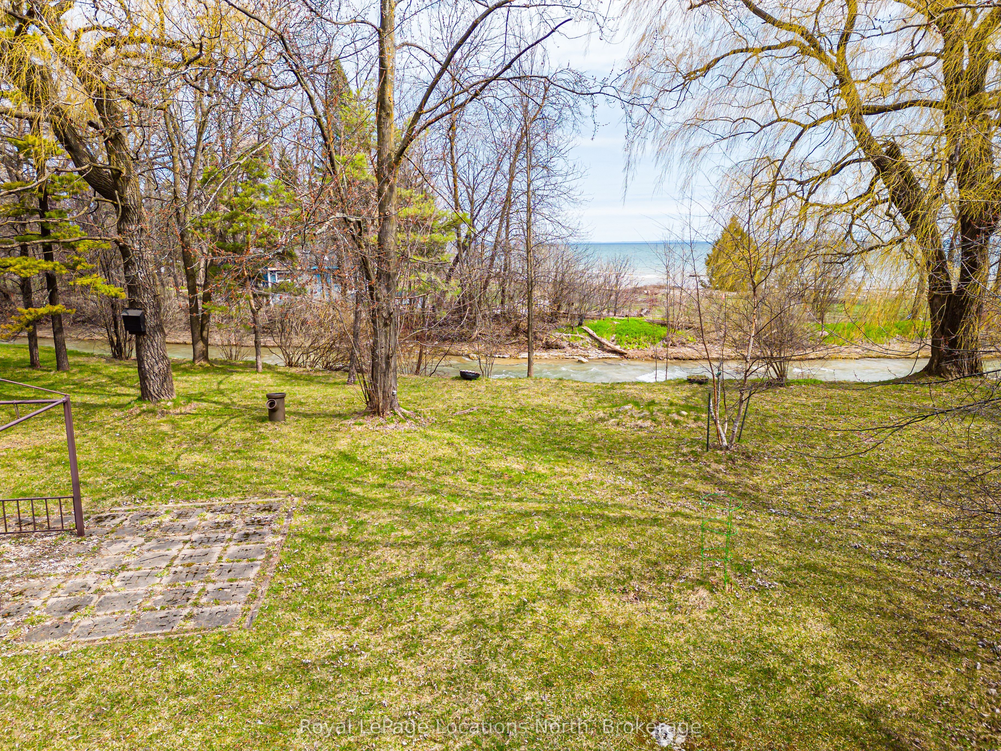
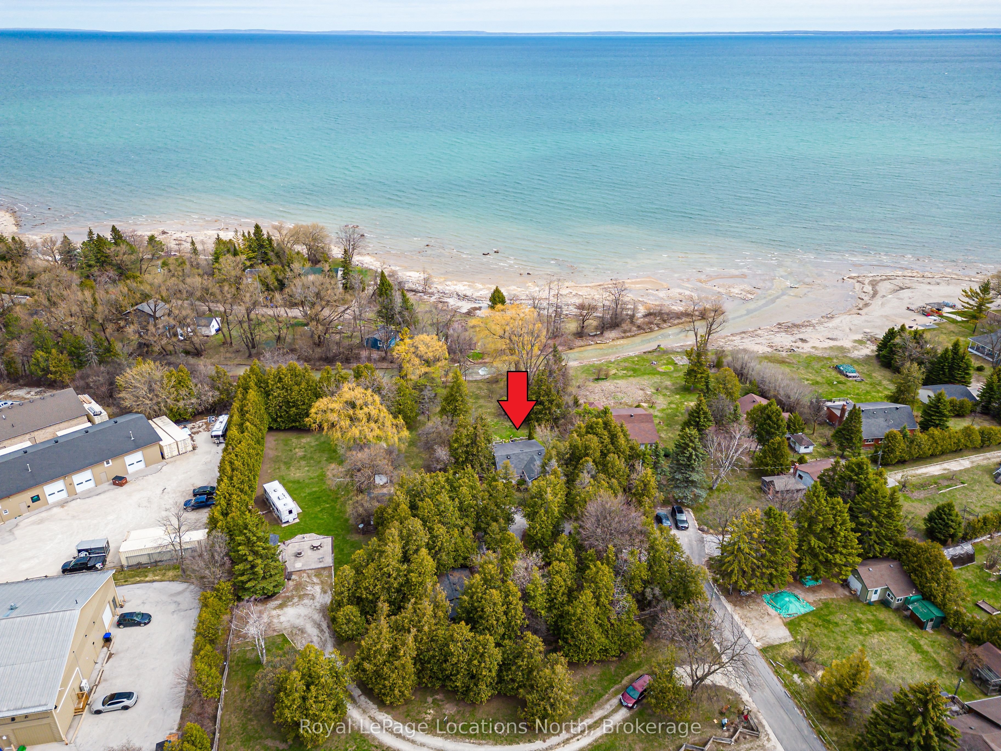
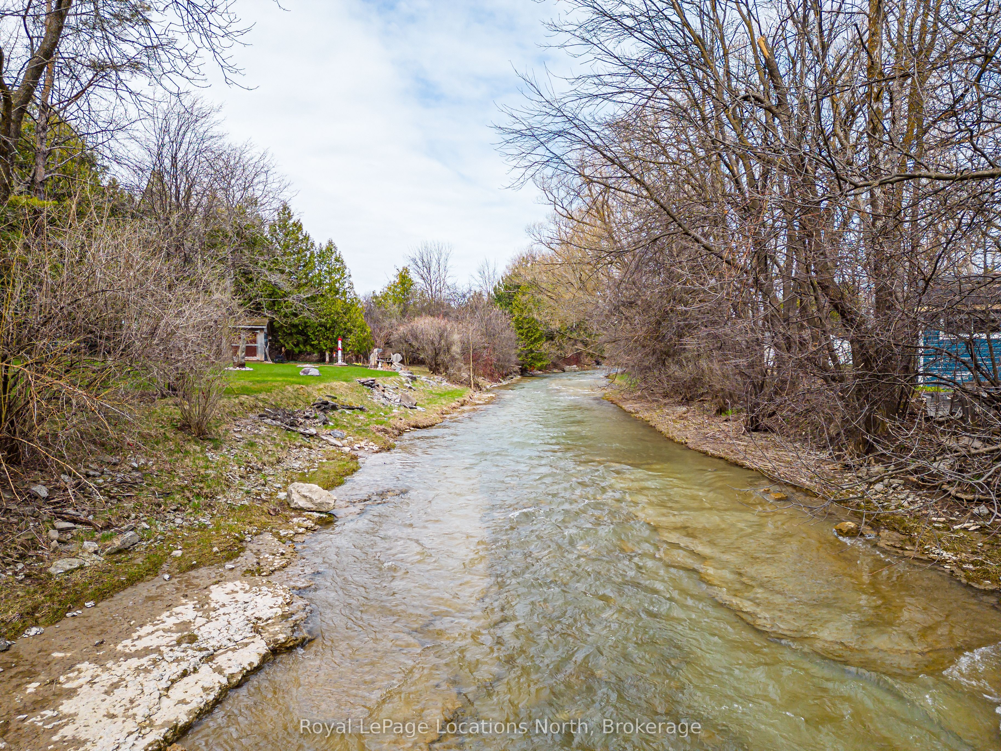
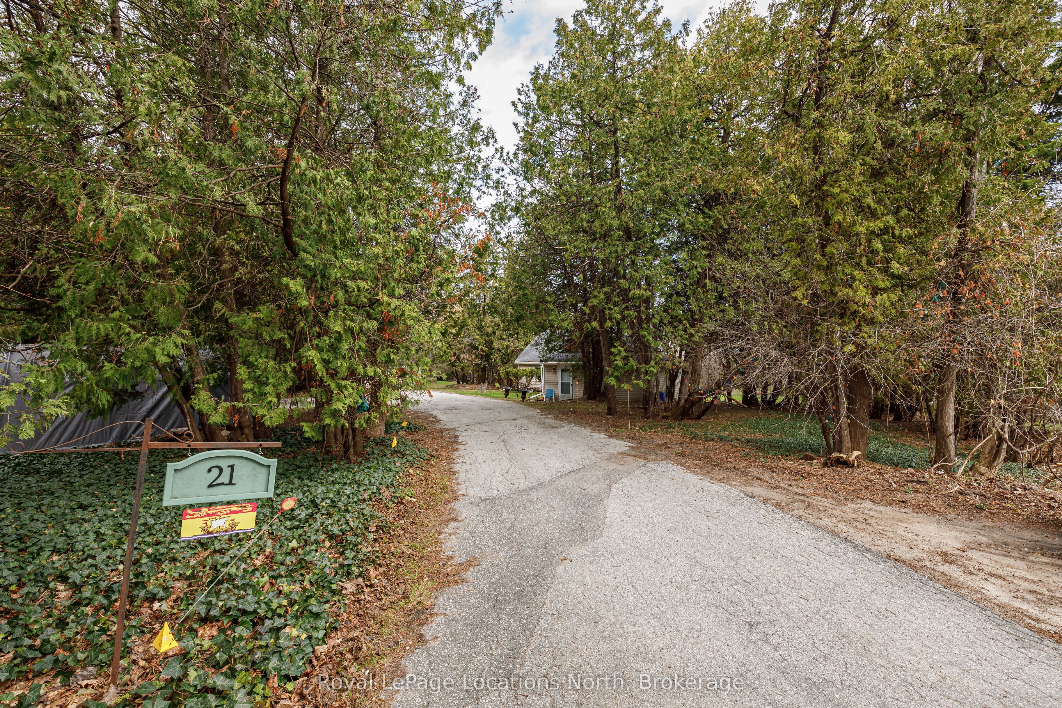
Rare .8 acre with views of the Pretty River leading into Georgian Bay! Whether you are a contractor looking for your next project or a retiree dreaming of a custom-built four-season 2 bedroom home, this Riverfront property offers the ultimate canvas for your next home. While the existing structure provides a footprint, the true potential lies in the 175ft+ (irregular) deep lot with views of Riverfront and Georgian Bay. Enjoy the tranquil sounds of the Pretty River right in your backyard, an environment that feels worlds away yet remains minutes from modern conveniences. Inside the home, you will notice a wood burning fireplace in the livingroom, gas fireplace in the dining area, tile flooring in the kitchen with stainless steel appliances (gas stove) and a stackable washer/dryer just off the 4pc bathroom. As a bonus, you also have a detached garage with lots of storage options.
Property Information
Building Details
Features & Amenities
Financials & Fees
Inclusions & Exclusions
Gas stove, Fridge, Dishwasher, Washer, Dryer
Location
Similar Properties
View More
Source: Toronto Regional Real Estate Board (TRREB), via PropTx Innovations Inc.
The data relating to real estate on this website comes in part from the MLS® data feed of PropTx Innovations Inc. The information is deemed reliable but is not guaranteed accurate by PropTx.
The information provided herein must only be used by consumers that have a bona fide interest in the purchase, sale or lease of real estate and may not be used for any commercial purpose or any other purpose.
© 2026 PropTx Innovations Inc. All rights reserved. MLS®, REALTOR® and the associated logos are owned or controlled by The Canadian Real Estate Association (CREA).