127 Isabella Drive
About This Home
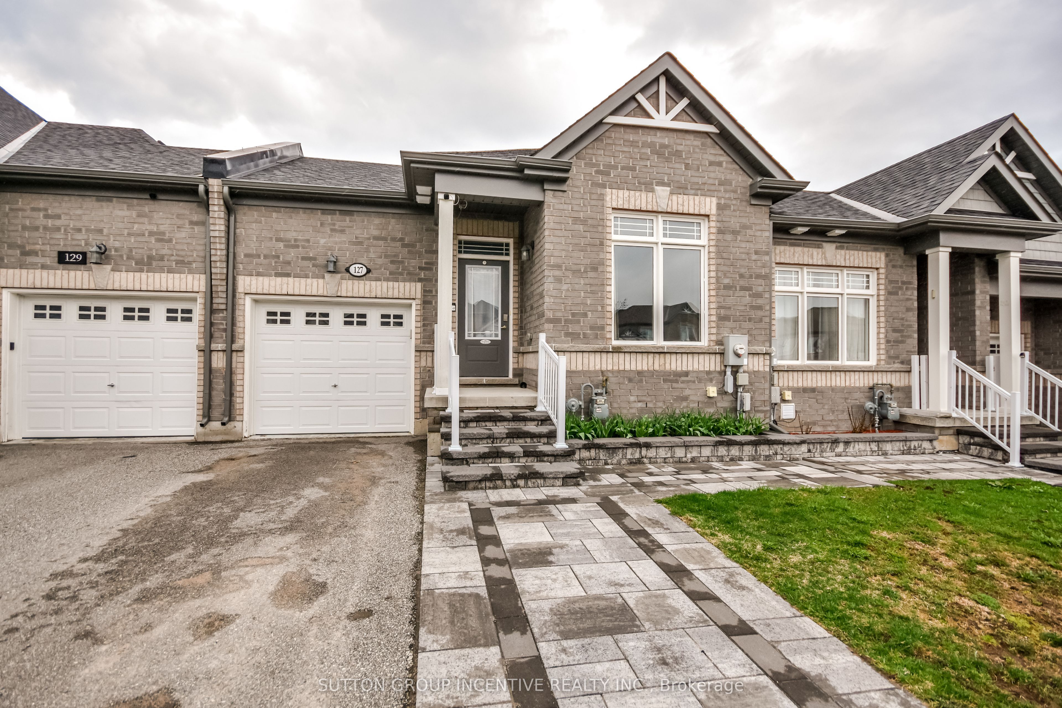
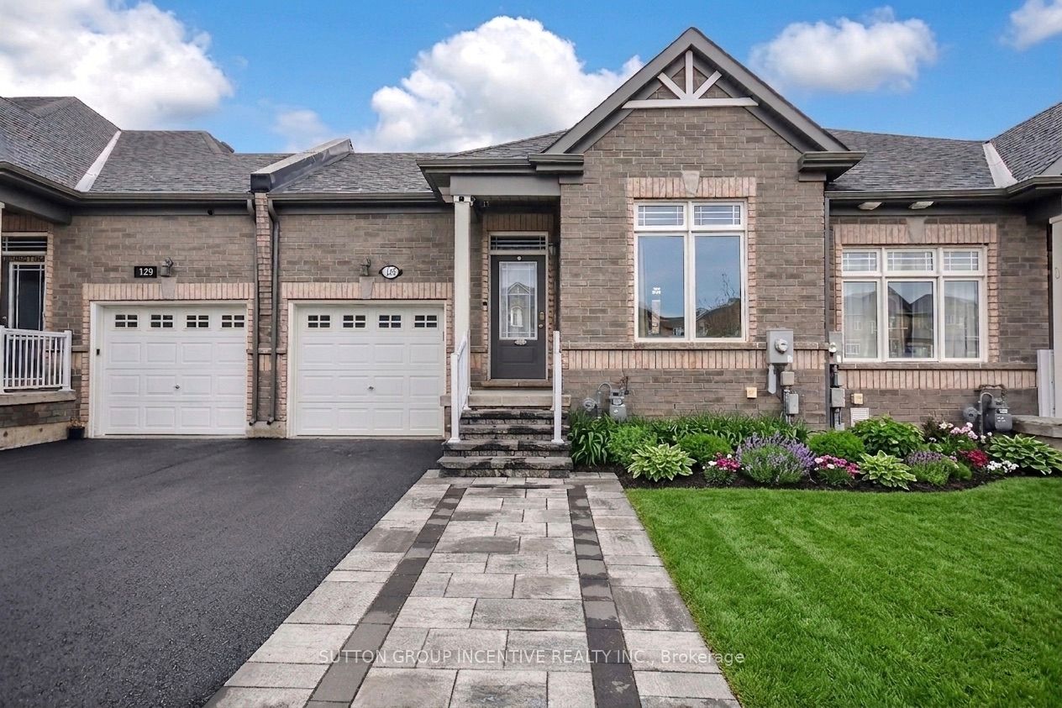
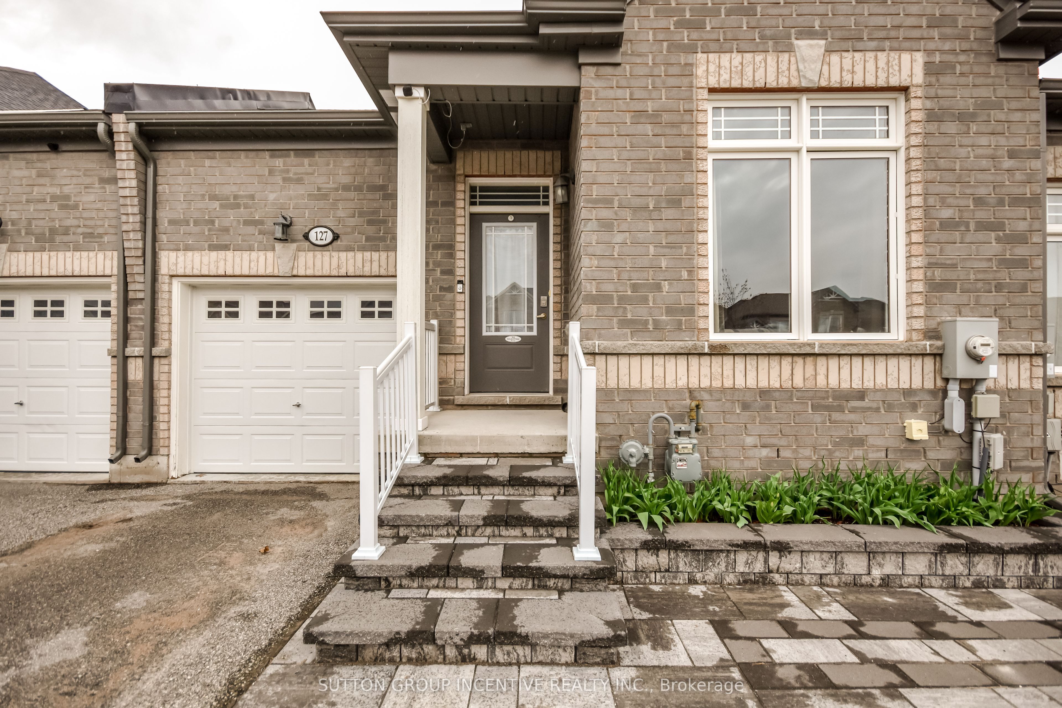
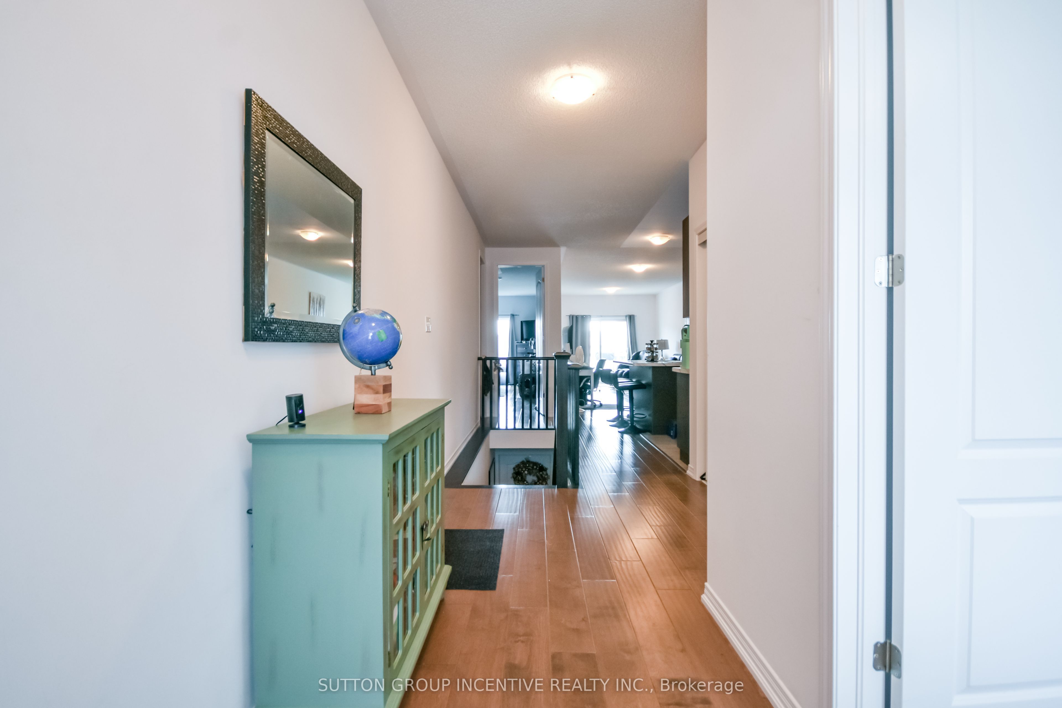
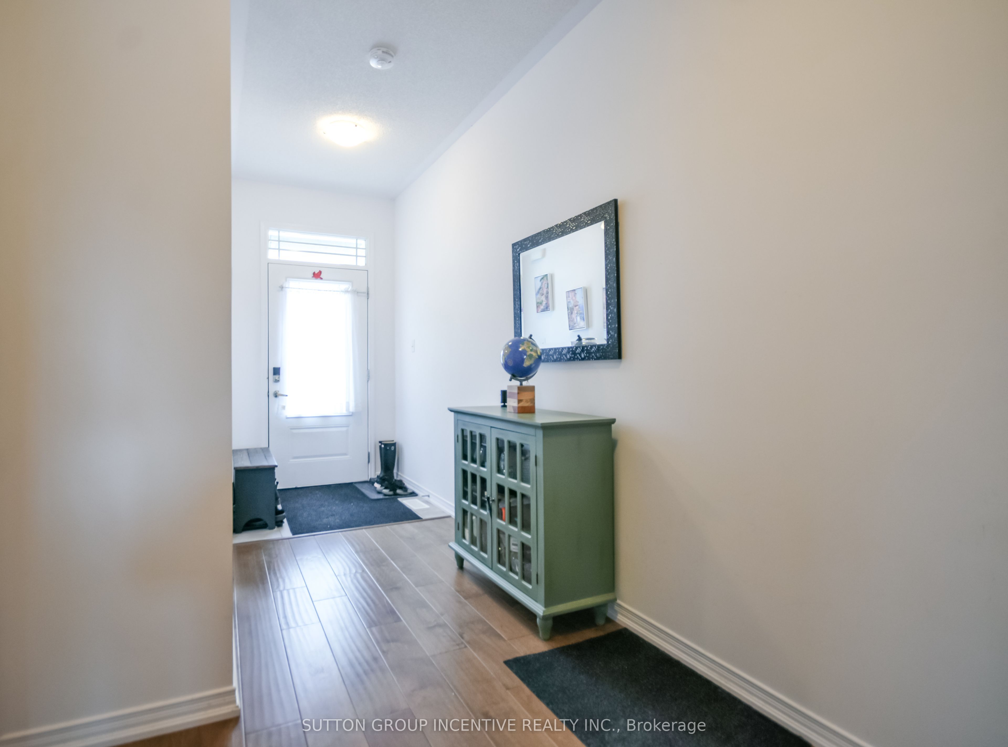
Welcome to Westridge community. This beautiful maintained bungalow with basement finished a Total square footage of 1675 sqft has 2 + 1 bedrooms. Great cub appeal with professional landscaping interlock and welcome entrance. This home offers 9ft ceilings and an open concept layout. The stylish kitchen with laminate countertops and stainless steel appliances and a large island. The Great room leads to an extended deck through sliding patio doors. The main level includes 2 well sized bedrooms with 2 full washrooms. The primary bedroom has a 3 piece ensuite and a large closet. The lower level walkout has been professionally finished with a large size bedroom, heated floor 3 piece bathroom, oversize family room and access to backyard and deck with a gas line for the BBQ. This home is very modern and appealing in a most desirable location close to shopping, parks, sports plex waterfront and access to major roads.
Property Information
Building Details
Features & Amenities
Financials & Fees
Inclusions & Exclusions
Existing Fridge, Stove, washer and dryer, Over the range microwave, Dishwasher and garage door opener(s)
Location
Similar Properties
View More
Source: Toronto Regional Real Estate Board (TRREB), via PropTx Innovations Inc.
The data relating to real estate on this website comes in part from the MLS® data feed of PropTx Innovations Inc. The information is deemed reliable but is not guaranteed accurate by PropTx.
The information provided herein must only be used by consumers that have a bona fide interest in the purchase, sale or lease of real estate and may not be used for any commercial purpose or any other purpose.
© 2026 PropTx Innovations Inc. All rights reserved. MLS®, REALTOR® and the associated logos are owned or controlled by The Canadian Real Estate Association (CREA).