3740 Lakepoint Drive
About This Home
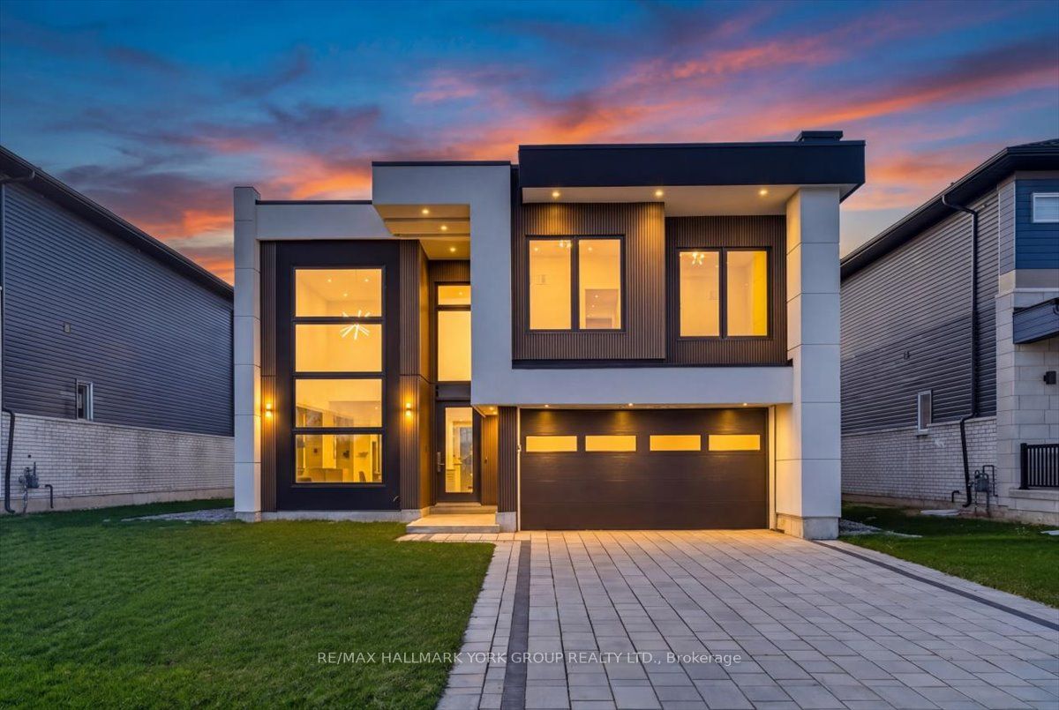
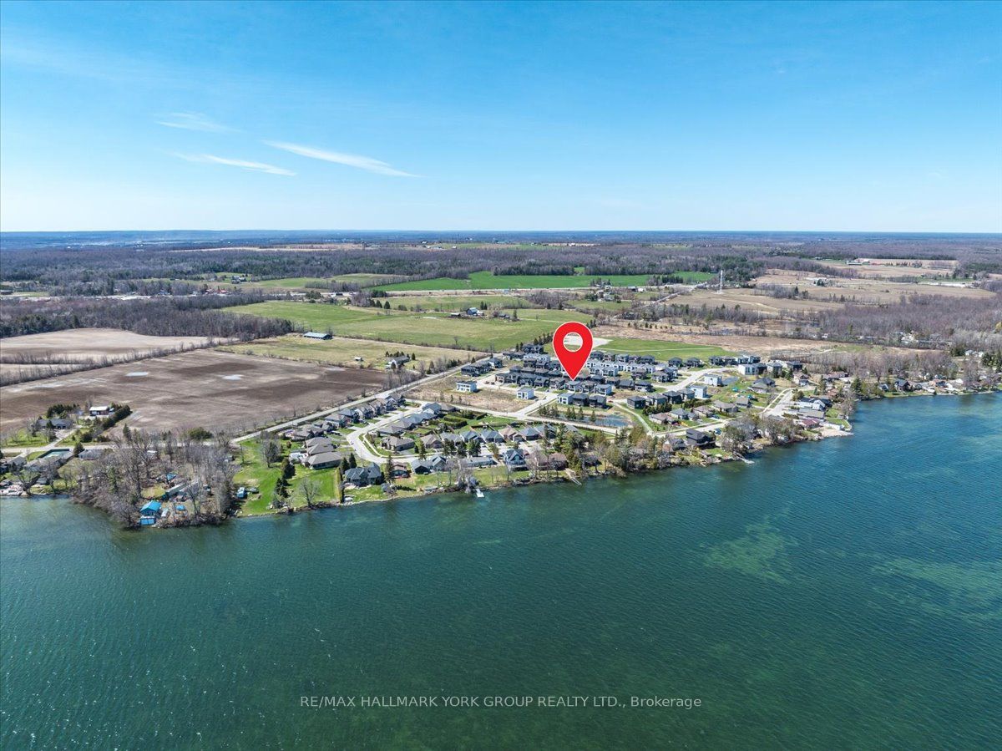
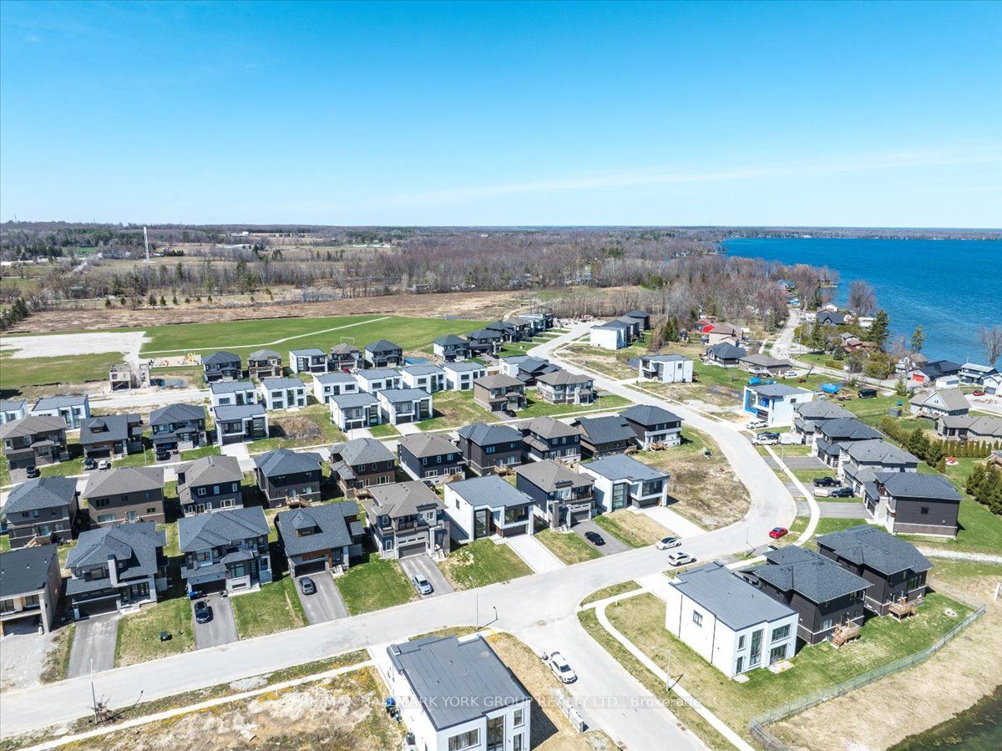
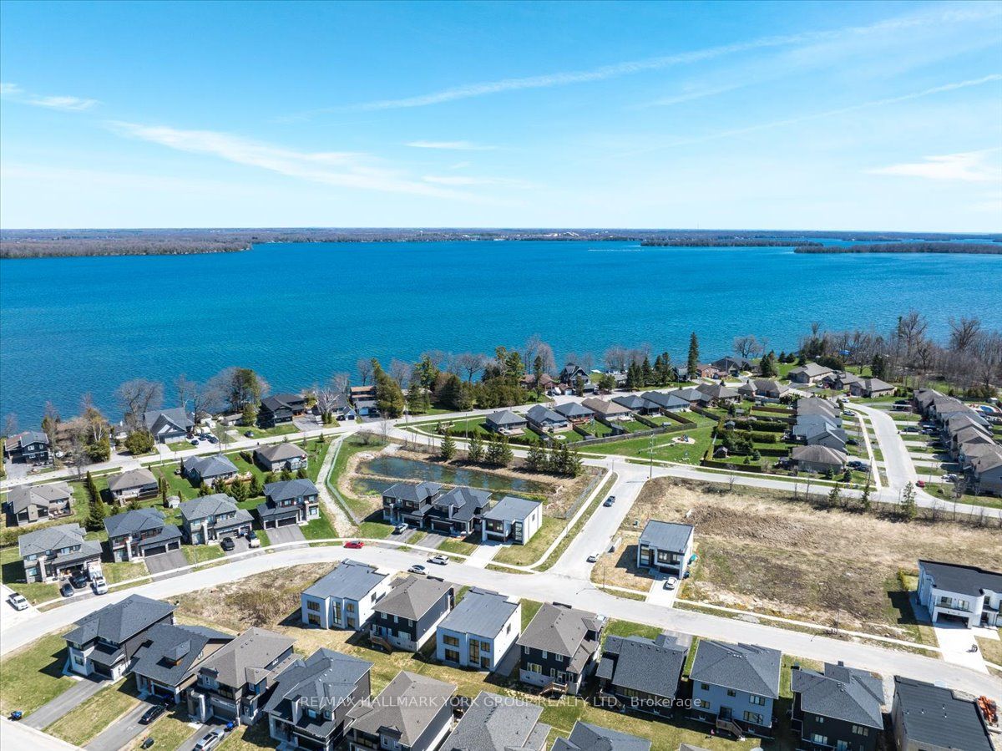
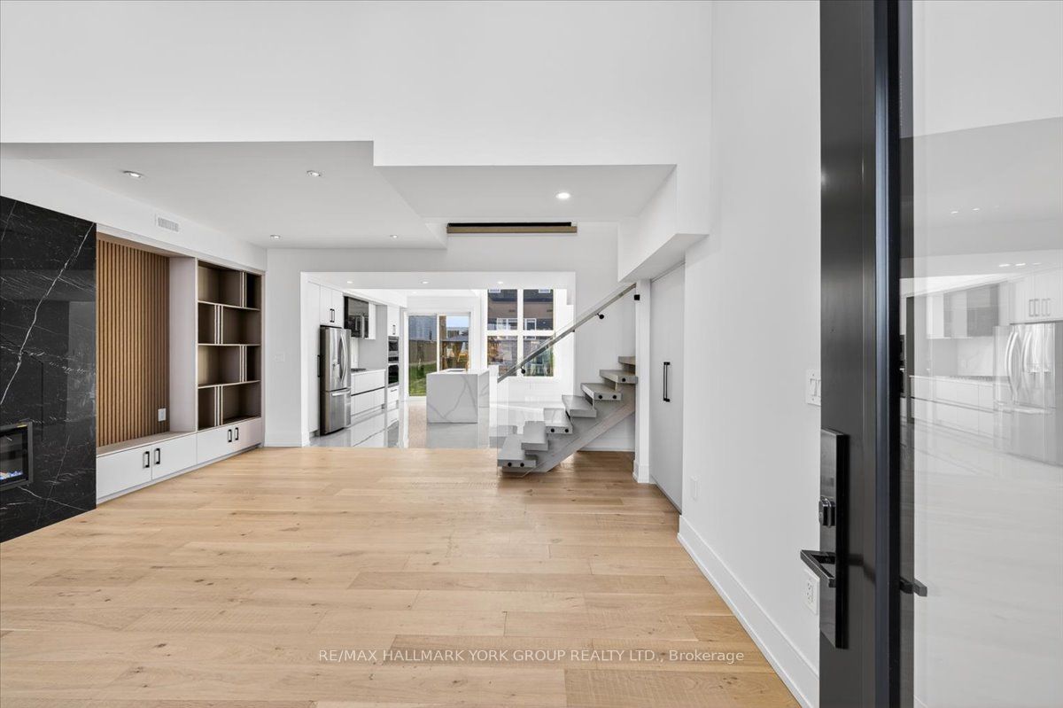
Welcome to 3740 Lakepoint Drive in Severn, located in the sought-after Paradise by the Lake community near Lake Couchiching and minutes to Orillia and Highway 11. This brand new, never-lived-in home offers modern luxury, high-end upgrades, and a lifestyle defined by space, light, and comfort. Expansive windows and soaring ceilings-approximately 19 ft open to above on the main level and 10 ft upstairs-create a bright, airy atmosphere. The open-concept layout is designed for connection, anchored by a fireplace with customizable colour settings, designer light fixtures, and built-in features throughout. Heated floors on the main level, powered by a boiler system, add year-round comfort. The kitchen features quartz waterfall countertops, large-format tile flooring, generous cabinetry, and seamless flow into the living and dining areas. A standout architectural feature is the open-rise staircase with 3-inch treads and glass railings. The main floor also includes a versatile in-law suite with separate entrance, ensuite bathroom, bar fridge, and storage-ideal for extended family, guests, home office, or income potential. Additional highlights include a tankless water heater and sliding glass walkout to the backyard, sprinkler system. Upstairs, the primary suite offers a spa-inspired ensuite with soaker tub, multi-function shower, and illuminated mirrors. Move-in ready with extensive high-end upgrades throughout. Where everyday living meets elevated design, just moments from the water. Taxes are not yet assessed due to new construction.
Property Information
Building Details
Features & Amenities
Financials & Fees
Inclusions & Exclusions
All appliances - All Light Fixtures
n/a
Location
Similar Properties
View More
Source: Toronto Regional Real Estate Board (TRREB), via PropTx Innovations Inc.
The data relating to real estate on this website comes in part from the MLS® data feed of PropTx Innovations Inc. The information is deemed reliable but is not guaranteed accurate by PropTx.
The information provided herein must only be used by consumers that have a bona fide interest in the purchase, sale or lease of real estate and may not be used for any commercial purpose or any other purpose.
© 2026 PropTx Innovations Inc. All rights reserved. MLS®, REALTOR® and the associated logos are owned or controlled by The Canadian Real Estate Association (CREA).