61 Broadview Street
About This Home
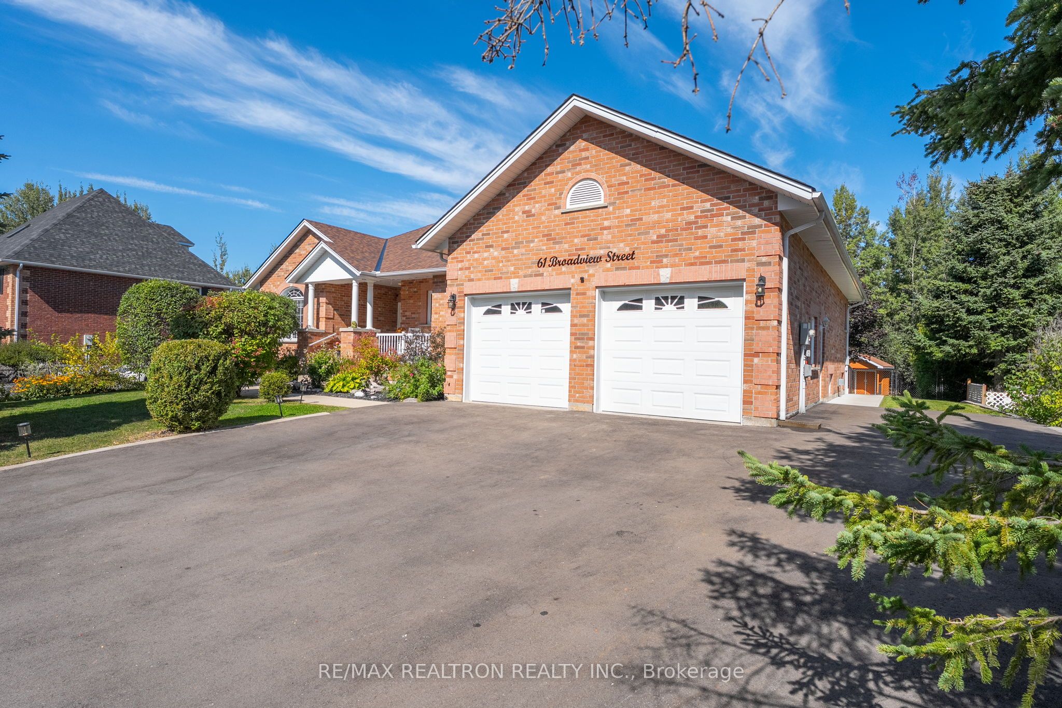
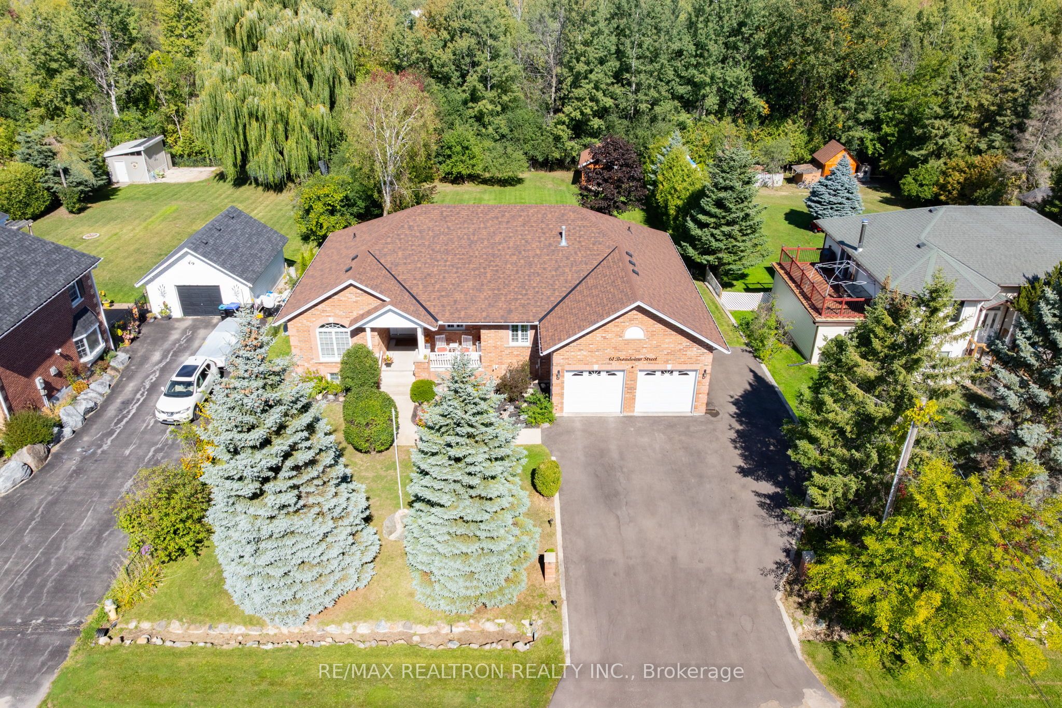
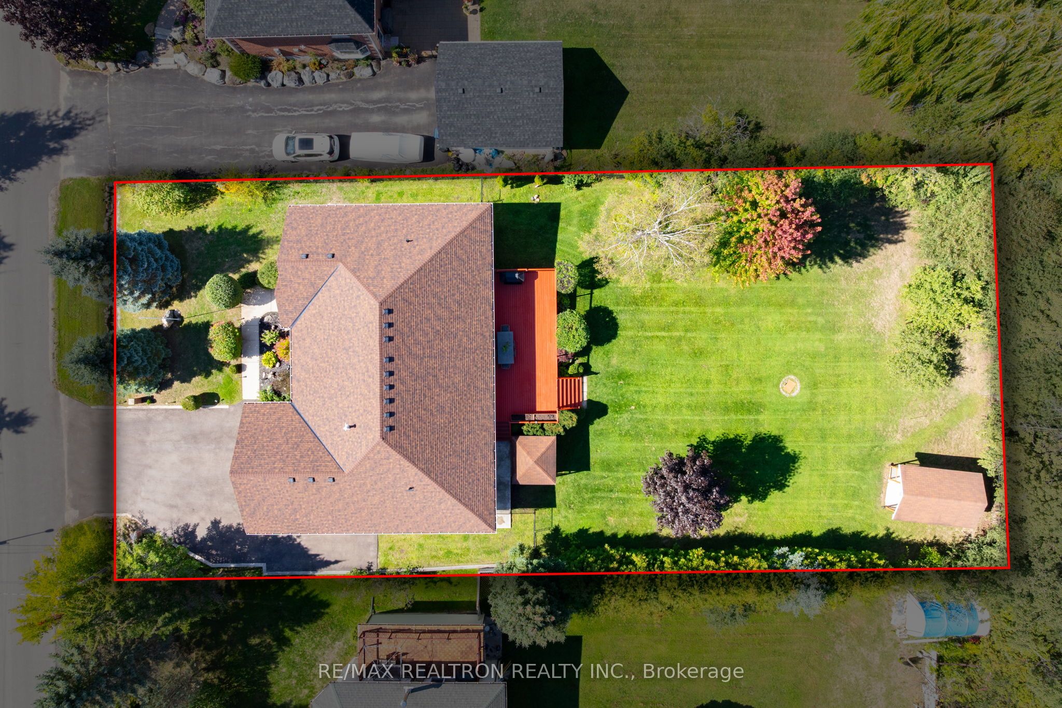
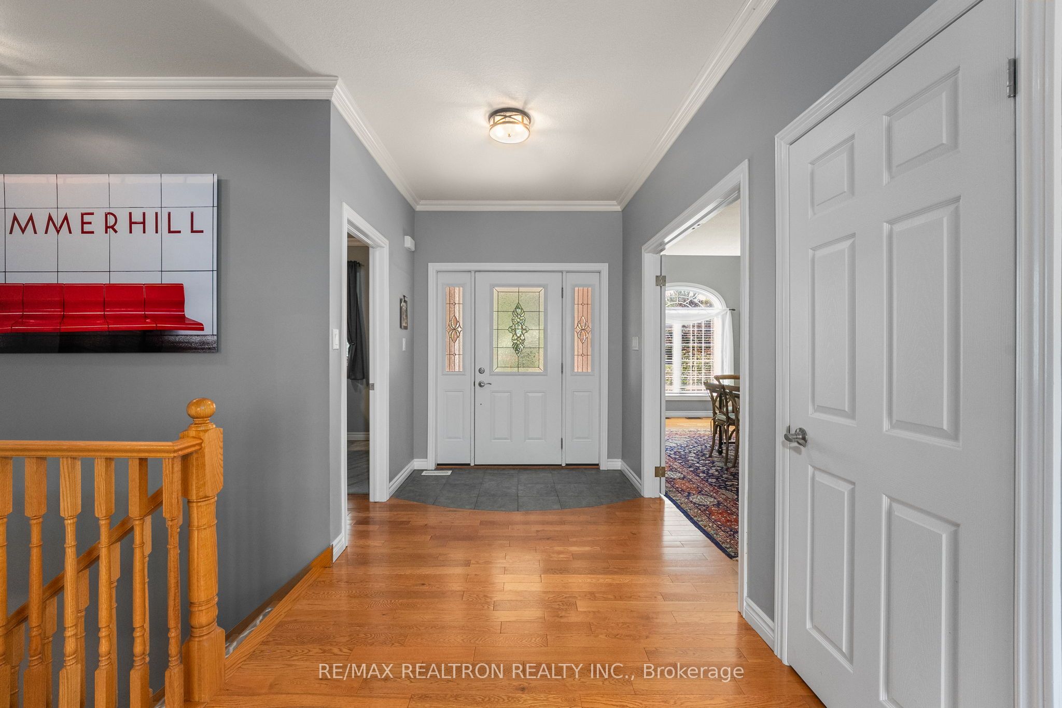
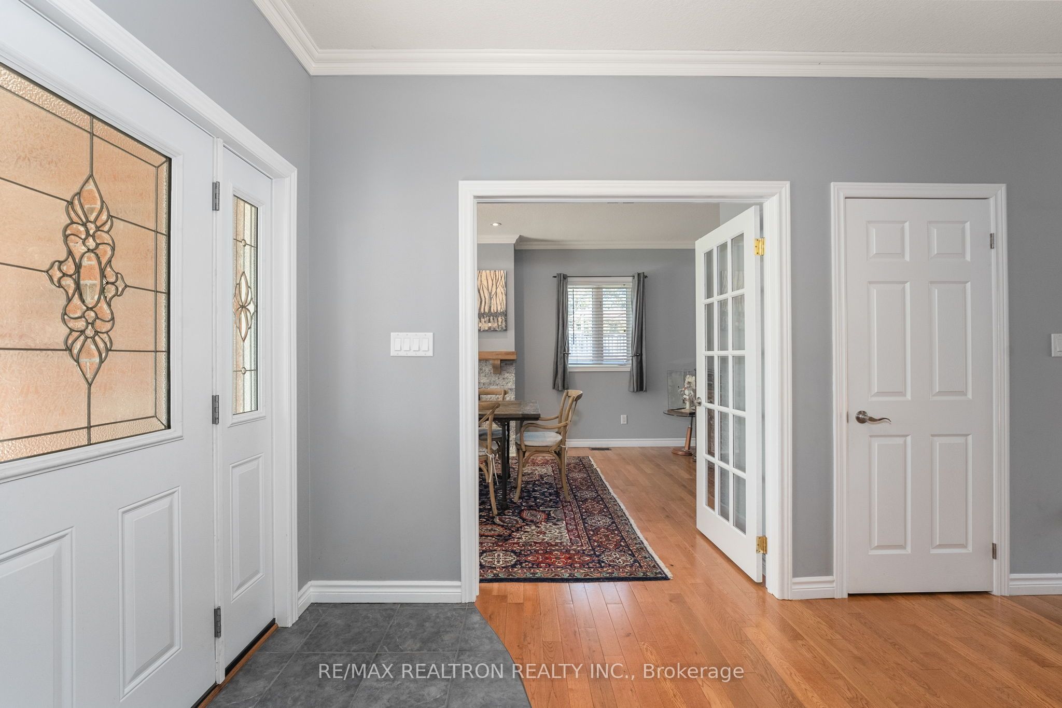
Welcome to Collingwood and discover 61 Broadview Street, a beautifully renovated ranch-style bungalow offering over 4,000 sq ft of total living space. This stunning 3+2 bedroom, 3 bathroom home sits on a generous 0.413-acre lot and showcases thoughtful upgrades throughout, delivering a bright, spacious, and truly turnkey experience.The open-concept kitchen flows seamlessly into the living area, perfect for everyday living and entertaining. Enjoy generously sized bedrooms, including a spacious primary retreat featuring a 5-piece ensuite and an oversized walk-in closet, along with the added convenience of main floor laundry. The fully finished lower level expands your living space with a large recreation room and two additional bedrooms, ideal for guests or extended family.Outside, the property impresses with a massive driveway accommodating 7+ vehicles, a heated double-car garage, and a fully fenced backyard with an extra-large deck freshly stained in 2025. Backing onto approximately 14 acres of conservation land, you'll enjoy exceptional privacy with no rear neighbours. Located on a quiet dead-end street, you're just a short walk to the shores of Georgian Bay and only a short drive to Blue Mountain Resort and Scandinave Spa Blue Mountain. This prime location is a true four-season lifestyle destination, surrounded by renowned golf courses, scenic hiking and cycling trails, with Collingwood featuring over 128+ of local trail systems. In the winter months, enjoy easy access to snowmobiling routes and snowshoeing trails, making outdoor recreation effortless year-round. With convenient access to downtown Collingwood, shopping, dining, and essential amenities, this home offers the perfect balance of peaceful living and an active lifestyle. A rare opportunity to own a private retreat in one of Ontario's most sought-after four-season communities!
Property Information
Building Details
Features & Amenities
Financials & Fees
Inclusions & Exclusions
All Existing: S/S Fridge, S/S Stove, S/S Dish Washer, Washer/Dryer, Window Covers, Backyard Shed and Gazebo, All ELFs, Gas Furnace, CenAC, 200 Amp Elec. panel, Tankless HWT, Sump pump + Battery backup (x1), Central Vac+Attachments, All Exterior Security Cameras, Pool Table and Accessories, Gas heater in Garage.
All Patio Furniture, All Garden Decor and Animal Items, Driftwood, Sentimental Garden Rocks, Gas BBQ, All Flat screen TV's and Brackets, Deep Freezer, All personal belongings and All staging Items.
Location
Similar Properties
View More
Source: Toronto Regional Real Estate Board (TRREB), via PropTx Innovations Inc.
The data relating to real estate on this website comes in part from the MLS® data feed of PropTx Innovations Inc. The information is deemed reliable but is not guaranteed accurate by PropTx.
The information provided herein must only be used by consumers that have a bona fide interest in the purchase, sale or lease of real estate and may not be used for any commercial purpose or any other purpose.
© 2026 PropTx Innovations Inc. All rights reserved. MLS®, REALTOR® and the associated logos are owned or controlled by The Canadian Real Estate Association (CREA).