4103 Lynn Street
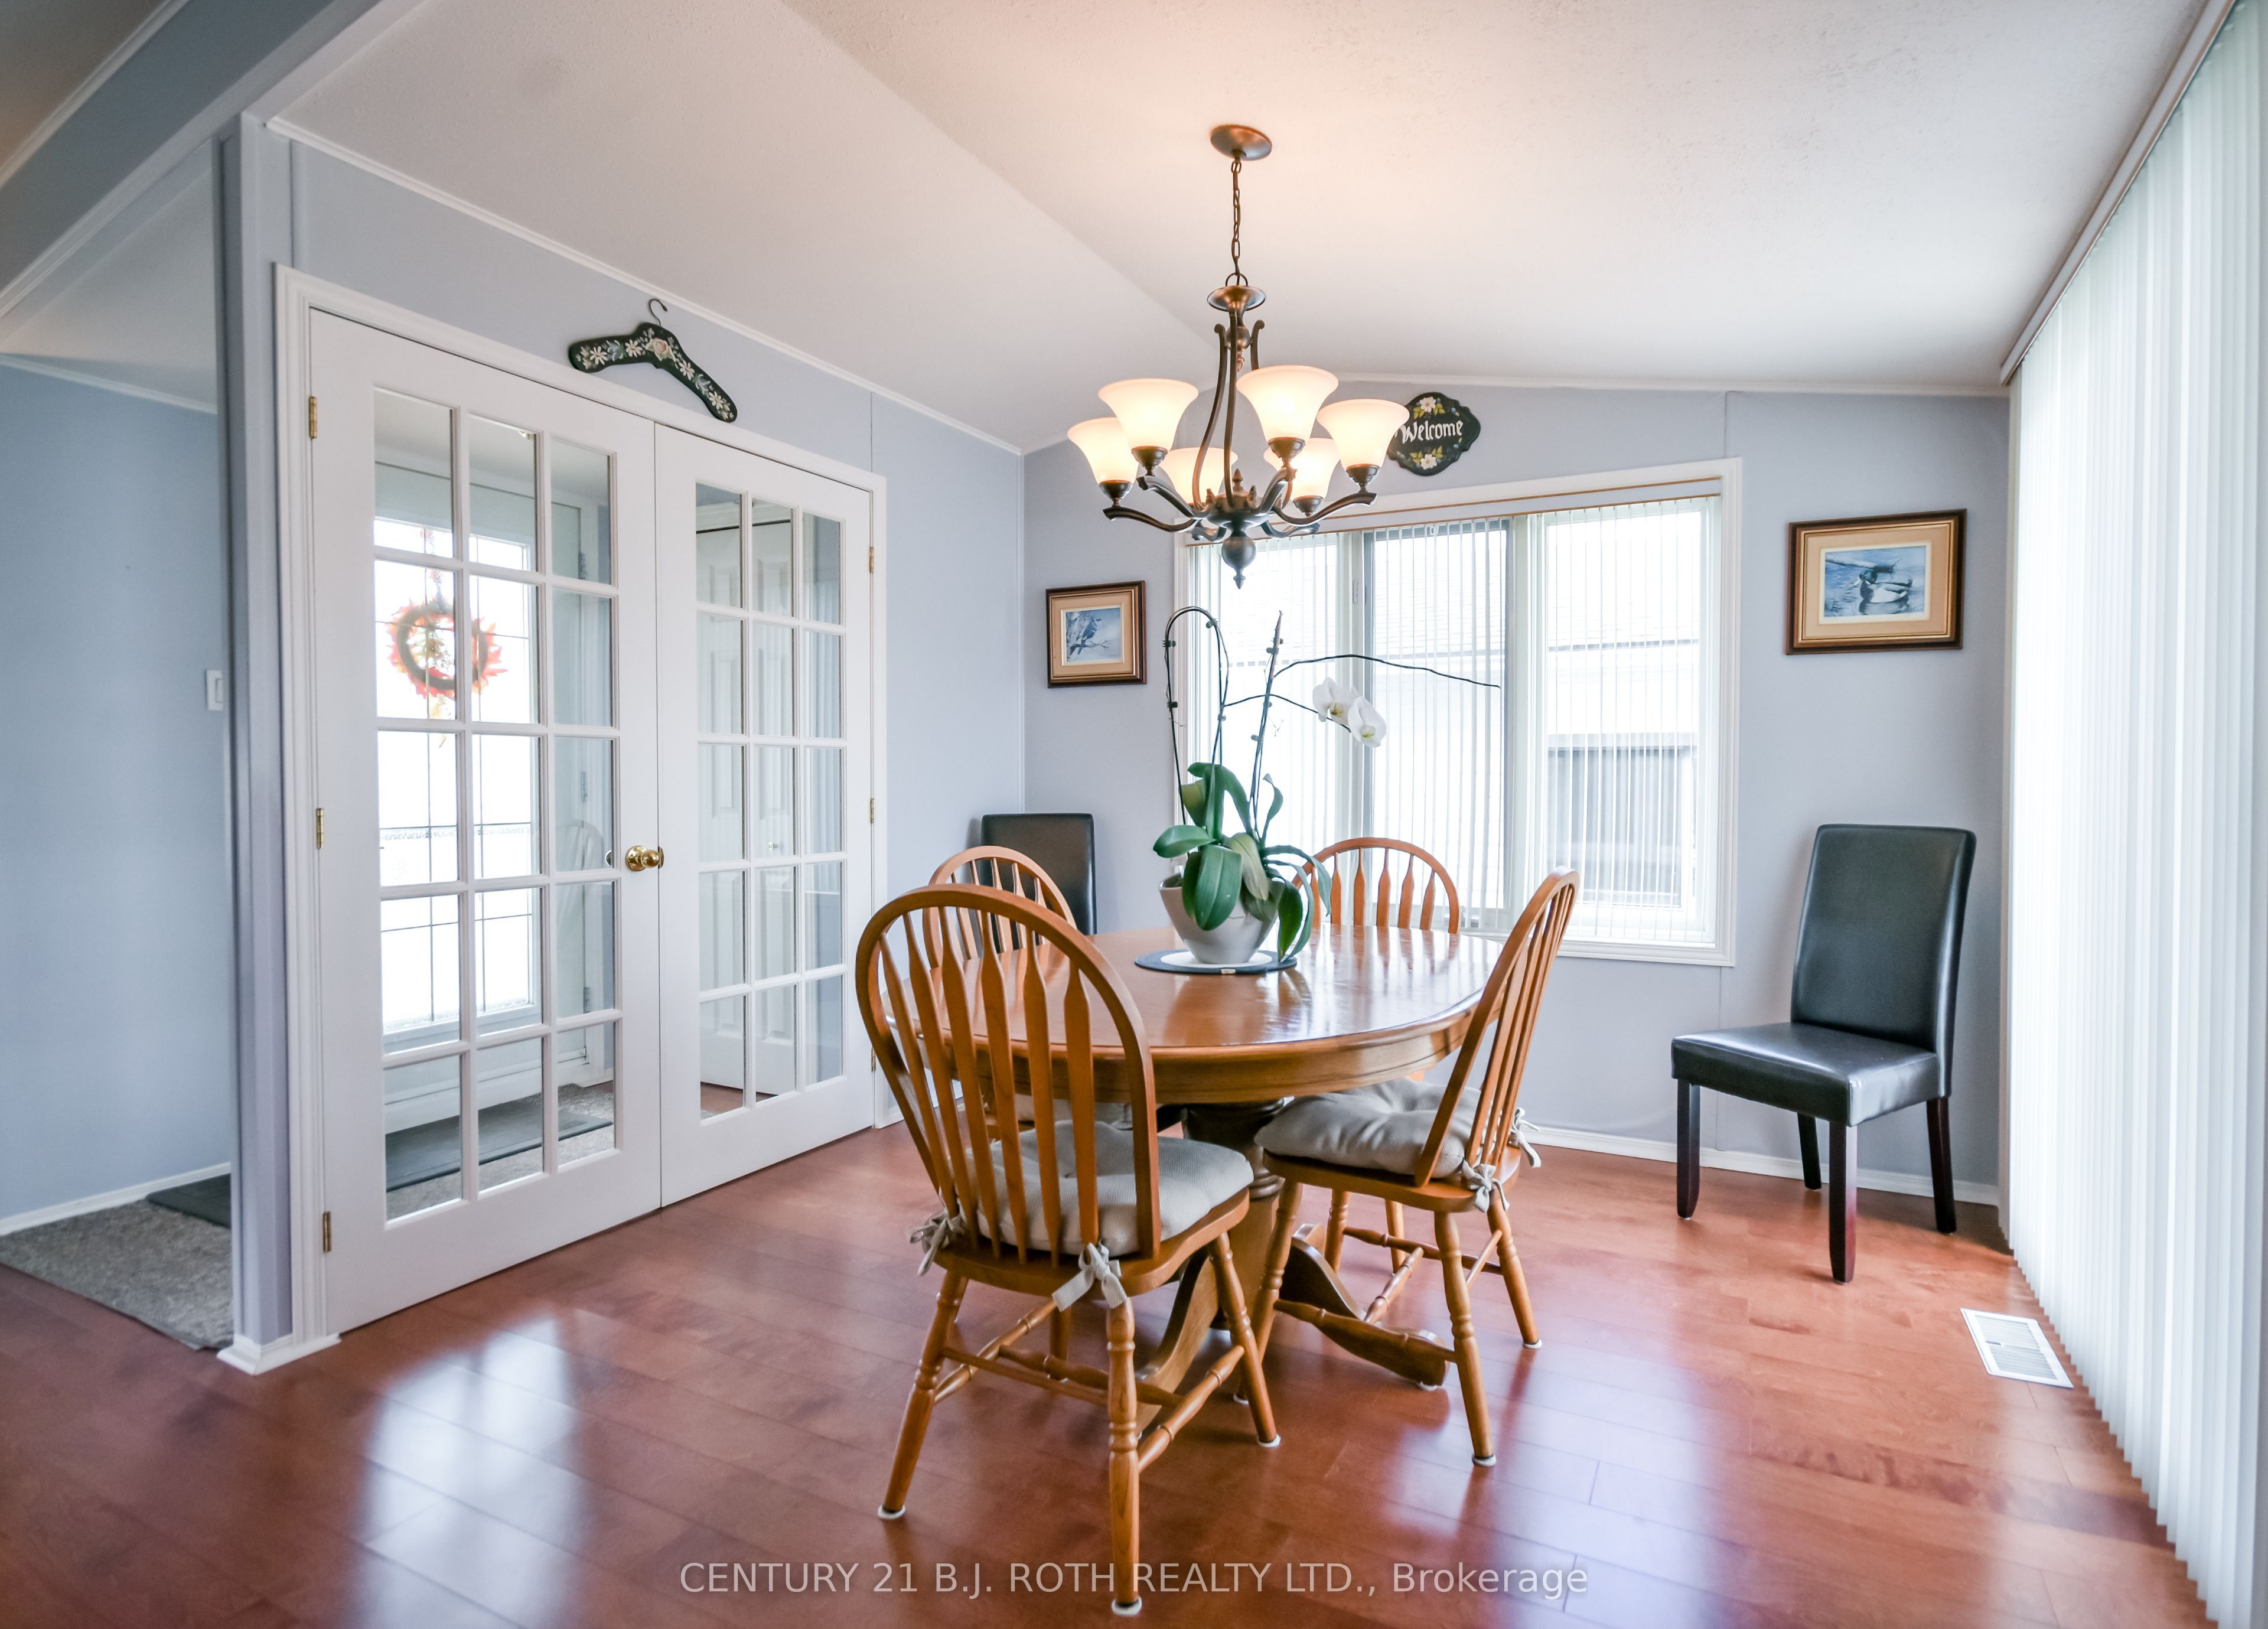
About This Home
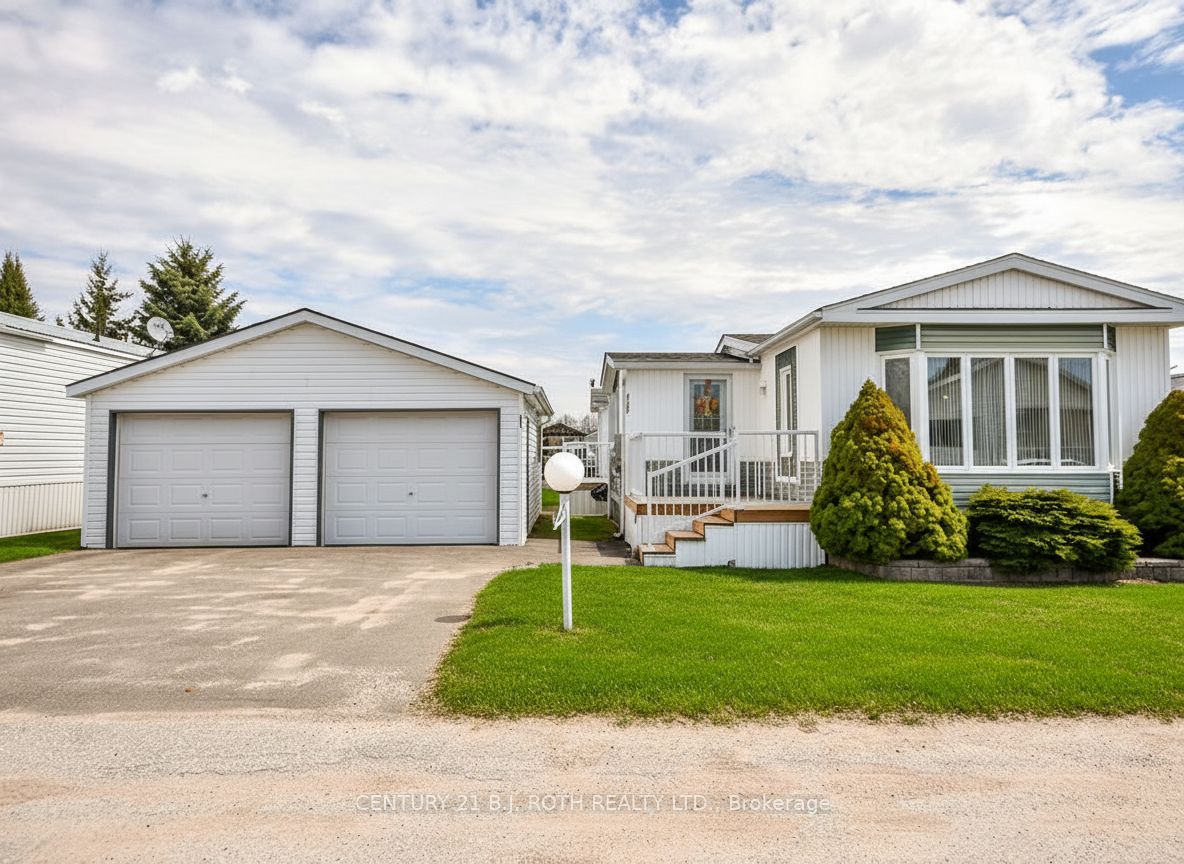
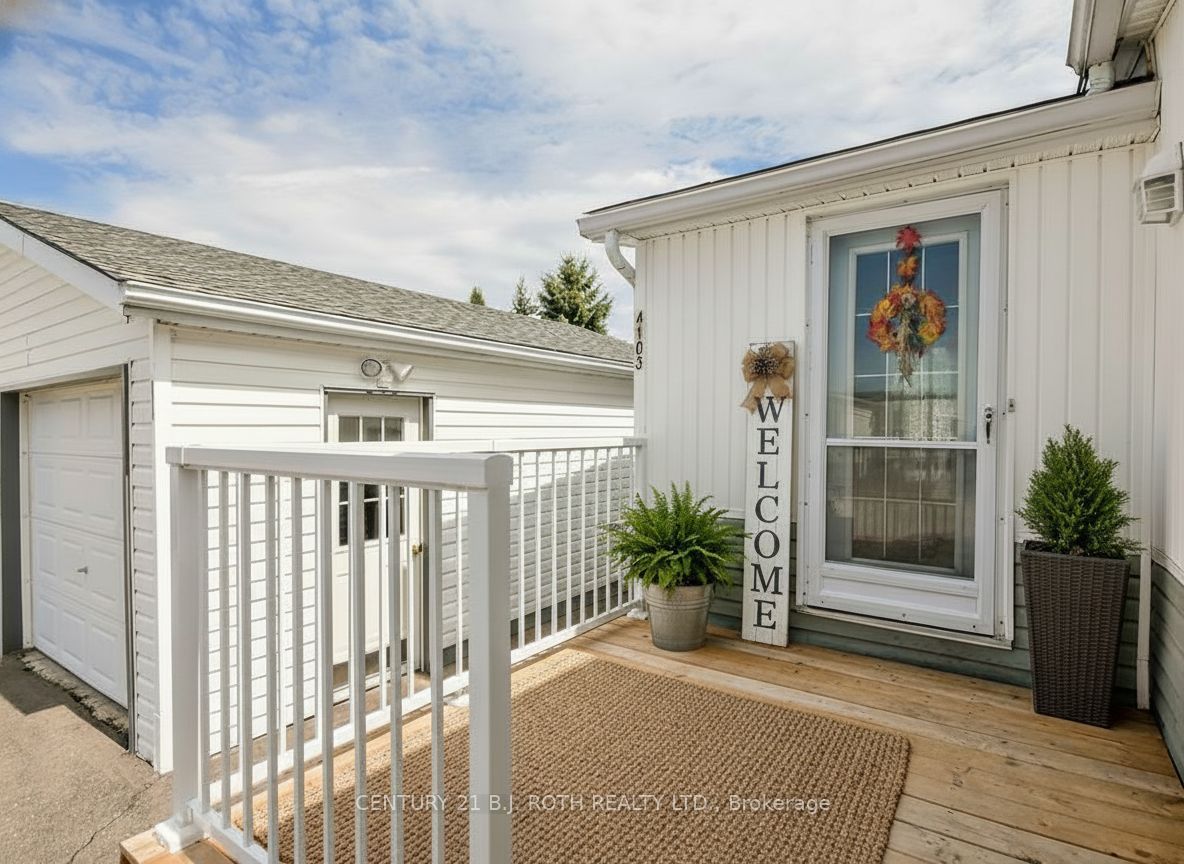
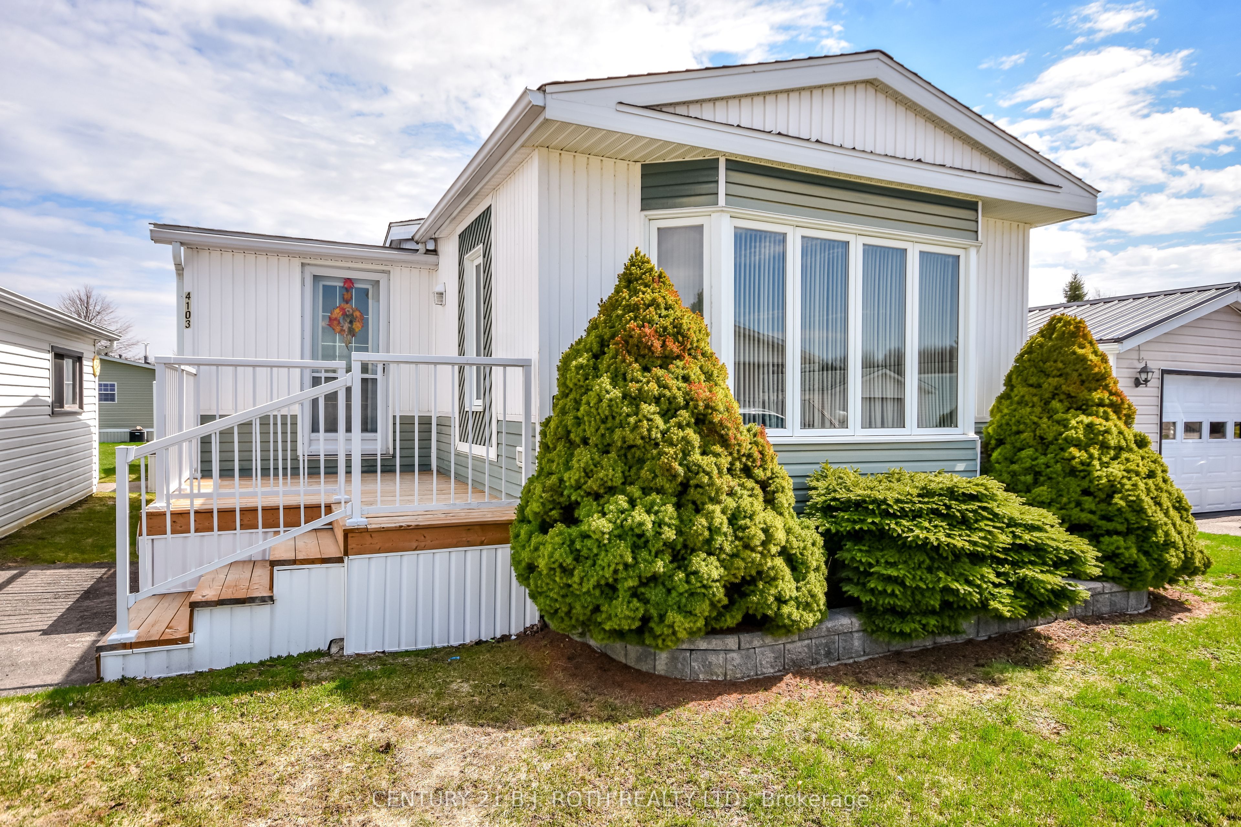
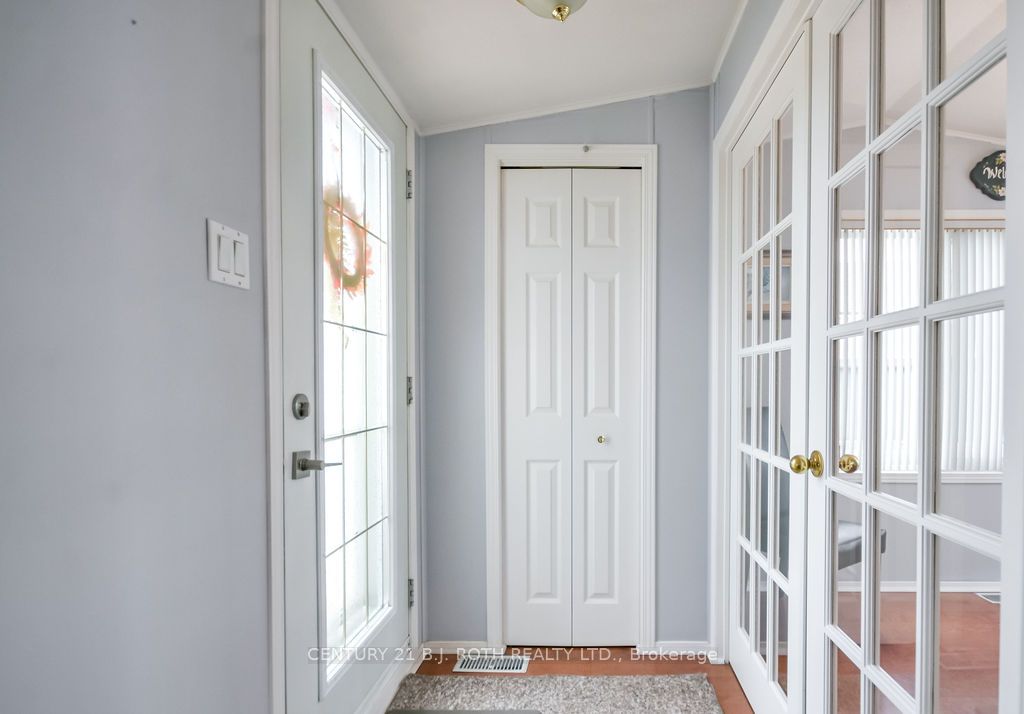
Welcome to Silver Creek Estates, Riviera Model in a Well-Maintained Modular Home Community set in a Picturesque Country Location Just Minutes from Town. Surrounded by Nearby Amenities and Several Beautiful Lakes, this Area Offers the Perfect Balance of Convenience, Outdoor Enjoyment, and Rural Charm.This Immaculate 2-bedroom, 2-bath Home Features a Bright, Open-Concept Layout, a Sunny Kitchen Highlighted by a Bay Window, and a Spacious Primary Suite Complete with a Raised Ceiling, 3-piece Ensuite, and Direct Access to the Deck. The Large, Multi-Access Deck Provides an Ideal Space for Relaxing or Entertaining. A Detached Double Garage with a Workshop/"Man Cave" Adds Excellent Room for Projects, Storage, or Hobbies. Situated in a Friendly, Well-Kept Community, This Move-In-Ready Home Offers Comfortable, Easy Living in a Peaceful Setting Close to Town Orillia, and Lake Couchiching, Hwy 11. (V-Staged Images).
Property Information
Building Details
Features & Amenities
Financials & Fees
Inclusions & Exclusions
Fridge, Stove, Dish Washer, Washer/Dryer, Hot Water Tank, All Electrical Fixtures, All Window Coverings. Garage 285 SQFT, 10X17 Work/Shop Riviera SKFLR-2 /2FXP/ S-3002
Location
Similar Properties
View More
Source: Toronto Regional Real Estate Board (TRREB), via PropTx Innovations Inc.
The data relating to real estate on this website comes in part from the MLS® data feed of PropTx Innovations Inc. The information is deemed reliable but is not guaranteed accurate by PropTx.
The information provided herein must only be used by consumers that have a bona fide interest in the purchase, sale or lease of real estate and may not be used for any commercial purpose or any other purpose.
© 2026 PropTx Innovations Inc. All rights reserved. MLS®, REALTOR® and the associated logos are owned or controlled by The Canadian Real Estate Association (CREA).