4062 Wainman Line
About This Home
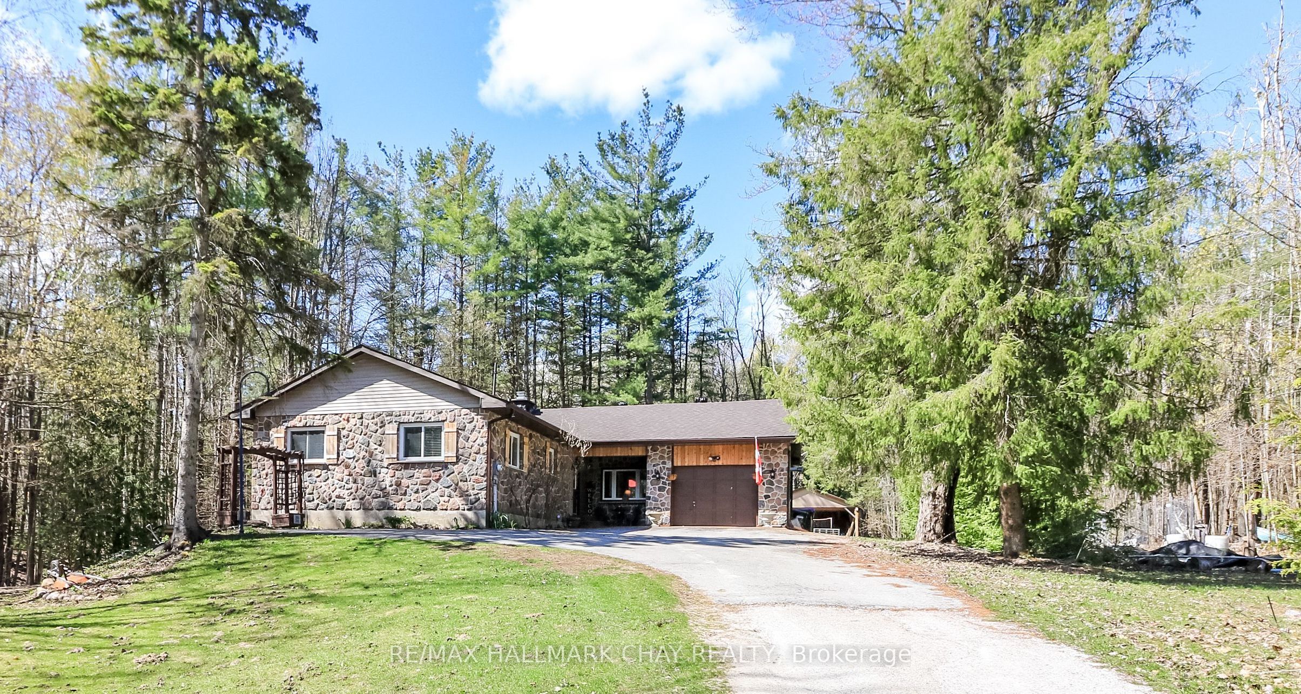
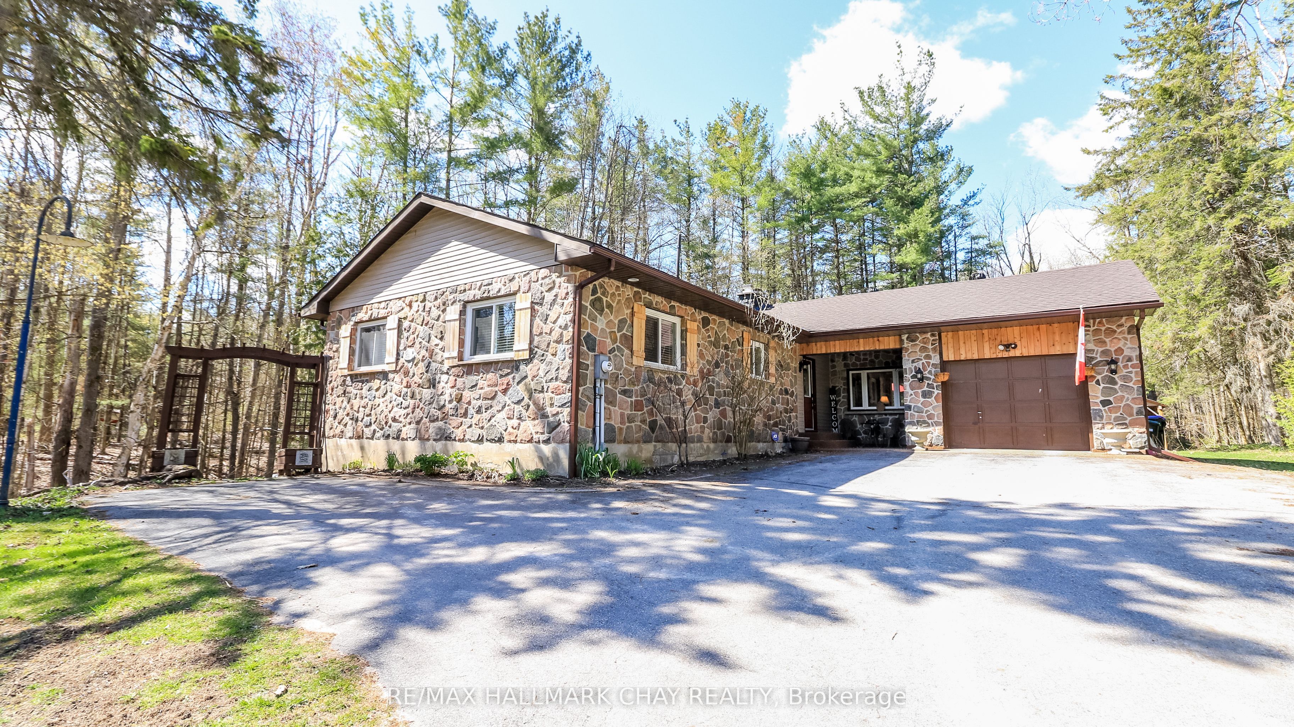
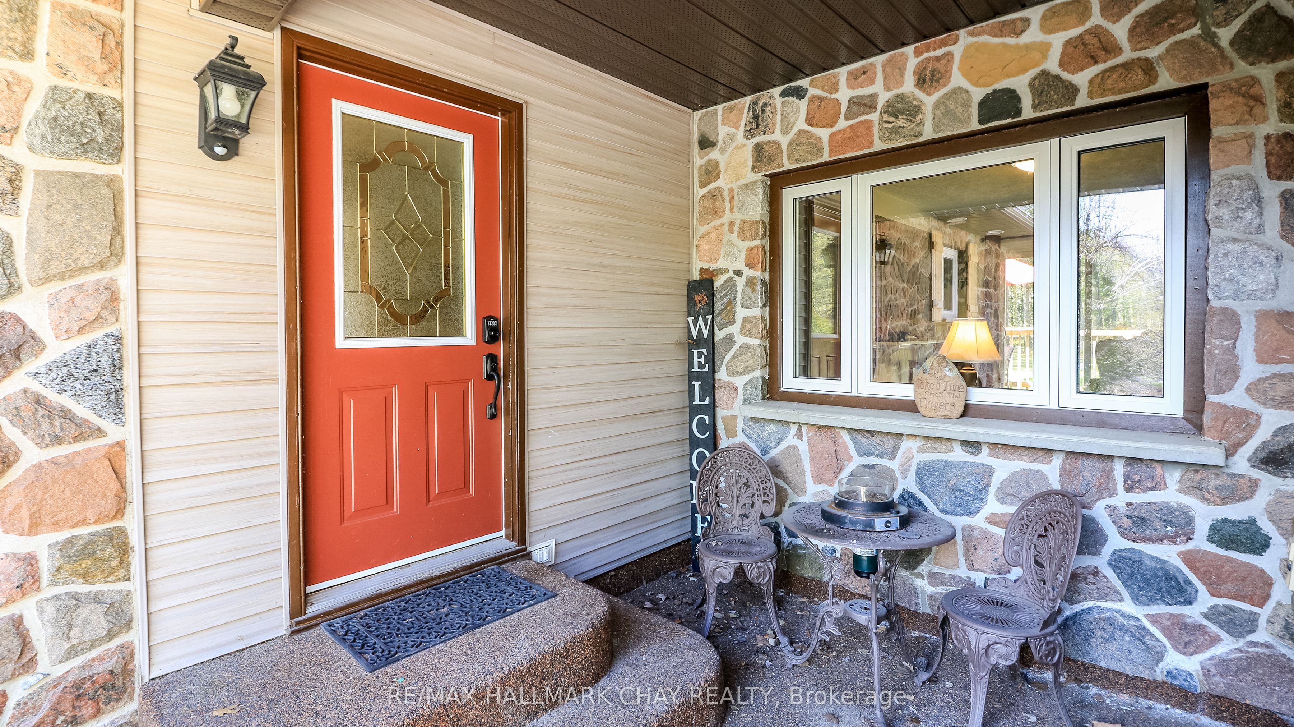
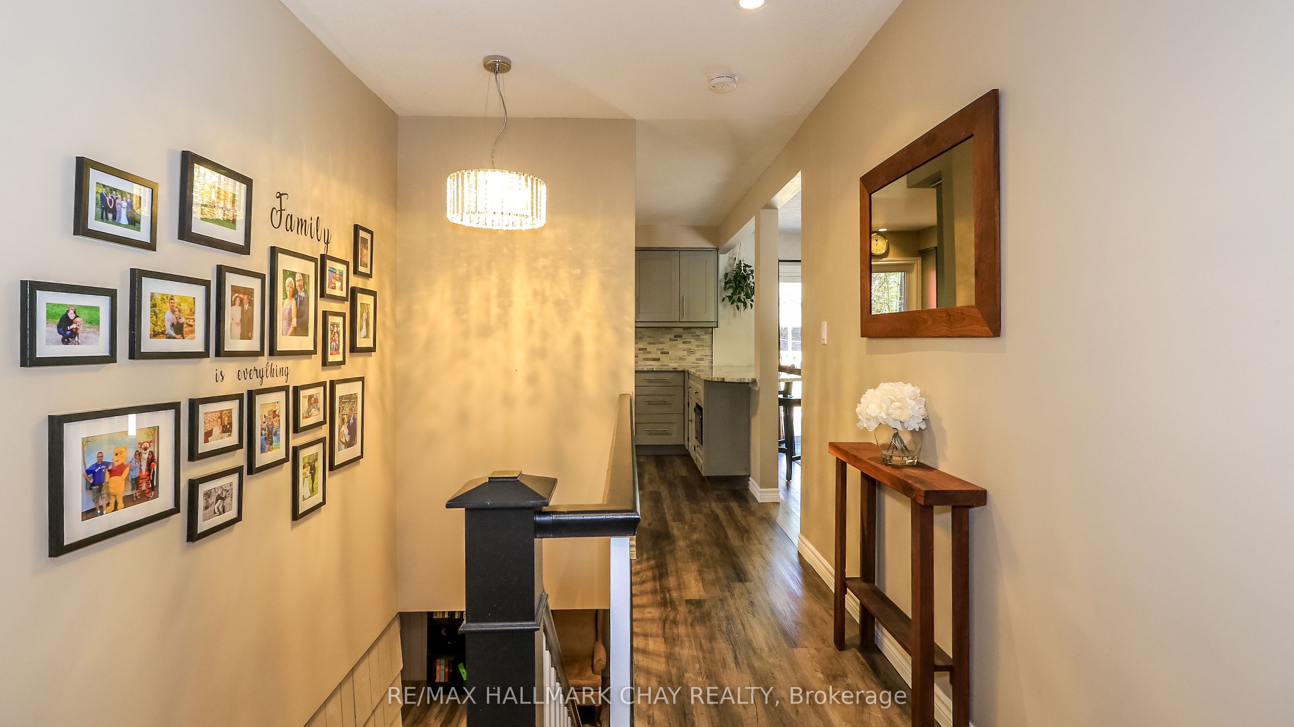
Welcome to 4062 Wainman Line in Severn! A bright and spacious family home set back on approximately 1 acre lot just minutes from Orillia. Filled with natural light and offering an excellent layout, this well maintained home features 3 bedrooms, 2 bathrooms, main floor laundry, and a bright open-concept living and dining area with walkout to the deck.The updated 2024 kitchen and updated den with walkout to the back deck provide modern comfort and functionality, while several updated windows help enhance the home's bright and airy feel.The finished walkout basement includes a cozy wood-burning fireplace, large recreation area, workshop, and craft room. Recent updates include the roof and deck (2025). Additional features include forced air gas heating, central air, attached heated single-car garage, 20 x 20 drive shed, ample parking, and beautiful wooded surroundings.Conveniently located close to parks, schools, and amenities, this property offers the perfect balance of privacy and accessibility. Book your private showing today!
Property Information
Building Details
Features & Amenities
Financials & Fees
Inclusions & Exclusions
Fridge, stove, dishwasher, washer & dryer new 2025, Garage door opener & remote, window coverings, fridge in furnace room
Gas BBQ, Electric fireplace in Den
Location
Similar Properties
View More
Source: Toronto Regional Real Estate Board (TRREB), via PropTx Innovations Inc.
The data relating to real estate on this website comes in part from the MLS® data feed of PropTx Innovations Inc. The information is deemed reliable but is not guaranteed accurate by PropTx.
The information provided herein must only be used by consumers that have a bona fide interest in the purchase, sale or lease of real estate and may not be used for any commercial purpose or any other purpose.
© 2026 PropTx Innovations Inc. All rights reserved. MLS®, REALTOR® and the associated logos are owned or controlled by The Canadian Real Estate Association (CREA).