54 Williams Street
About This Home
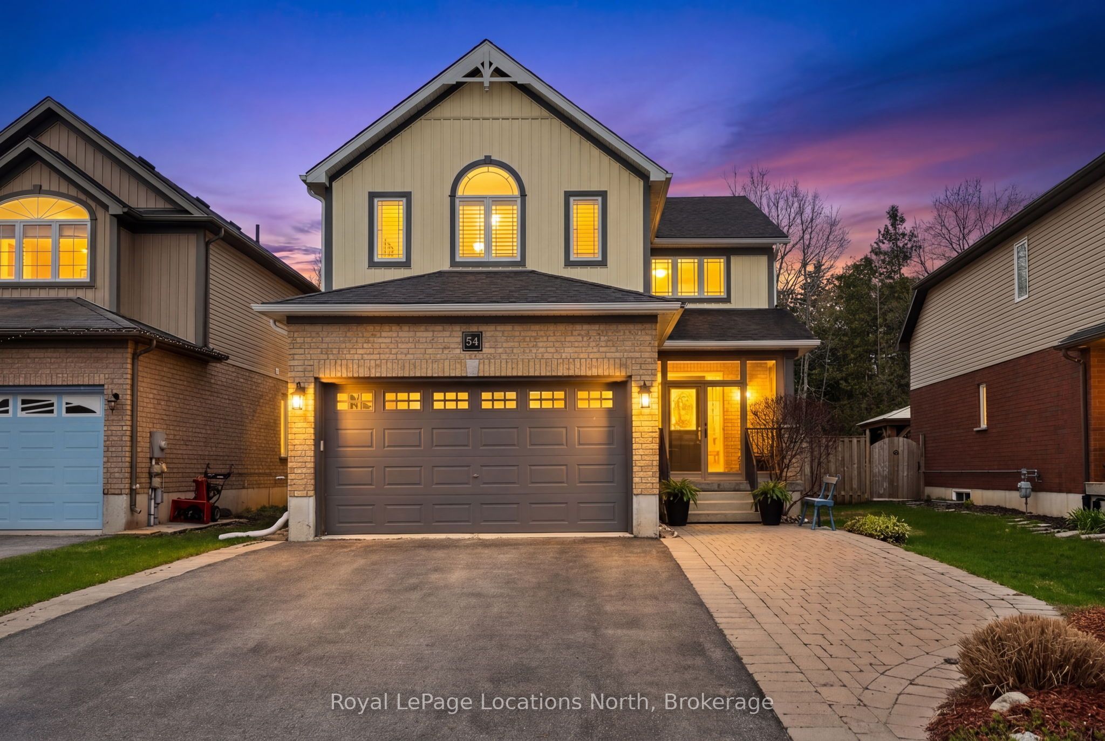
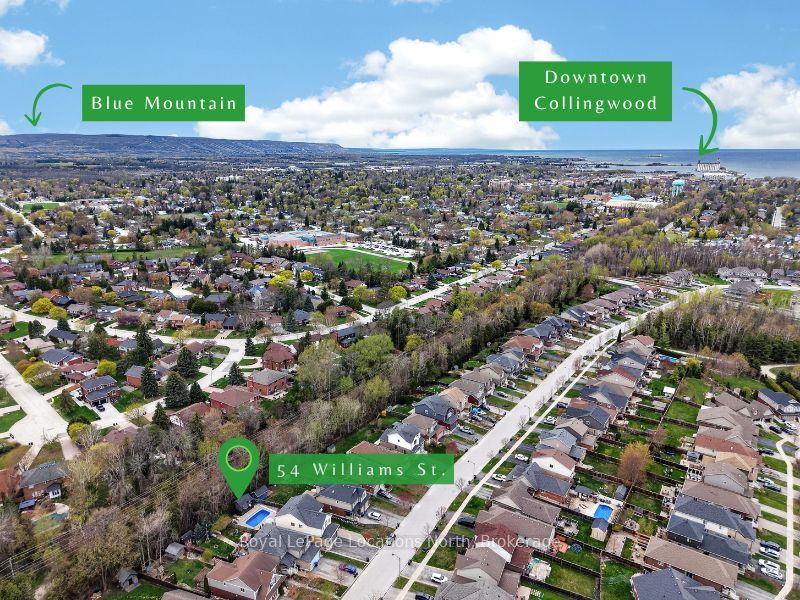
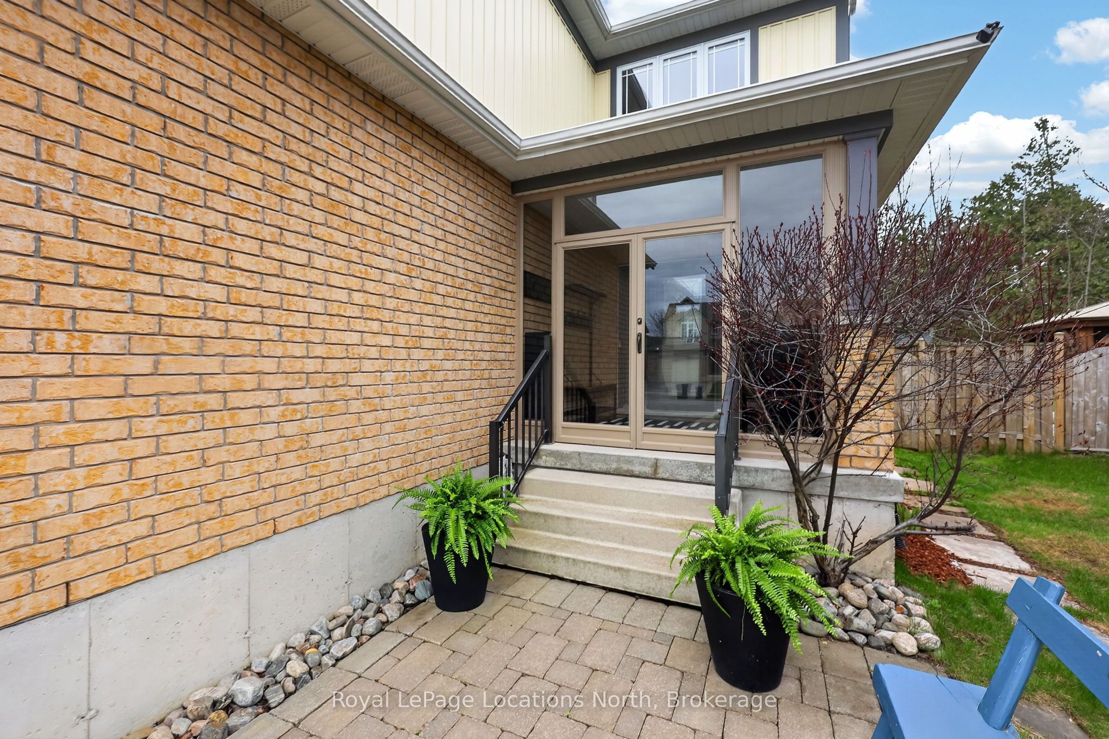
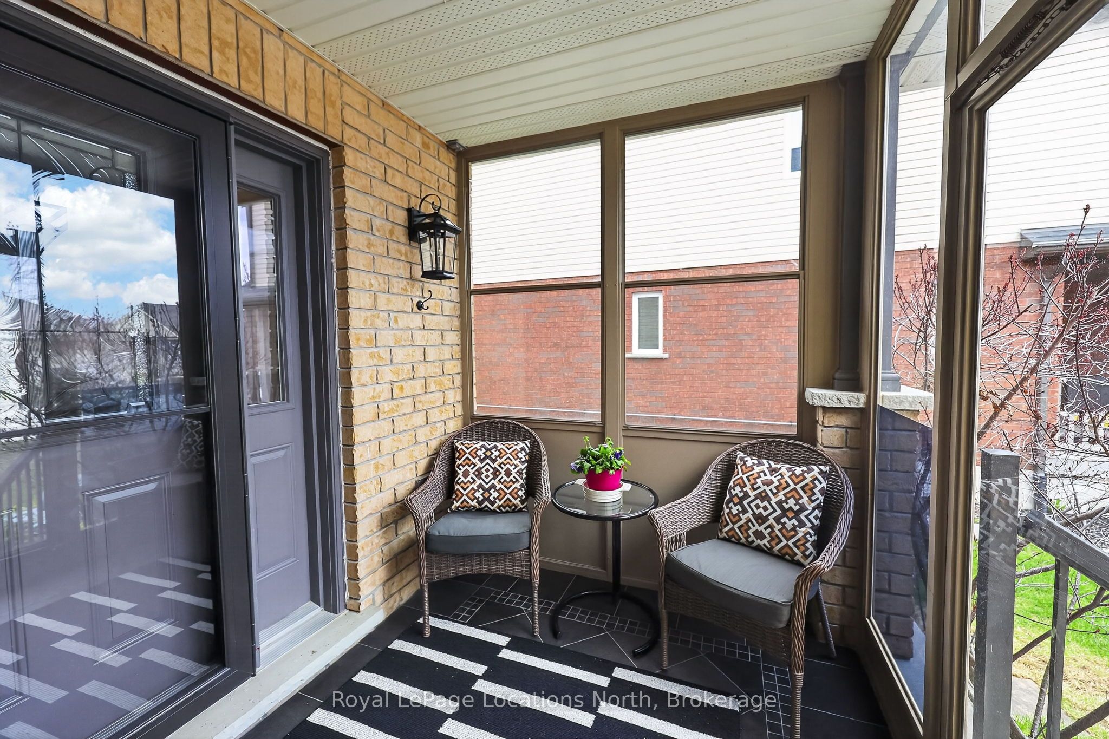
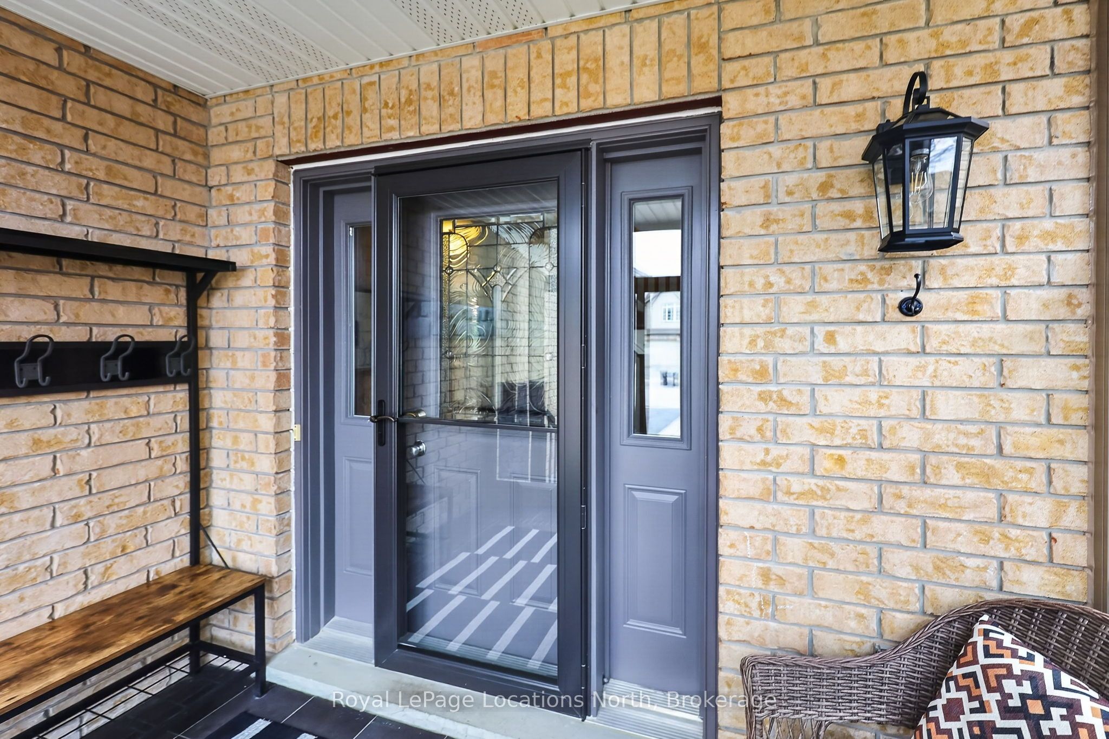
Ideally located in the heart of one of Collingwood's most sought-after school districts, 54 Williams St. is a beautifully maintained home with 2,800+ sqft finished living space designed for the modern family. This 4+1 bedroom, 3+1 bathroom home impresses with a convenient, large 3-season breezeway providing a functional transition into a main floor bathed in natural light with oversized windows, an open floorplan, gas fireplace & roomy updated kitchen. The upper level boasts 4 generous bedrooms each with an oversized closet & a convenient 2nd floor laundry. The heart of the home leads you to a serene, private backyard oasis backing directly onto the scenic Train Trail, ensuring no rear neighbors and immediate access to miles of hiking & biking. This outdoor retreat is a true showstopper, featuring an inground saltwater pool (complete with all equipment), an outdoor shed with a freshly stained integrated deck, gas BBQ hookup, lush landscaping & zen-like water feature. Perfectly positioned just steps from Admiral PS and within easy walking distance to CCI and OLB, you are also minutes from local recreation hubs, rinks, and the vibrant downtown core, making this the perfect home base for a four-season lifestyle.
Property Information
Building Details
Features & Amenities
Financials & Fees
Inclusions & Exclusions
Refrigerator, Stove, B/I Microwave, Dishwasher, Washer, Dryer, Basement Fridge, ELFs, Awning, Pool Equipment, Generac Generator 11kw
Seller's personal items, main bathroom & foyer mirrors
Location
Similar Properties
View More
Source: Toronto Regional Real Estate Board (TRREB), via PropTx Innovations Inc.
The data relating to real estate on this website comes in part from the MLS® data feed of PropTx Innovations Inc. The information is deemed reliable but is not guaranteed accurate by PropTx.
The information provided herein must only be used by consumers that have a bona fide interest in the purchase, sale or lease of real estate and may not be used for any commercial purpose or any other purpose.
© 2026 PropTx Innovations Inc. All rights reserved. MLS®, REALTOR® and the associated logos are owned or controlled by The Canadian Real Estate Association (CREA).