537 Ste Marie Street
About This Home
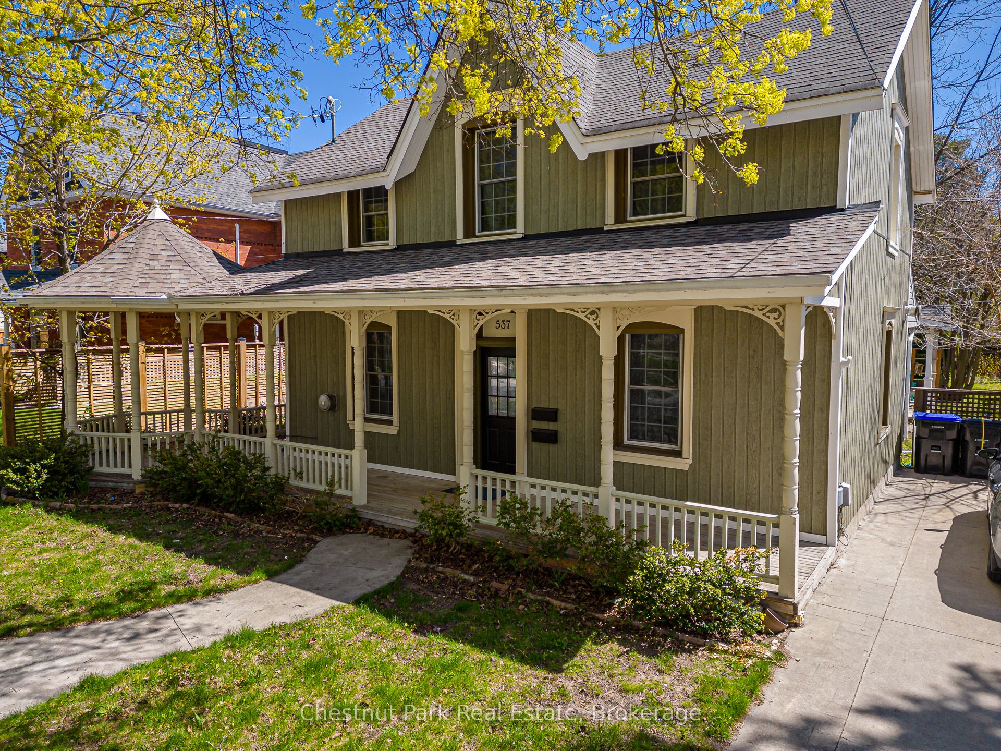
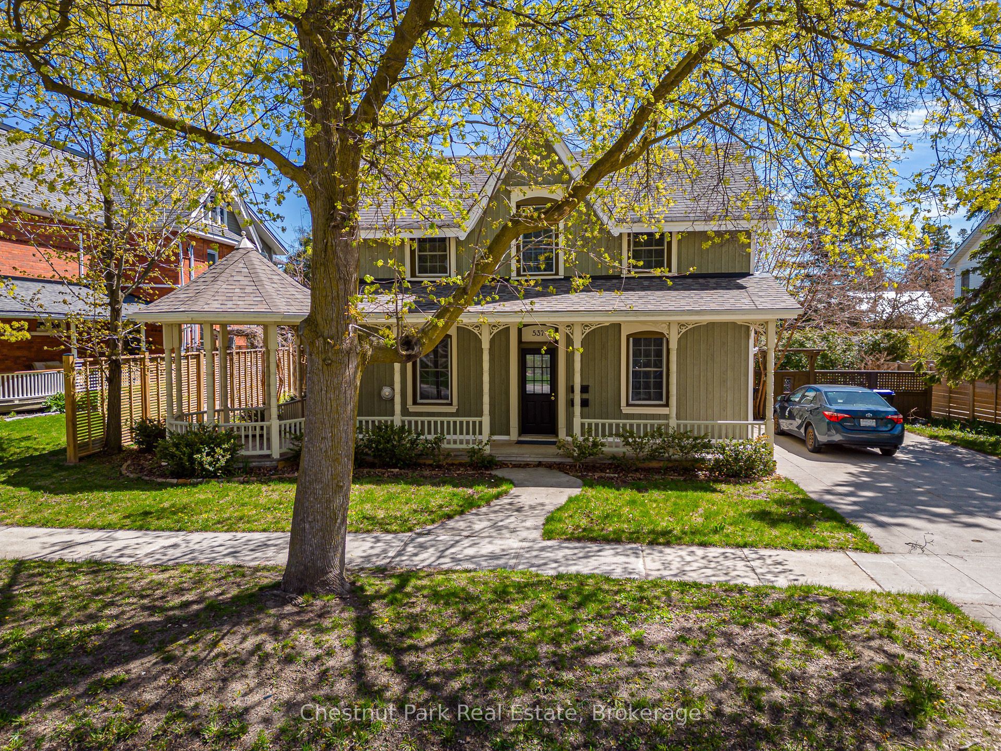
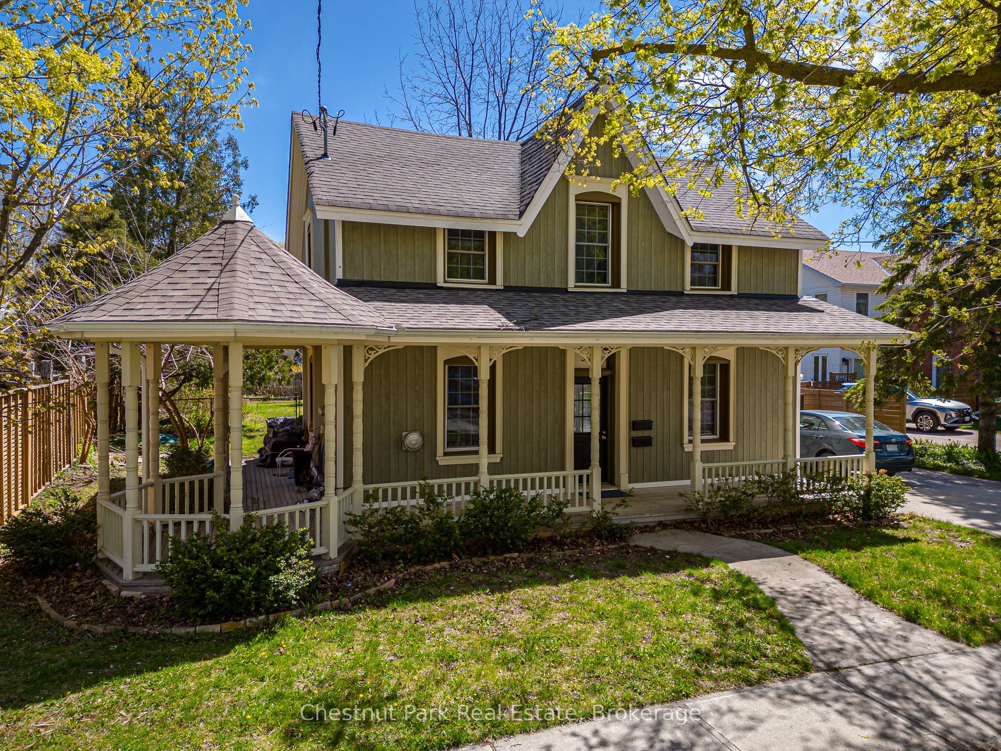
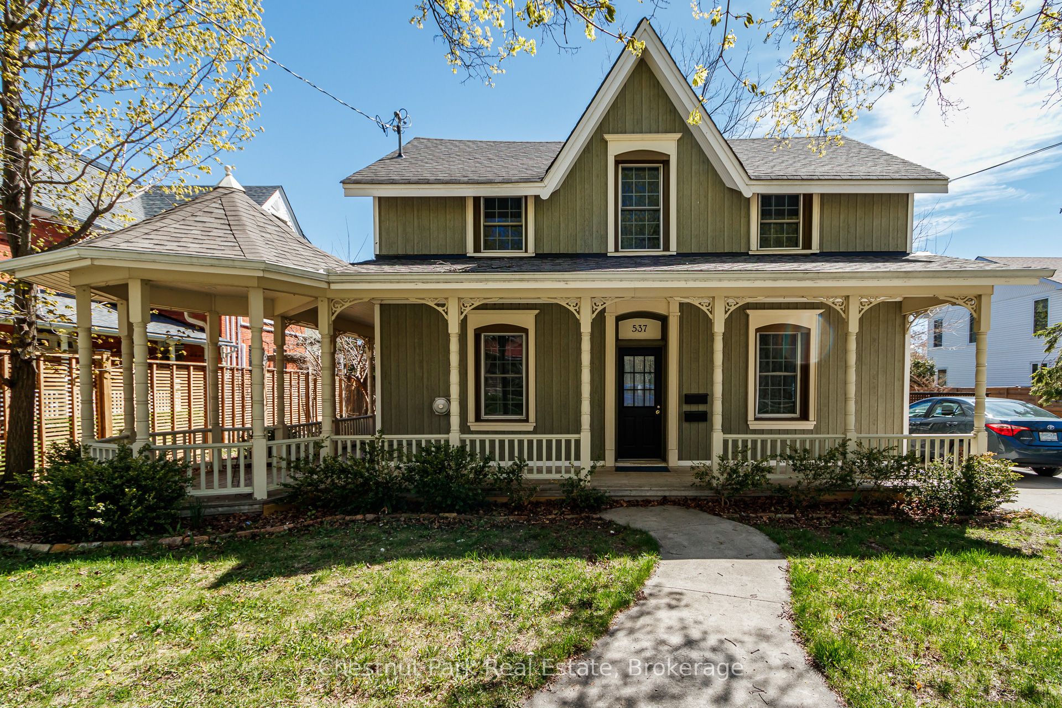
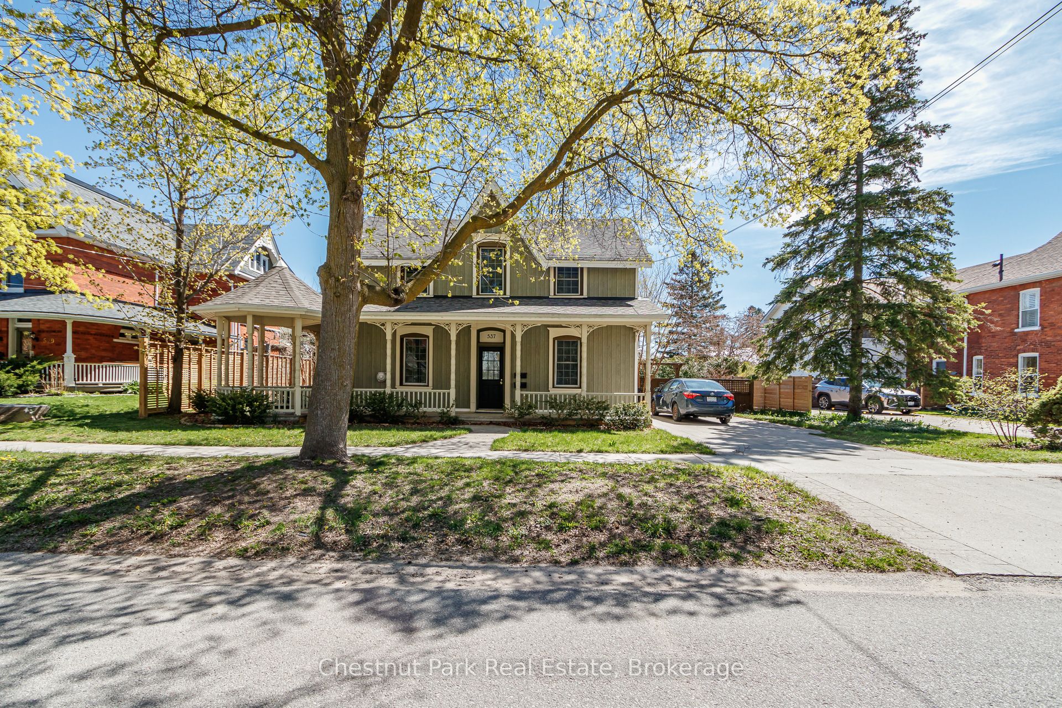
UNIQUE OPPORTUNITY to purchase a delightful 3 Bedroom Victorian heritage property with wrap around porch and ample parking in an excellent location and only a short walk to downtown Collingwood. Currently being rented as 2 separate units, front unit will be vacant with rear tenant open to staying on. Front unit consists of: Open Concept Kitchen/Dining area with tile floor, Family Room with wood floor & gas fireplace, 3 Bedrooms, oversized 4PC Bathroom. Rear unit consists of: Dining/Kitchen/Living Room, Primary Bedroom, Bedroom/Den and 4PC bathroom. Pretty sitting area on the porch to enjoy a morning coffee or afternoon tea and with use of the side garden. Large rear garden awaits your creation/design. Numerous & exciting future opportunities await the new owner with vision for a dream home of this well located Collingwood property. Walk to many local amenities, shopping, restaurants, theatre and library. Approx. 10 minute drive to Village at Blue Mountain. Hike/Cycle the trail and enjoy numerous festivals and events that take place in the area.
Property Information
Building Details
Features & Amenities
Financials & Fees
Inclusions & Exclusions
Stove x 2, Dishwasher, Refrigerator, Washer, Dryer
None
Location
Similar Properties
View More
Source: Toronto Regional Real Estate Board (TRREB), via PropTx Innovations Inc.
The data relating to real estate on this website comes in part from the MLS® data feed of PropTx Innovations Inc. The information is deemed reliable but is not guaranteed accurate by PropTx.
The information provided herein must only be used by consumers that have a bona fide interest in the purchase, sale or lease of real estate and may not be used for any commercial purpose or any other purpose.
© 2026 PropTx Innovations Inc. All rights reserved. MLS®, REALTOR® and the associated logos are owned or controlled by The Canadian Real Estate Association (CREA).