344 Second Street
About This Home
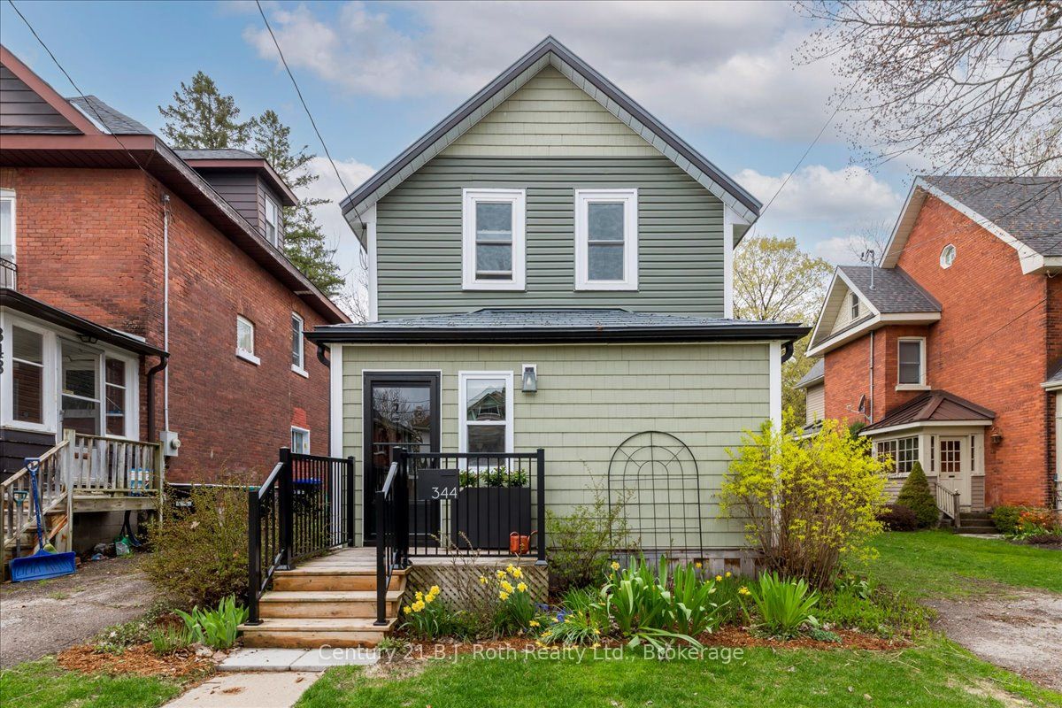
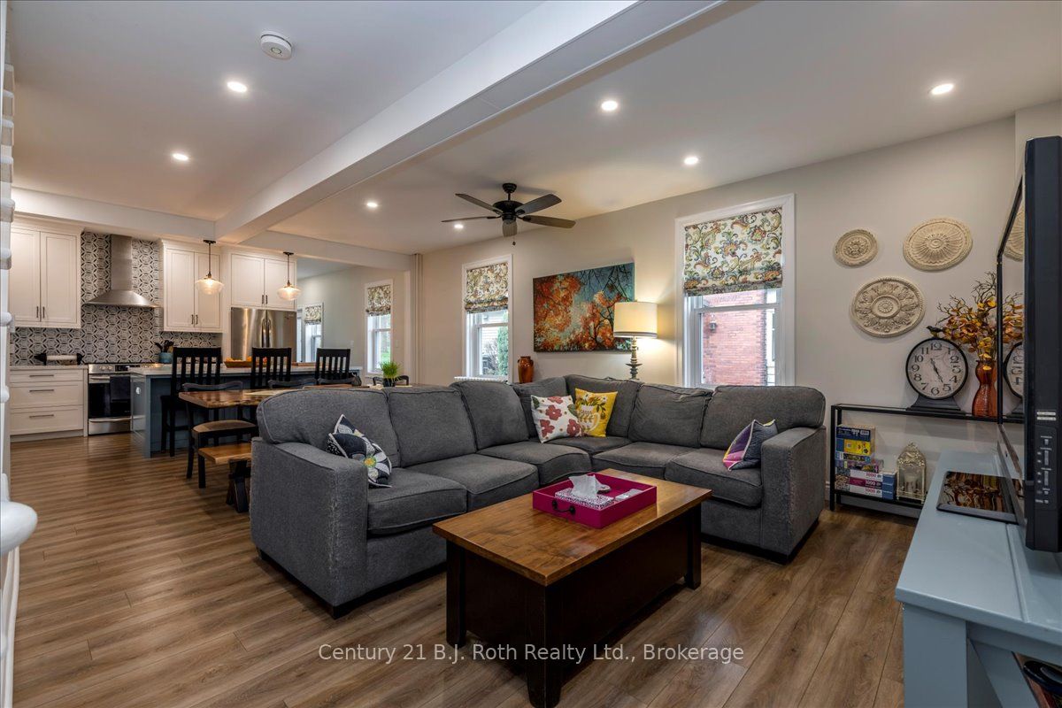
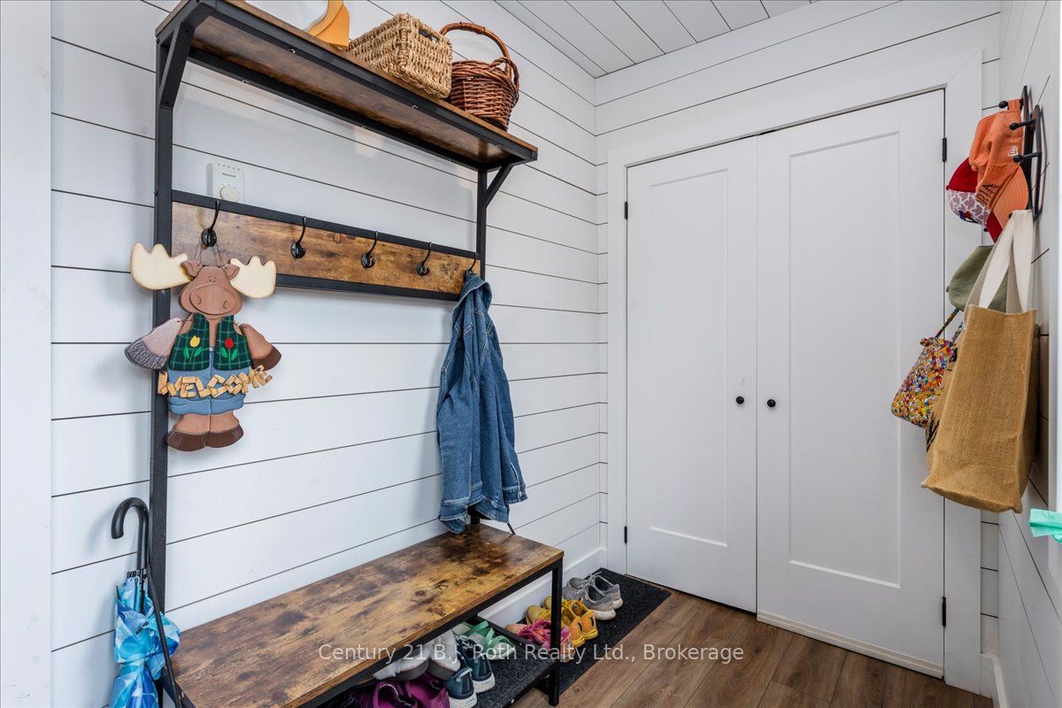
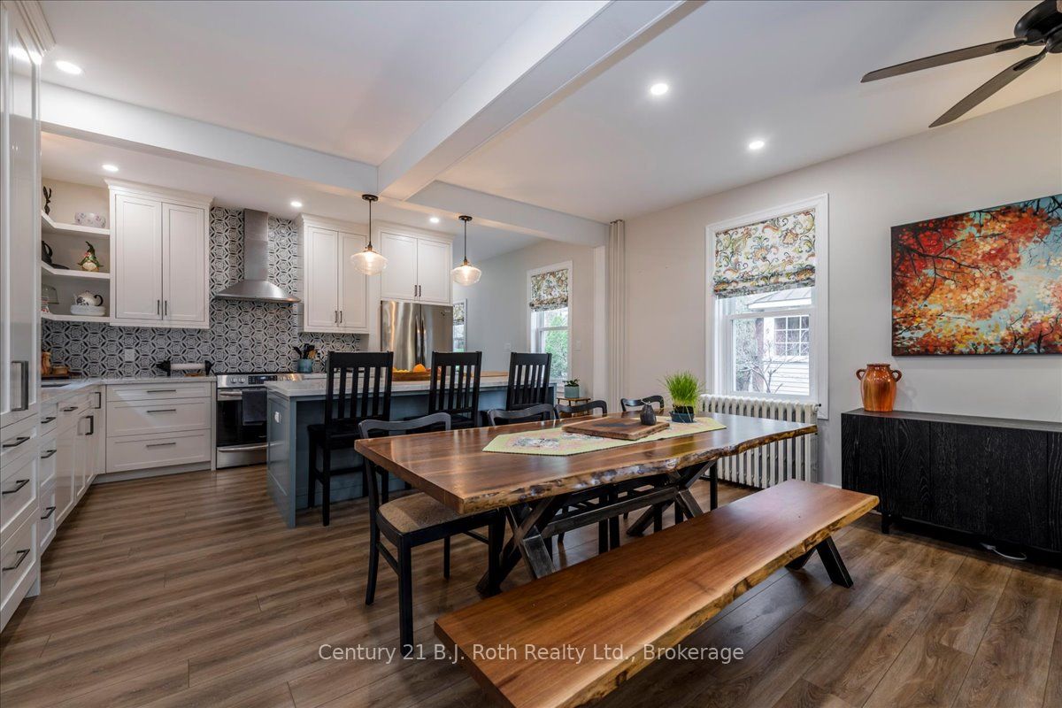
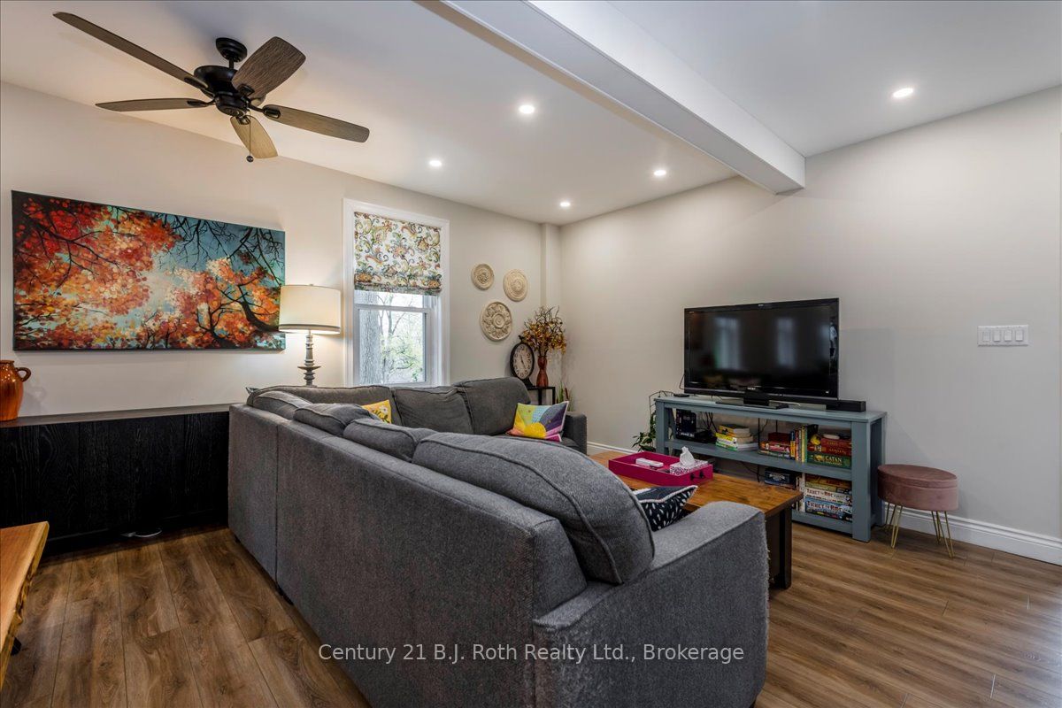
Welcome to 344 Second Street in the heart of Midland. Where style, comfort, and craftsmanship come together in this 1548 sq. ft. beautifully finished 3-bedroom, 3-bathroom home. From the moment you step inside, you'll appreciate the renovated attention to detail and elevated finishes throughout. The thoughtfully designed interior showcases stunning custom cabinetry, offering both function and sophistication, perfectly complemented by high-end finishes that create a warm and inviting atmosphere. The main living space is bright and welcoming, ideal for both everyday living and entertaining. A well-appointed newly renovated chef's kitchen anchors the home, featuring sleek surfaces, ample storage, and a seamless flow into the living areas. Down the hall is a stylish laundry room encompassing a 2-piece powder room, side entrance to the side yard and more storage. The primary bedroom on the main floor includes a beautiful ensuite and well designed walk in closet and gorgeous views to the backyard. Upstairs find two spacious bedrooms that provide comfortable retreats, and a stylishly updated bathroom offering a touch of luxury with quality fixtures and finishes. Outside, enjoy a private setting perfect for relaxing or hosting, all while being conveniently located close to Midland's charming downtown, waterfront, parks, and amenities. Whether you're looking for a turnkey family home or a refined space with custom touches, 344 Second Street is a must-see. All renovations completed within the last 5 years. Robins lane provides two parking spaces behind the property and one parking spot is situated in the front of the home.
Property Information
Building Details
Features & Amenities
Financials & Fees
Inclusions & Exclusions
Window Coverings, fridge, stove, microwave, dishwasher, washer and dryer.
Location
Similar Properties
View More
Source: Toronto Regional Real Estate Board (TRREB), via PropTx Innovations Inc.
The data relating to real estate on this website comes in part from the MLS® data feed of PropTx Innovations Inc. The information is deemed reliable but is not guaranteed accurate by PropTx.
The information provided herein must only be used by consumers that have a bona fide interest in the purchase, sale or lease of real estate and may not be used for any commercial purpose or any other purpose.
© 2026 PropTx Innovations Inc. All rights reserved. MLS®, REALTOR® and the associated logos are owned or controlled by The Canadian Real Estate Association (CREA).