8941 County 91 Road
About This Home
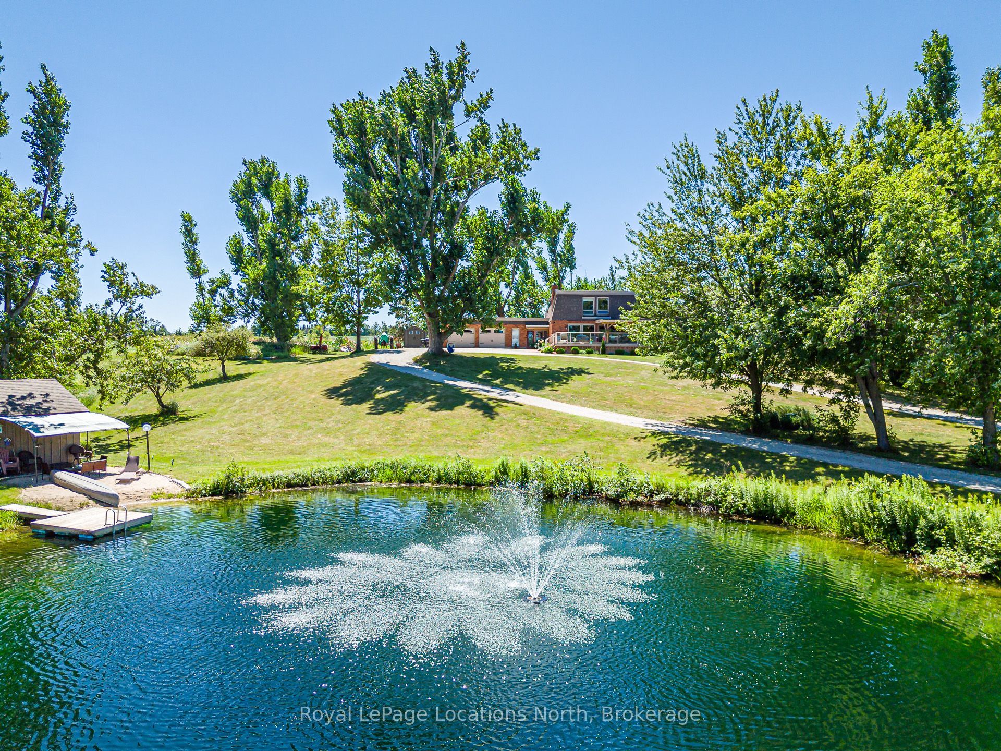
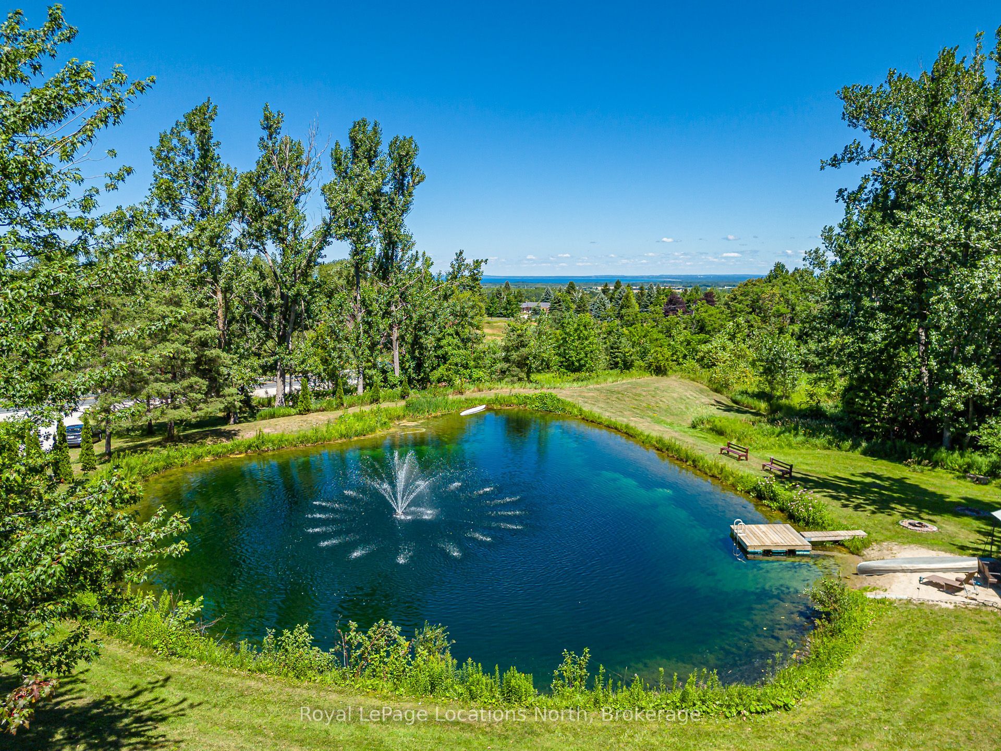
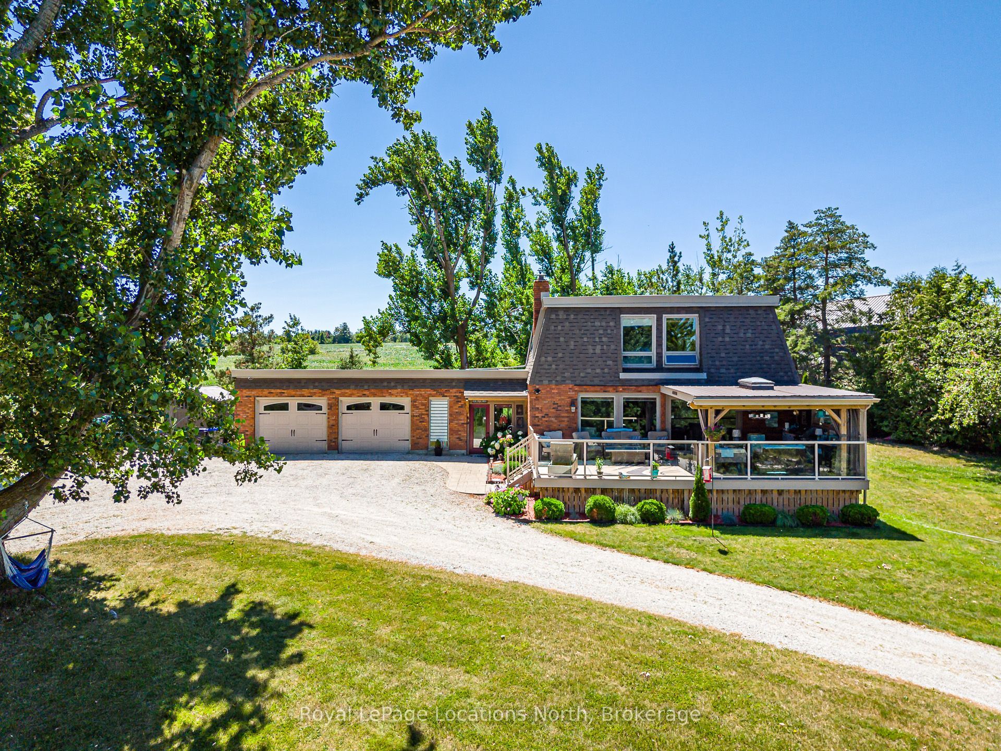
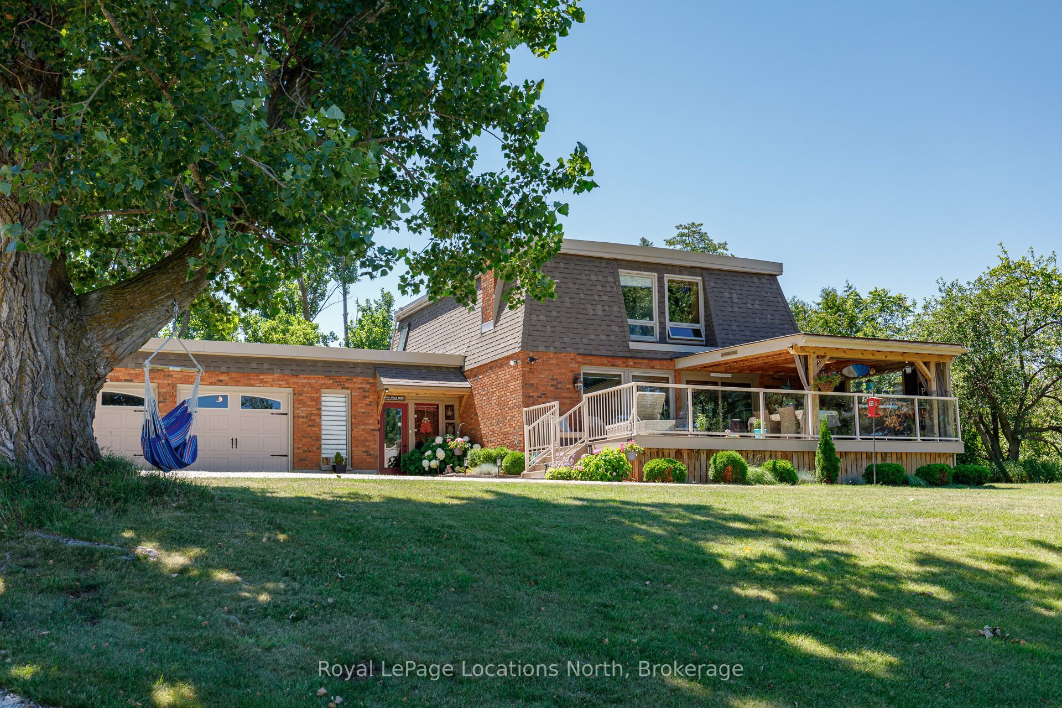
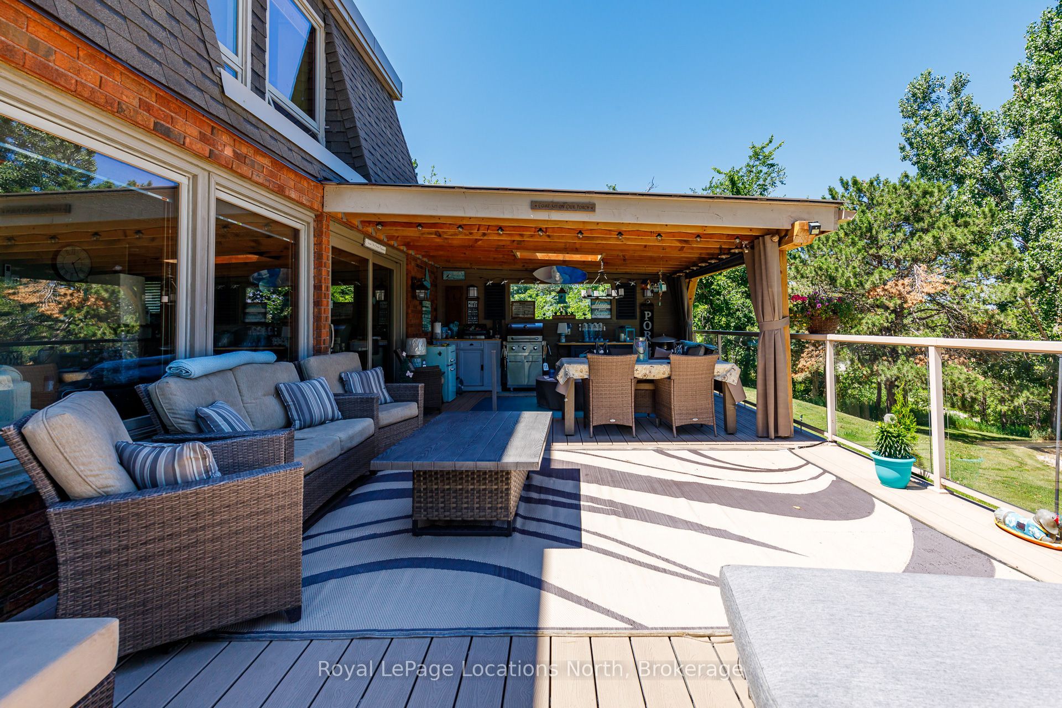
Welcome to your own private retreat set on just over 4 acres, offering breathtaking panoramic views of Georgian Bay and the surrounding countryside. This exceptional family home combines the peace of country living with endless opportunities for outdoor enjoyment-complete with a large swimming pond, dock and pond house perfect for summer days, winter skating and year-round family fun. Designed to embrace its surroundings, the home features an expansive covered front porch and a bright 720 sq.ft. solarium that bring the outdoors in, allowing you to take in the views year-round. A long circular driveway with 800 sq.ft. double attached garage provide ample space for vehicles and recreational toys, while the expansive covered front porch invites you to relax and take in the stunning views. Inside, the home offers over 3,000 sq. ft. of thoughtfully designed living space, including a welcoming family room with gas fireplace, a spacious kitchen with granite countertops, stainless steel appliances and separate living and dining areas ideal for entertaining. A bright solarium brings the outdoors in and overlooks the backyard, complete with a hot tub room, gazebo and peaceful sitting areas. Upstairs, you'll find three generous bedrooms, including a primary suite with skylight, walk-in closet and ensuite. The fully finished lower level adds even more living space with a rec room featuring a wood stove, a media room with surround sound, walk-out access and a large laundry/craft room. Located just a short drive to Nottawa and Collingwood and close to golf courses, ski clubs, and trails, this property offers the perfect balance of privacy, lifestyle and convenience. A truly special offering-this is more than a home, it's a place to create lasting memories.
Property Information
Building Details
Features & Amenities
Financials & Fees
Inclusions & Exclusions
Refrigerator, Stove, Dishwasher, Microwave, Washer, Dryer, Window Coverings
Mirror in main floor bathroom, 2 bar fridges, wine fridge
Location
Similar Properties
View More
Source: Toronto Regional Real Estate Board (TRREB), via PropTx Innovations Inc.
The data relating to real estate on this website comes in part from the MLS® data feed of PropTx Innovations Inc. The information is deemed reliable but is not guaranteed accurate by PropTx.
The information provided herein must only be used by consumers that have a bona fide interest in the purchase, sale or lease of real estate and may not be used for any commercial purpose or any other purpose.
© 2026 PropTx Innovations Inc. All rights reserved. MLS®, REALTOR® and the associated logos are owned or controlled by The Canadian Real Estate Association (CREA).